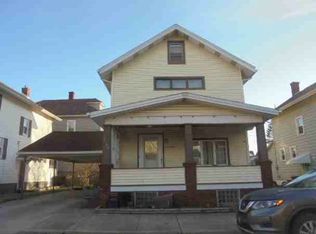
This home is in very good condition with many upgrades and remodeling completed which included New Roof 2022, Twin Heat-Pump System in 2022/2023, Painting, Flooring, Bath Updates, Appliances, W&D etc. The home has a one-car garage, a large covered deck, and a large rear yard boarding woods with a small stream. Great home in a very good neighborhood that is situated on a dead-end street with very close proximity to elementary school.
Pending
$97,500
1148 Creekside Dr, Altoona, PA 16601
3beds
1,120sqft
:
Get pre-qualified$660/mo
Single Family Residence
Built in 1982
5,227 Square Feet Lot
$93,000 Zestimate®
$87/sqft
$-- HOA
What's special
One-car garageLarge covered deckBath updates
- 69 days |
- 36 |
- 0 |
Likely to sell faster than
Zillow last checked:
Listing updated:
Listed by:
Ray Ceglar 814-571-9385,
Ceglar Realty 814-692-4276
Source: AHAR,MLS#: 80271
Facts & features
Interior
Bedrooms & bathrooms
- Bedrooms: 3
- Bathrooms: 1
- Full bathrooms: 1
Bedroom 1
- Description: Quality Plank Floor
- Level: Second
Bedroom 2
- Description: Carpet
- Level: Second
Bedroom 3
- Description: Carpet
- Level: Second
Bathroom 1
- Description: Quality Plank Floor
- Level: Second
Other
- Description: Tile Floor
- Level: Main
Kitchen
- Description: Laminete
- Level: Main
Laundry
- Description: Laminate
- Level: Second
Living room
- Description: Laminate
- Level: Main
Heating
- Baseboard, Electric, Heat Pump
Cooling
- Heat Pump
Appliances
- Included: Range, Dryer, Oven, Refrigerator, Washer
Features
- Flooring: Tile, Carpet, Laminate
- Windows: Insulated Windows
- Basement: Crawl Space
- Has fireplace: Yes
- Fireplace features: None
Interior area
- Total structure area: 1,120
- Total interior livable area: 1,120 sqft
- Finished area above ground: 1,120
- Finished area below ground: 0
Video & virtual tour
Property
Parking
- Total spaces: 1
- Parking features: Asphalt, Driveway, Garage
- Garage spaces: 1
Features
- Levels: Two
- Patio & porch: Covered, Deck, Porch
- Pool features: None
Lot
- Size: 5,227 Square Feet
- Features: Level
Details
- Parcel number: 14.0010G,034,00
- Zoning: Residential
- Special conditions: Standard
Construction
Type & style
- Home type: SingleFamily
- Property subtype: Single Family Residence
Materials
- Vinyl Siding, Frame
- Foundation: Block
- Roof: Metal
Condition
- Year built: 1982
Utilities & green energy
- Sewer: Public Sewer
- Water: Public
- Utilities for property: Cable Available, Electricity Connected, Sewer Connected
Community & HOA
Community
- Subdivision: Eldorado
HOA
- Has HOA: No
Location
- Region: Altoona
Financial & listing details
- Price per square foot: $87/sqft
- Tax assessed value: $65,000
- Annual tax amount: $965
- Date on market: 6/5/2026
- Listing terms: Cash,Commercial,Conventional
Estimated market value
$93,000
$88,000 - $98,000
$1,157/mo
Price history
| Date | Event | Price |
|---|---|---|
| 6/5/2026 | Pending sale | $97,500$87/sqft |
Source:  AHAR #80271 Report a problem AHAR #80271 Report a problem | ||
| 6/2/2026 | Listed for sale | $97,500+78.9%$87/sqft |
Source: AHAR #80271 Report a problem | ||
| 10/31/2019 | Sold | $54,500-9%$49/sqft |
Source: Public Record Report a problem | ||
| 8/20/2019 | Price change | $59,900-7.7%$53/sqft |
Source: Perry Wellington Realty, LLC #54975 Report a problem | ||
| 7/11/2019 | Price change | $64,900-3.9%$58/sqft |
Source: Perry Wellington Realty, LLC #54975 Report a problem | ||
| 6/21/2019 | Listed for sale | $67,500$60/sqft |
Source: Perry Wellington Realty, LLC #54975 Report a problem | ||
Public tax history
| Year | Property taxes | Tax assessment |
|---|---|---|
| 2025 | $950 +5% | $65,000 |
| 2024 | $904 +12.5% | $65,000 |
| 2023 | $804 +1.9% | $65,000 |
| 2022 | $789 +4.3% | $65,000 |
| 2021 | $757 +0.2% | $65,000 |
| 2020 | $755 +7.2% | $65,000 |
| 2018 | $705 | $65,000 |
| 2017 | -- | $65,000 +928.5% |
| 2016 | -- | $6,320 |
| 2015 | $302 | $6,320 |
Find assessor info on the county website
Monthly payment
Est. payment
Payment breakdown
Explore the cost of this home by adjusting the details. Changes won't be saved.Climate risks
Neighborhood: 16601
Nearby schools
GreatSchools rating
- 5/10Mowrie A Ebner Elementary SchoolGrades: K-5Distance: 0.6 mi
- 5/10Altoona Area Jr High SchoolGrades: 6-8Distance: 3 mi
- 3/10Altoona Area High SchoolGrades: 6-12Distance: 3.1 mi
- $115,000-- bd-- ba1.2k sqft1146 Creekside Dr, Altoona, PA 16601Sold

- $111,000-- bd-- ba-- sqft1150 Creekside Dr, Altoona, PA 16601Off Market
- $112,100-- bd-- ba-- sqft1144 Creekside Dr, Altoona, PA 16601Off Market
- $164,400-- bd-- ba-- sqft1152 Creekside Dr, Altoona, PA 16601Off Market
- $203,900-- bd-- ba-- sqft1140 Creekside Dr, Altoona, PA 16601Off Market
- $104,000-- bd-- ba-- sqft1155 Creekside Dr, Altoona, PA 16601Off Market
- $185,900-- bd-- ba1.5k sqft1157 Creekside Dr, Altoona, PA 16601Off Market
- $100,200-- bd-- ba-- sqft1153 Creekside Dr, Altoona, PA 16601Off Market
A local agent can set up tours, give advice and negotiate with sellers.
Similar homes
- $109,0003 bd2 ba1.4k sqft231 Beech Ave, Altoona, PA 16601For Sale
 MLS ID #80908, Chelsey Stayer, Perry Wellington Realty, LLC. AHAR
 - $--3 bd1 ba1.3k sqft912 27th St, Altoona, PA 16601Auction
 ServiceLink Auction
 - $109,9003 bd1 ba1.1k sqft824 26th St, Altoona, PA 16601For Sale
 MLS ID #80851, Adam Conrad Team, Perry Wellington Realty, LLC. AHAR
 - $90,0003 bd1 ba1.5k sqft468 Lower Riggles Gap Rd, Altoona, PA 16601For Sale
 MLS ID #1767848, Matthew Hileman. WPMLS
 - $109,0002 bd1 ba1k sqft3935 Oak Ave, Altoona, PA 16601For SaleMLS ID #80040, Dorothy Colony, Colony Realty Group, Ltd. AHAR
- $116,9003 bd2 ba1.6k sqft416 N 9th Ave, Altoona, PA 16601For SaleMLS ID #80899, Hunter Ott, Howard Hanna Bardell Realty Altoona. AHAR
- $109,9003 bd1 ba1.4k sqft848 22nd St, Altoona, PA 16601For SaleMLS ID #80367, Rachel Conrad, Perry Wellington Realty, LLC. AHAR
- $99,0003 bd1 ba1.2k sqft1417 3rd Ave, Altoona, PA 16602For Sale
 MLS ID #PABR2016190, Mavalynn McAfee, Realty One Group Landmark. Bright MLS
 - $124,9003 bd1 ba1.3k sqft1802 10th St, Altoona, PA 16601For SaleMLS ID #80881, Rachel Wagner, Rail City Realty, LLC. AHAR
- $80,0003 bd1 ba1.5k sqft1623 Crawford Ave, Altoona, PA 16602For SaleMLS ID #80911, John Davidhizar, Coldwell Banker Town & Country R.E.. AHAR
- $79,9002 bd1 ba880 sqft3515 Walnut Ave, Altoona, PA 16601For SaleMLS ID #80429, Amy Hite, L&H Realty Group. AHAR
- $76,0003 bd1 ba1.5k sqft1905 11th St, Altoona, PA 16601For SaleMLS ID #80866, Briana Pincherri, Radiate Real Estate, LLC. AHAR
- $50,0003 bd1 ba1.4k sqft191 Baker Ln, Altoona, PA 16601For SaleMLS ID #80871, Robert Smick, 814 Realty Group Inc.. AHAR
- $115,0002 bd1 ba1.5k sqft2903 W Chestnut Ave, Altoona, PA 16601For SaleMLS ID #80795, Ethan Rosenthall, Howard Hanna Bardell Realty Altoona. AHAR
- $89,9001 bd1 ba864 sqft2700 Pine Ave, Altoona, PA 16601For SaleMLS ID #80280, Robert Smick, 814 Realty Group Inc.. AHAR
- $57,5003 bd1 ba1.3k sqft1912 12th St, Altoona, PA 16601For SaleMLS ID #80895, Aubrey Lidwell, Century 21 Strayer & Assoc., Inc-altoona. AHAR
- $89,9002 bd1 ba1.1k sqft905 N 5th St, Altoona, PA 16601For SaleMLS ID #80522, Kevin Bickings, Perry Wellington Realty, LLC. AHAR
- $75,0003 bd1 ba1.1k sqft1127 N 4th Ave, Altoona, PA 16601For SaleMLS ID #80081, Hailey Beauchamp, Clyde E. Yon & Associates, Inc.. AHAR
- $103,5003 bd1 ba1.4k sqft3062 Colonial Dr, Duncansville, PA 16635For SaleHubzu
- $127,5003 bd2 ba1.5k sqft2624 Oak Ave, Altoona, PA 16601For SaleMLS ID #80382, Steven Carper, Realty One Group Landmark Johnstown. AHAR
