New construction on 1.5 acres with no HOA. This home offers 3 bedrooms and 2 bathrooms on the main level, plus a finished bonus room with an additional full bathroom upstairs. The main living area features a vaulted ceiling and electric fireplace, with LVP flooring throughout the first floor. The kitchen includes custom raised-panel maple cabinetry, Fantasy Brown countertops, a white farmhouse sink, tile backsplash, and stainless steel appliances including a wall oven/microwave combination, electric cooktop, and hood insert. The primary suite includes a tray ceiling, tile shower with rain head and handheld fixtures, black-framed shower door, and walk-in closet. Additional features include a screened rear porch, finished and painted garage, architectural shingles, brick accents, and a concrete driveway. Situated on 1.5 acres with no HOA, the property provides room to enjoy a quieter setting and make the outdoor space your own. **Photos are of a previously built and sold home. Some features and finishes may vary**
New construction
$469,900
1148 Merritt Rd LOT 1, Conway, SC 29526
4beds
2,077sqft
Single Family Residence
Built in 2026
1.5 Acres Lot
$-- Zestimate®
$226/sqft
$-- HOA
What's special
Electric fireplaceBrick accentsFantasy brown countertopsArchitectural shinglesVaulted ceilingWhite farmhouse sinkTile backsplash
- 13 hours
- 40
- 9
Zillow last checked:
Listing updated:
Listed by:
Shannon N Coffin 843-457-4268,
Realty One Group Dockside Cnwy,
Theresa M Coffin 843-877-6224,
Realty One Group Dockside Cnwy
Source: CCAR,MLS#: 2623054 Originating MLS: Coastal Carolinas Association of Realtors
Originating MLS: Coastal Carolinas Association of RealtorsFacts & features
Interior
Bedrooms & bathrooms
- Bedrooms: 4
- Bathrooms: 3
- Full bathrooms: 3
Rooms
- Room types: Foyer, Screened Porch, Utility Room
Primary bedroom
- Features: Tray Ceiling(s), Ceiling Fan(s), Fireplace, Main Level Primary, Walk-In Closet(s)
- Level: First
Primary bathroom
- Features: Bathtub, Dual Sinks, Separate Shower
Family room
- Features: Ceiling Fan(s), Fireplace, Vaulted Ceiling(s)
Kitchen
- Features: Dishwasher, Kitchen Exhaust Fan, Kitchen Island, Pantry, Stainless Steel Appliances, Solid Surface Counters
Other
- Features: Entrance Foyer, Utility Room
Heating
- Central, Electric
Cooling
- Central Air
Appliances
- Included: Cooktop, Dishwasher, Microwave, Range, Range Hood
- Laundry: Washer Hookup
Features
- Bathtub, Tray Ceiling(s), Ceiling Fan(s), Dual Sinks, Fireplace, Main Level Primary, Split Bedrooms, Separate Shower, Walk-In Closet(s), Entrance Foyer, Kitchen Island, Stainless Steel Appliances, Solid Surface Counters
- Flooring: Carpet, Luxury Vinyl, Luxury VinylPlank
- Has fireplace: Yes
- Fireplace features: Primary Bedroom
Interior area
- Total structure area: 2,952
- Total interior livable area: 2,077 sqft
Property
Parking
- Total spaces: 6
- Parking features: Attached, Garage, Two Car Garage, Garage Door Opener
- Attached garage spaces: 2
Features
- Levels: Two
- Stories: 2
- Patio & porch: Rear Porch, Front Porch, Patio, Porch, Screened
- Exterior features: Porch, Patio
Lot
- Size: 1.5 Acres
- Features: 1 or More Acres, Irregular Lot, Outside City Limits
Details
- Additional parcels included: ,
- Parcel number: 27114010006
- Zoning: LFA
- Special conditions: None
Construction
Type & style
- Home type: SingleFamily
- Architectural style: Traditional
- Property subtype: Single Family Residence
Materials
- Masonry, Vinyl Siding
- Foundation: Slab
Condition
- Under Construction
- New construction: Yes
- Year built: 2026
Details
- Builder model: Lucas
- Warranty included: Yes
Utilities & green energy
- Sewer: Septic Tank
- Water: Private, Well
- Utilities for property: Cable Available, Electricity Available, Other, Phone Available, Septic Available
Community & HOA
Community
- Security: Smoke Detector(s)
- Subdivision: Not within a Subdivision
HOA
- Has HOA: No
Location
- Region: Conway
Financial & listing details
- Price per square foot: $226/sqft
- Date on market: 9/17/2026
- Listing terms: Cash,Conventional,FHA,VA Loan
- Electric utility on property: Yes
Estimated market value
Not available
Estimated sales range
Not available
Not available
Price history
| Date | Event | Price |
|---|---|---|
| 9/17/2026 | Listed for sale | $469,900$226/sqft |
Source:  CCAR #2623054 Report a problem CCAR #2623054 Report a problem | ||
Public tax history
Tax history is unavailable.
Monthly payment
Est. payment
Payment breakdown
Explore the cost of this home by adjusting the details. Changes won't be saved.Climate risks
Neighborhood: 29526
Nearby schools
Schools provided by the listing agent
- Elementary: Kingston Elementary School
- Middle: Conway Middle School
- High: Conway High School
Source: CCAR. This data may not be complete. We recommend contacting the local school district to confirm school assignments for this home.
Similar homes
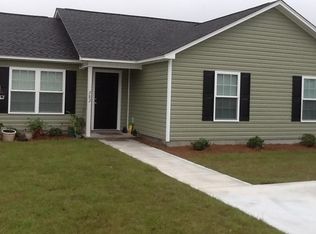
- $489,9004 bd3 ba2.1k sqft1088 Merritt Rd LOT 6, Conway, SC 29526New Construction

 MLS ID #2622949, Shannon N Coffin, Realty One Group Dockside Cnwy. CCAR
 - $409,9004 bd3 ba1.8k sqft1136 Merritt Rd LOT 2B, Conway, SC 29526New Construction
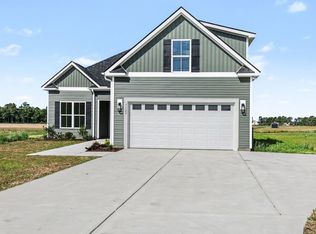 MLS ID #2623053, Shannon N Coffin, Realty One Group Dockside Cnwy. CCAR
 - $415,0004 bd3 ba2k sqft238 Board Landing Circle, Conway, SC 29526For Sale
 MLS ID #2622060, Sam Wood, BHHS Myrtle Beach Real Estate. CCAR
 - $479,9003 bd2 ba1.9k sqft1112 Merritt Rd LOT 4B, Conway, SC 29526New Construction
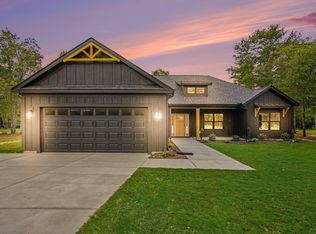 MLS ID #2608025, Shannon N Coffin, Realty One Group Dockside Cnwy. CCAR
 - $424,5003 bd3 ba1.9k sqft209 Board Landing Circle, Conway, SC 29526For SaleMLS ID #2620001, Angela E Manos, People First Realty Inc. CCAR
- $438,5194 bd3 ba2.1k sqft6790 Highway 1124, Conway, SC 29526New ConstructionMLS ID #2607975, Carol J Wallauer, The Beverly Group. CCAR
- $415,0003 bd2 ba1.8k sqft113 Jenna Macy Dr., Conway, SC 29526For SaleMLS ID #2621761, Fletcher Sales Team, CB Sea Coast Advantage CF. CCAR
- $433,2824 bd3 ba2.1k sqft6780 Highway 1124, Conway, SC 29526New ConstructionMLS ID #2607971, Carol J Wallauer, The Beverly Group. CCAR
- $370,0004 bd2 ba2k sqft719 Londonberry Ct., Conway, SC 29526For SaleMLS ID #2606234, Sandra ''Sandy'' S Sanders, Beach & Forest Realty North. CCAR
- $415,0004 bd3 ba2k sqft118 Dorset Pl., Conway, SC 29526New ConstructionMLS ID #2618349, Ford Duncan, Duncan Group Properties. CCAR
- $389,9904 bd3 ba1.9k sqft157 Board Landing Circle, Conway, SC 29526New ConstructionCCAR
- $425,7754 bd3 ba2.4k sqft409 Port Rush Ct., Conway, SC 29526New ConstructionCCAR
- $399,9994 bd2 ba1.8k sqft927 Cherrystone Loop, Conway, SC 29526For SaleMLS ID #2610151, Schmidt & Frasher Team, Keller Williams Innovate South. CCAR
- $429,2304 bd3 ba2.6k sqft202 Bantry Ln., Conway, SC 29526New ConstructionCCAR
- $390,2354 bd3 ba2.3k sqft601 Glens Way, Conway, SC 29526New ConstructionCCAR
- $359,0003 bd2 ba1.6k sqft840 Derbyshire Ct., Conway, SC 29526For SaleMLS ID #2615725, Sandra ''Sandy'' S Sanders, Beach & Forest Realty North. CCAR
- $349,9904 bd3 ba2.2k sqft1092 Cherrystone Loop, Conway, SC 29526New ConstructionMLS ID #2618812, John Noel, DFH Realty Georgia, LLC. CCAR
- $372,9004 bd3 ba2.1k sqftTBD 3 Buckingham Dr, Conway, SC 29526New ConstructionMLS ID #2621330, Noah G Wasserman, Beazer Homes LLC. CCAR
- $380,8204 bd3 ba2.3k sqft724 Doonbeg Ct., Conway, SC 29526New ConstructionCCAR
