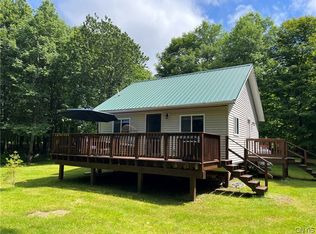
Secluded Cabin on 113+ Acres. Tucked away in the serene wilderness of Florence, NY, this secluded cabin offers the ultimate escape on over 113 acres of private land. Built in 2012, the cabin features 800+ sq ft of rustic charm and modern off-grid amenities—perfect for hunters, outdoor enthusiasts, or those seeking a peaceful retreat. The interior includes a spacious open-concept living room and kitchen, a first-floor bedroom, and a full bathroom. Upstairs, a loft area provides ample sleeping space for guests or family. Equipped with solar electric, a wood stove for heat, drilled well, and septic system, this cabin is designed for year-round comfort and self-sufficiency. The property offers potential for full electric service accessible from the street. This charming property also offers the potential to be converted into a year-round residence. Outside, enjoy stunning views from the covered front porch, ideal for relaxing and taking in the beauty of the surrounding land. The property also includes two storage sheds and seven strategically placed hunting stands—a proven location with a strong history of successful deer harvests each season. There's also frontage on Florence Hill Rd providing additional property access. Conveniently located just 30 minutes from Rome, Syracuse, Sylvan Beach, and Turning Stone Casino and approximately 50 minutes to the Tug Hill Plateau for snowmobiling and outdoor adventures. Whether you're looking for a private getaway, hunting paradise, snowmobilers dream or an off-grid lifestyle, this rare offering is a must-see. Make sure to check out the 3D tour to see how truly unique this property is!
Active
$490,000
11481 Westdale Rd, Westdale, NY 13483
2beds
832sqft
Single Family Residence
Built in 2012
113.5 Acres Lot
$-- Zestimate®
$589/sqft
$-- HOA
What's special
Secluded cabinSolar electricTwo storage shedsFirst-floor bedroomWood stove for heat
- 106 days |
- 182 |
- 3 |
Zillow last checked:
Listing updated:
Listed by:
eXp Realty 888-276-0630,
Louis DeMichele Jr. 315-527-4923
Source: NYSAMLSs,MLS#: S1670864 Originating MLS: Mohawk Valley
Originating MLS: Mohawk ValleyFacts & features
Interior
Bedrooms & bathrooms
- Bedrooms: 2
- Bathrooms: 1
- Full bathrooms: 1
- Main level bathrooms: 1
- Main level bedrooms: 1
Bedroom 1
- Level: First
- Dimensions: 9.00 x 12.00
Kitchen
- Level: First
- Dimensions: 17.00 x 11.00
Living room
- Level: First
- Dimensions: 24.00 x 13.00
Loft
- Level: Second
- Dimensions: 17.00 x 17.00
Other
- Level: First
- Dimensions: 8.00 x 6.00
Heating
- Other, See Remarks, Stove
Appliances
- Included: Electric Oven, Electric Range, Refrigerator
Features
- Ceiling Fan(s), Cathedral Ceiling(s), Eat-in Kitchen, Separate/Formal Living Room, Living/Dining Room, Natural Woodwork, Bedroom on Main Level, Loft
- Flooring: Hardwood, Varies
- Windows: Thermal Windows
- Basement: None
- Number of fireplaces: 1
Interior area
- Total structure area: 832
- Total interior livable area: 832 sqft
Property
Parking
- Parking features: No Garage
Accessibility
- Accessibility features: Accessible Bedroom
Features
- Levels: One
- Stories: 1
- Patio & porch: Deck, Open, Porch
- Exterior features: Dirt Driveway, Deck, Gravel Driveway
Lot
- Size: 113.5 Acres
- Dimensions: 1484 x 0
- Features: Irregular Lot, Rural Lot, Secluded
Details
- Additional structures: Other, Shed(s), Storage
- Parcel number: 30340007200000010260010000
- Special conditions: Standard
- Other equipment: Generator
Construction
Type & style
- Home type: SingleFamily
- Architectural style: Cabin
- Property subtype: Single Family Residence
Materials
- Log Siding, Wood Siding, PEX Plumbing
- Foundation: Pillar/Post/Pier
- Roof: Metal,Pitched
Condition
- Resale
- Year built: 2012
Utilities & green energy
- Electric: Circuit Breakers
- Sewer: Septic Tank
- Water: Well
Green energy
- Energy generation: Solar
Community & HOA
Location
- Region: Westdale
Financial & listing details
- Price per square foot: $589/sqft
- Tax assessed value: $26,500
- Annual tax amount: $3,904
- Date on market: 4/2/2026
- Cumulative days on market: 26 days
- Listing terms: Cash,Conventional,Other,See Remarks

Louis DeMichele Jr
(315) 527-4923
By pressing Contact Agent, you agree that the real estate professional identified above may call/text you about your search, which may involve use of automated means and pre-recorded/artificial voices. You don't need to consent as a condition of buying any property, goods, or services. Message/data rates may apply. You also agree to our Terms of Use. Zillow does not endorse any real estate professionals. We may share information about your recent and future site activity with your agent to help them understand what you're looking for in a home.
Estimated market value
Not available
Estimated sales range
Not available
Not available
Price history
| Date | Event | Price |
|---|---|---|
| 3/31/2026 | Price change | $490,000-7.5%$589/sqft |
Source: eXp Realty #S1639877 Report a problem | ||
| 1/21/2026 | Price change | $529,900-3.6%$637/sqft |
Source: eXp Realty #S1639877 Report a problem | ||
| 12/23/2025 | Listed for sale | $549,900$661/sqft |
Source: eXp Realty #S1639877 Report a problem | ||
Public tax history
Tax history is unavailable.
Monthly payment
Climate risks
Neighborhood: 13483
Nearby schools
GreatSchools rating
- 7/10Camden Elementary SchoolGrades: K-4Distance: 5.6 mi
- 7/10Camden Middle SchoolGrades: 5-8Distance: 5.9 mi
- 5/10Camden Senior High SchoolGrades: 9-12Distance: 5.1 mi
Schools provided by the listing agent
- Middle: Camden Middle
- High: Camden Senior High
- District: Camden
Source: NYSAMLSs. This data may not be complete. We recommend contacting the local school district to confirm school assignments for this home.
- $490,000113.5 Acres11481 Westdale Rd LOT 26, Westdale, NY 13483Lot/Land
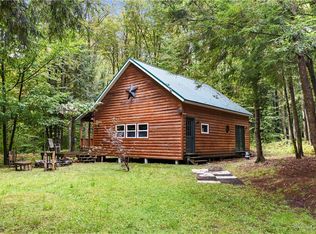
- $169,600-- bd-- ba1.2k sqft11421 Westdale Rd, Camden, NY 13483Off Market
- $219,9006.13 AcresWestdale Rd #31, Camden, NY 13316Lot/Land
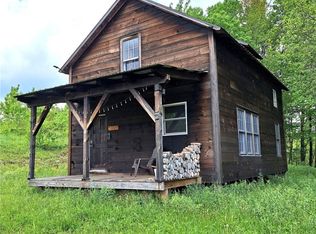
- $189,5315.24 AcresWestdale Rd, Westdale, NY 13316Off Market
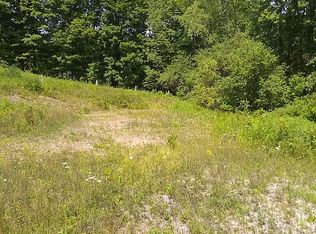
- $45,1262 bd1 ba1.3k sqft11422 Westdale Rd, Westdale, NY 13483Off Market
- $29,9005.24 AcresL15 Westdale Rd #31, Camden, NY 13316Sold
- $60,921-- bd-- ba720 sqft11402 Westdale Rd, Westdale, NY 13483Off Market
- $165,800-- bd-- ba1.6k sqft11533 Westdale Rd, Westdale, NY 13483Off Market
Similar homes
- $295,5003 bd1 ba1k sqft204 County Route 19, Williamstown, NY 13493For Sale
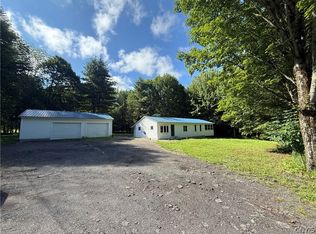
 MLS ID #S1699159, Kirsten Rhoades, Listing by: RE/MAX ONE. NYSAMLSs
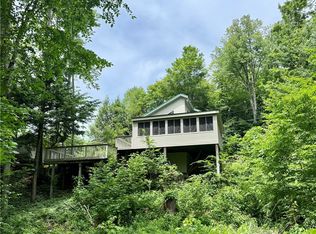
 - $249,9002 bd1 ba576 sqft52 McCaw Rd, Redfield, NY 13437For Sale
 MLS ID #S1693151, Cindy Mears, Listing by: Tug Hill Real Estate. NYSAMLSs
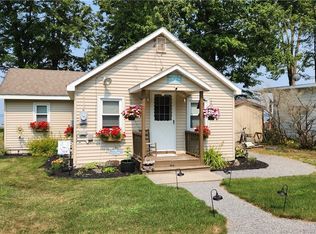
 - $274,9002 bd2 ba911 sqft2168 Mad River Rd, Camden, NY 13316For Sale
 MLS ID #S1693565, Rebecca Christmas, Listing by: Christmas Country Homes. NYSAMLSs
 - $409,5002 bd1 ba994 sqft3471 Cleveland Pl, Canastota, NY 13032For Sale
 MLS ID #S1674851, Joanne Leach, Listing by: Coldwell Banker Prime Prop,Inc. NYSAMLSs
 - $560,0003 bd1 ba1.1k sqft1801 Park Avenue, Sylvan Beach, NY 13157ActiveMLS ID #202621574, Joseph Frith, Listing by: Coldwell Banker Prime Properties. Global MLS
- $269,0003 bd2 ba644 sqft80 Krigbaum Dr, Altmar, NY 13302For SaleMLS ID #S1671676, Kirk Gilchrist, Listing by: Bridgeview Real Estate. NYSAMLSs
- $289,9003 bd1 ba1.2k sqft7065 County Route 17, Lacona, NY 13083For SaleMLS ID #S1680458, Cindy Mears, Listing by: Tug Hill Real Estate. NYSAMLSs
- $259,9002 bd2 ba1.1k sqft4456 Palmer Rd, Taberg, NY 13471For SaleMLS ID #S1695966, Jared A Miller, Listing by: Howard Hanna Cny Inc. NYSAMLSs
- $279,0002 bd1 ba600 sqft318 Drive 38, Cleveland, NY 13042For SaleMLS ID #S1671222, Mark Ceretto, Listing by: Coldwell Banker Prime Prop,Inc. NYSAMLSs
- $260,0001 bd1 ba600 sqft292 Towne Rd, Pulaski, NY 13142For SaleMLS ID #S1676289, Caroline Oeschger, Listing by: Salmon River Realty. NYSAMLSs
- $289,0003 bd2 ba1.1k sqft9106 Arthur Jenkins Rd, Canastota, NY 13032For SaleMLS ID #B1639448, Derek Greene, Listing by: The Greene Realty Group. NYSAMLSs
- $259,9003 bd1 ba1.1k sqft29 County Route 38, Hastings, NY 13076For SaleMLS ID #S1683974, Jaclyn Thomas, Listing by: Hunt Real Estate ERA. NYSAMLSs
- $299,0003 bd1 ba1.1k sqft105 26th Ave, Blossvale, NY 13308For SaleMLS ID #S1688786, Paul F. Sacco, Listing by: Acropolis Realty Group LLC. NYSAMLSs
- $335,0003 bd1 ba740 sqft547 Pierce Rd, Bridgeport, NY 13030For Sale By Owner
- $339,9002 bd3 ba1.2k sqft1416 Vienna Rd, Sylvan Beach, NY 13157For SaleMLS ID #S1676644, Jacqueline Anne Mahoney, Listing by: Pine to Palm Realty Group, LLC. NYSAMLSs
