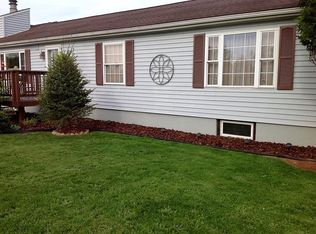
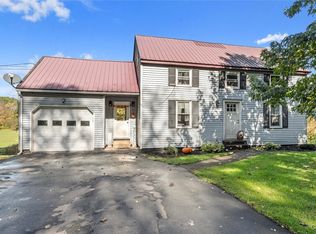
Welcome Home! This 3-bedroom, 1-bathroom ranch home with an attached garage and full finished walkout basement is set in a peaceful country setting.
Inside, you’ll find numerous updates throughout, including newly carpeted bedrooms with custom-built closets designed for added storage and functionality. The kitchen features a chef’s stainless steel prep table, offering both style and practicality.
The dining area features a cozy pellet stove, and sliding glass doors open to your beautifully landscaped private back patio.
The full walkout basement provides additional living and storage space and has been updated with new flooring, fresh paint, and the addition of a laundry/utility closet. A propane heater in the basement adds extra comfort during the colder months.
Enjoy the perfect balance of country living and everyday convenience in this well-maintained ranch home, while still offering a short commute to the interstate for easy travels.
Pending
Price cut: $10K (7/15)
$259,900
29 County Route 38, Hastings, NY 13076
3beds
1,196sqft
Single Family Residence
Built in 1988
0.46 Acres Lot
$-- Zestimate®
$217/sqft
$-- HOA
What's special
Full finished walkout basementNewly carpeted bedroomsAttached garage
- 119 days
- 82
- 0
Zillow last checked:
Listing updated:
Listed by:
Hunt Real Estate ERA 315-699-3200,
Jaclyn Thomas 315-383-0352
Source: NYSAMLSs,MLS#: S1683974 Originating MLS: Syracuse
Originating MLS: SyracuseFacts & features
Interior
Bedrooms & bathrooms
- Bedrooms: 3
- Bathrooms: 1
- Full bathrooms: 1
- Main level bathrooms: 1
- Main level bedrooms: 3
Heating
- Electric, Propane, Baseboard, Wall Furnace
Appliances
- Included: Electric Water Heater, Gas Oven, Gas Range, Microwave, Refrigerator
- Laundry: In Basement
Features
- Eat-in Kitchen, Separate/Formal Living Room, Bedroom on Main Level
- Flooring: Carpet, Laminate, Varies
- Basement: Full,Finished
- Number of fireplaces: 1
Interior area
- Total structure area: 1,196
- Total interior livable area: 1,196 sqft
Video & virtual tour
Property
Parking
- Total spaces: 1
- Parking features: Attached, Garage, Other
- Attached garage spaces: 1
Features
- Levels: One
- Stories: 1
- Patio & porch: Open, Patio, Porch
- Exterior features: Blacktop Driveway, Patio, Propane Tank - Leased
Lot
- Size: 0.46 Acres
- Dimensions: 100 x 200
- Features: Rectangular, Rectangular Lot, Rural Lot
Details
- Additional structures: Shed(s), Storage
- Parcel number: 35328920800100020010200000
- Special conditions: Standard
Construction
Type & style
- Home type: SingleFamily
- Architectural style: Ranch
- Property subtype: Single Family Residence
Materials
- Vinyl Siding
- Foundation: Block
- Roof: Shingle
Condition
- Resale
- Year built: 1988
Utilities & green energy
- Sewer: Septic Tank
- Water: Not Connected, Public, Well
- Utilities for property: Water Available
Community & HOA
Community
- Subdivision: Scribas Patent
Location
- Region: Hastings
Financial & listing details
- Price per square foot: $217/sqft
- Tax assessed value: $126,000
- Annual tax amount: $4,034
- Date on market: 5/24/2026
- Cumulative days on market: 62 days
- Listing terms: Cash,Conventional,FHA,VA Loan
Estimated market value
Not available
Estimated sales range
Not available
Not available
Price history
| Date | Event | Price |
|---|---|---|
| 9/16/2026 | Pending sale | $259,900$217/sqft |
Source:  NYSAMLSs #S1683974 Report a problem NYSAMLSs #S1683974 Report a problem | ||
| 7/20/2026 | Contingent | $259,900$217/sqft |
Source: NYSAMLSs #S1683974 Report a problem | ||
| 7/15/2026 | Price change | $259,900-3.7%$217/sqft |
Source: NYSAMLSs #S1683974 Report a problem | ||
| 6/5/2026 | Price change | $269,900-3.6%$226/sqft |
Source: NYSAMLSs #S1683974 Report a problem | ||
| 5/24/2026 | Listed for sale | $279,900+128.9%$234/sqft |
Source: NYSAMLSs #S1683974 Report a problem | ||
| 7/2/2018 | Sold | $122,300+3.7%$102/sqft |
Source: NYSAMLSs #S1112484 Report a problem | ||
| 5/25/2018 | Pending sale | $117,900$99/sqft |
Source: Coldwell Banker Prime Properties #S1112484 Report a problem | ||
| 4/30/2018 | Price change | $117,900-5.6%$99/sqft |
Source: Coldwell Banker Prime Properties #S1112484 Report a problem | ||
| 4/23/2018 | Listed for sale | $124,900+149.8%$104/sqft |
Source: COLDWELL BANKER PRIME PROPERTIES #S1112484 Report a problem | ||
| 2/26/2007 | Sold | $50,000$42/sqft |
Source: Public Record Report a problem | ||
Public tax history
| Year | Property taxes | Tax assessment |
|---|---|---|
| 2025 | -- | $126,000 |
| 2024 | -- | $126,000 |
| 2023 | -- | $126,000 |
| 2022 | -- | $126,000 |
| 2021 | -- | $126,000 +26.4% |
| 2020 | -- | $99,700 |
| 2019 | -- | $99,700 |
| 2018 | -- | $99,700 |
| 2017 | $2,291 | $99,700 |
| 2016 | -- | $99,700 |
| 2015 | -- | $99,700 |
| 2014 | -- | $99,700 |
| 2013 | -- | $99,700 |
| 2012 | -- | $99,700 |
| 2011 | -- | $99,700 |
| 2010 | -- | $99,700 |
| 2009 | -- | $99,700 |
| 2008 | -- | $99,700 +24.6% |
| 2007 | -- | $80,000 -14.3% |
| 2006 | -- | $93,400 +10% |
| 2005 | -- | $84,900 |
| 2004 | -- | $84,900 +16.3% |
| 2003 | -- | $73,000 |
| 2002 | -- | $73,000 |
| 2001 | -- | $73,000 |
| 2000 | -- | $73,000 |
Find assessor info on the county website
Monthly payment
Climate risks
Neighborhood: 13076
Nearby schools
Schools provided by the listing agent
- District: Central Square
Source: NYSAMLSs. This data may not be complete. We recommend contacting the local school district to confirm school assignments for this home.
Similar homes
- $249,9003 bd2 ba1.5k sqft2068 County Route 12, Central Square, NY 13036For Sale

 MLS ID #S1706661, Alicia Burrows, Listing by: Keller Williams Syracuse. NYSAMLSs
 - $285,0003 bd2 ba1k sqft199 Villiard Rd, Parish, NY 13131For Sale
 MLS ID #S1706553, Kirsten Rhoades, Listing by: Hunt Real Estate ERA. NYSAMLSs
 - $137,5003 bd2 ba1k sqft252 Cornell Rd, Hastings, NY 13076For Sale
 MLS ID #S1672941, Katherine Clare Bell, Listing by: Bell Home Team. NYSAMLSs
 - $259,4994 bd2 ba1.6k sqft1387 County Route 9, Fulton, NY 13069For Sale
 MLS ID #S1643311, Ryan Yamini, Listing by: Hunt Real Estate ERA. NYSAMLSs
 - $274,9003 bd2 ba1.6k sqft9472 Bygone Dr, Brewerton, NY 13029For SaleMLS ID #R1708528, Evelyn Garcia, Listing by: Howard Hanna. NYSAMLSs
- $249,0003 bd1 ba936 sqft605 Chestnut St, North Syracuse, NY 13212For SaleMLS ID #S1712010, Nello J. Mastracco, Listing by: Bell Home Team. NYSAMLSs
- $260,0003 bd2 ba1.1k sqft226 Chestnut St, North Syracuse, NY 13212For SaleMLS ID #S1712911, Gail M. Brewer, Listing by: Coldwell Banker Prime Properti. NYSAMLSs
- $219,0003 bd1 ba1.1k sqft13 Kibbie Lake Rd, Constantia, NY 13044For SaleMLS ID #S1715346, Amber Perkins, Listing by: Scripa Group, LLC. NYSAMLSs
- $239,9993 bd2 ba1.5k sqft5884 Gillette Rd, Cicero, NY 13039For SaleMLS ID #S1713893, Donald Romano, Listing by: Integrated Real Estate Ser LLC. NYSAMLSs
- $249,9003 bd2 ba1.2k sqft4706 Salina St, Pulaski, NY 13142For SaleMLS ID #S1701677, Birgit Kleinschmidt, Listing by: 1st Carriage House Realty. NYSAMLSs
- $241,5003 bd1 ba1.2k sqft19 Miner Rd, Oswego, NY 13126For SaleMLS ID #R1694079, Lynette A. Wilson, Listing by: L Wilson Realty. NYSAMLSs
- $234,9003 bd2 ba1.2k sqft7306 Greenbriar Rd, North Syracuse, NY 13212For SaleMLS ID #S1714243, Alicia McMahon, Listing by: Hunt Real Estate ERA. NYSAMLSs
- $254,0003 bd2 ba1.5k sqft8059 Spruce Hill Dr, Clay, NY 13041For SaleMLS ID #S1702177, Kelly Ryan Vidakovic, Listing by: Keller Williams Syracuse. NYSAMLSs
- $229,9003 bd1 ba1.3k sqft5617 State Route 31, Cicero, NY 13039For SaleMLS ID #S1712892, Cheri Scicchitano, Listing by: Acropolis Realty Group LLC. NYSAMLSs
- $265,0003 bd1 ba1k sqft8271 Hamilton Dr, Baldwinsville, NY 13027For SaleMLS ID #S1708389, Nicole Jay, Listing by: Keller Williams Syracuse. NYSAMLSs
- $279,0003 bd2 ba1.4k sqft910 County Route 25, Oswego, NY 13126For SaleMLS ID #S1691075, Karen A Hammond, Listing by: Hunt Real Estate ERA. NYSAMLSs
- $255,0002 bd1 ba900 sqft106 Doris Park Dr, Constantia, NY 13044For SaleMLS ID #S1706293, Ben Gray, Listing by: eXp Realty. NYSAMLSs
- $275,0002 bd2 ba1.5k sqft5444 Baldwin St, Brewerton, NY 13029For SaleMLS ID #S1713229, Holly Stehle, Listing by: GRG Gloria Realty Group. NYSAMLSs
- $289,9003 bd2 ba1.3k sqft8496 Chinkapin Cir, Cicero, NY 13039For SaleMLS ID #S1711202, Joseph Calaprico, Listing by: The O'Hara Group. NYSAMLSs
- $209,9003 bd1 ba1.2k sqft8 Homeland Rd, North Syracuse, NY 13212For SaleMLS ID #S1713089, Mark Bell Jr., Listing by: Bell Home Team. NYSAMLSs
