Built in 2024, 4456 Palmer Road offers an unparalleled blend of modern luxury and rustic charm on 4.84 acres of ultra-private woodlands. Directly bordering the scenic East Branch of Fish Creek, this extraordinary retreat provides world-class trout fishing and kayaking right outside your door. Designed for low maintenance, the exterior features durable vinyl siding, a sharp asphalt shingle roof, and energy-efficient insulated windows, giving you more time to enjoy your surroundings. This property is the ultimate basecamp for year-round recreation. Located in the foothills of the Tug Hill Plateau, famous for some of the heaviest snowfall in the Northeast, the home offers direct proximity to groomed state snowmobile trails connecting you straight to the Tug Hill and Adirondack networks. You are also just minutes from thousands of acres of protected public land, including Cobb Brook, Fish Creek, and Fall Brook State Forests, offering endless outdoor exploration. Inside, a bright, open layout welcomes you. The living room boasts soaring vaulted ceilings and seamlessly flows into the dining area and an impressive kitchen outfitted with premium granite countertops and stainless steel appliances. The main-floor primary bedroom serves as a peaceful haven with a beautiful full bathroom, complemented by a nearby half bath featuring an eye-catching, custom penny tile floor. Upstairs, a spacious loft bedroom with dramatic vaulted ceilings overlooks the great room, creating an ideal space for guests or a home office. The indoor living space effortlessly extends onto a massive deck, the ultimate oasis to enjoy morning coffee, host barbecues, or unwind in complete privacy. Whether you want a year-round residence, a summer getaway, or a premier winter snowmobile lodge, this property delivers the perfect balance of sophistication and untouched wilderness.
Pending
$259,900
4456 Palmer Rd, Taberg, NY 13471
2beds
1,104sqft
Single Family Residence
Built in 2024
4.84 Acres Lot
$-- Zestimate®
$235/sqft
$-- HOA
What's special
Sharp asphalt shingle roofMain-floor primary bedroomBright open layoutStainless steel appliancesDurable vinyl sidingEnergy-efficient insulated windowsSoaring vaulted ceilings
- 78 days
- 12
- 0
Zillow last checked:
Listing updated:
Listed by:
Howard Hanna Cny Inc 315-735-8515,
Jared A Miller 607-437-2386,
Howard Whitney 201-450-4014,
Howard Hanna Cny Inc
Source: NYSAMLSs,MLS#: S1695966 Originating MLS: Mohawk Valley
Originating MLS: Mohawk ValleyFacts & features
Interior
Bedrooms & bathrooms
- Bedrooms: 2
- Bathrooms: 2
- Full bathrooms: 1
- 1/2 bathrooms: 1
- Main level bathrooms: 2
- Main level bedrooms: 1
Bedroom 1
- Level: First
Bedroom 2
- Level: Second
Kitchen
- Level: First
Laundry
- Level: First
Living room
- Level: First
Loft
- Level: Second
Heating
- Ductless, Electric
Cooling
- Ductless
Appliances
- Included: Dishwasher, Electric Cooktop, Electric Oven, Electric Range, Electric Water Heater, Microwave, Refrigerator
- Laundry: Main Level
Features
- Ceiling Fan(s), Living/Dining Room, Solid Surface Counters, Bedroom on Main Level, Loft, Main Level Primary, Primary Suite
- Flooring: Luxury Vinyl
- Windows: Thermal Windows
- Basement: Crawl Space,None
- Has fireplace: No
Interior area
- Total structure area: 1,104
- Total interior livable area: 1,104 sqft
Video & virtual tour
Property
Parking
- Parking features: No Garage
Accessibility
- Accessibility features: Accessible Bedroom, Accessible Doors
Features
- Levels: Two
- Stories: 2
- Patio & porch: Deck
- Exterior features: Deck, Gravel Driveway
- On waterfront: Yes
- Waterfront features: River Access, Stream
- Body of water: Fish Creek
- Frontage length: 142
Lot
- Size: 4.84 Acres
- Dimensions: 503 x 244
- Features: Irregular Lot, Secluded, Wooded
Details
- Parcel number: 30200015000000020140030000
- Lease amount: $0
- Special conditions: Relocation,Standard
Construction
Type & style
- Home type: SingleFamily
- Architectural style: Chalet/Alpine
- Property subtype: Single Family Residence
Materials
- Spray Foam Insulation, Vinyl Siding, PEX Plumbing
- Foundation: Pillar/Post/Pier
- Roof: Asphalt
Condition
- Resale
- Year built: 2024
Details
- Builder model: NA
Utilities & green energy
- Electric: Circuit Breakers
- Sewer: Septic Tank
- Water: Well
- Utilities for property: Electricity Connected, High Speed Internet Available
Green energy
- Energy efficient items: Appliances, HVAC
- Water conservation: Dual Flush Toilet
Community & HOA
Location
- Region: Taberg
Financial & listing details
- Price per square foot: $235/sqft
- Tax assessed value: $5,000
- Annual tax amount: $272
- Date on market: 7/4/2026
- Cumulative days on market: 46 days
- Listing terms: Cash,Conventional,FHA,USDA Loan,VA Loan
Estimated market value
Not available
Estimated sales range
Not available
Not available
Price history
| Date | Event | Price |
|---|---|---|
| 8/7/2026 | Pending sale | $259,900$235/sqft |
Source:  NYSAMLSs #S1695966 Report a problem NYSAMLSs #S1695966 Report a problem | ||
| 7/6/2026 | Listed for sale | $259,900+4%$235/sqft |
Source: NYSAMLSs #S1695966 Report a problem | ||
| 9/12/2025 | Sold | $249,900+4.2%$226/sqft |
Source: NYSAMLSs #S1608400 Report a problem | ||
| 7/15/2025 | Pending sale | $239,900$217/sqft |
Source: NYSAMLSs #S1608400 Report a problem | ||
| 6/6/2025 | Contingent | $239,900$217/sqft |
Source: NYSAMLSs #S1608400 Report a problem | ||
| 5/21/2025 | Listed for sale | $239,900$217/sqft |
Source: NYSAMLSs #S1608400 Report a problem | ||
Public tax history
Tax history is unavailable.
Monthly payment
Climate risks
Neighborhood: 13471
Similar homes
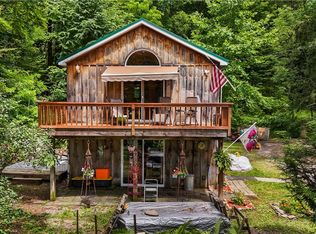
- $249,9004 bd1 ba1.4k sqft5643 Taberg Rd, Rome, NY 13440For Sale
 MLS ID #S1710265, Joseph C. Pantola Jr., Listing by: Coldwell Banker Faith Properties. NYSAMLSs
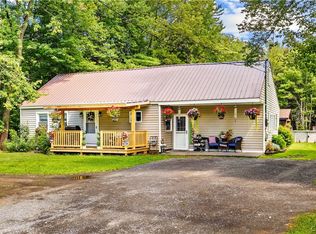
 - $244,9002 bd1 ba1.1k sqft6737 Greenway New London Rd, Verona, NY 13478For Sale
 MLS ID #S1691689, Cameron Stewart, Listing by: eXp Realty. NYSAMLSs
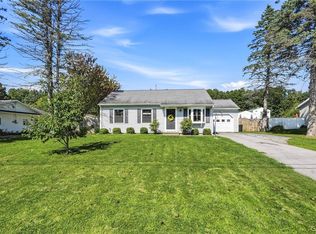
 - $279,9003 bd2 ba1.1k sqft5974 Lorena Rd, Rome, NY 13440For Sale
 MLS ID #S1713015, Trevor Worden, Listing by: Coldwell Banker Faith Properties. NYSAMLSs
 - $269,9003 bd2 ba1.2k sqft6403 Milles Dr, Rome, NY 13440For Sale
 MLS ID #S1714810, Lori A. Frieden, Listing by: Coldwell Banker Faith Properties R. NYSAMLSs
 - $249,9003 bd1 ba1.4k sqft2922 Lee Rd, Camden, NY 13316For SaleMLS ID #S1700334, Rebecca Christmas, Listing by: Christmas Country Homes. NYSAMLSs
- $274,9002 bd2 ba911 sqft2168 Mad River Rd, Camden, NY 13316For SaleMLS ID #S1693565, Rebecca Christmas, Listing by: Christmas Country Homes. NYSAMLSs
- $269,9003 bd2 ba1k sqft5484 Spring Rd, Rome, NY 13440For SaleMLS ID #S1701089, Allen T. Olmsted, Listing by: Canaan Realty. NYSAMLSs
- $275,0002 bd1 ba800 sqft10798 Rowell Rd, Camden, NY 13316For SaleMLS ID #S1699617, Gretchen Loomis, Listing by: Coldwell Banker Prime Prop. Inc.. NYSAMLSs
- $259,9003 bd1 ba1.2k sqft43 River Rd, Camden, NY 13316For SaleMLS ID #S1706385, Yvonne M Carle, Listing by: Wilkes Real Estate LLC. NYSAMLSs
- $164,5003 bd1 ba1.2k sqft4164 State Route 69, Taberg, NY 13471For SaleMLS ID #S1692559, Victoria Olden, Listing by: Keller Williams Syracuse. NYSAMLSs
- $249,0003 bd2 ba1.1k sqft3944 Foster Corners Rd, Verona, NY 13478For SaleMLS ID #S1709349, Martin Gorton, Listing by: Coldwell Banker Sexton Real Estate. NYSAMLSs
- $249,9003 bd1 ba1.3k sqft7873 W Thomas St, Rome, NY 13440For SaleMLS ID #S1701693, Dana Chirillo, Listing by: River Hills Properties LLC Rome. NYSAMLSs
- $229,9003 bd2 ba960 sqft926 Stone Barn Rd, Cleveland, NY 13042For SaleMLS ID #S1710800, Gretchen Loomis, Listing by: Coldwell Banker Prime Prop. Inc.. NYSAMLSs
- $205,9002 bd1 ba1k sqft8159 Turin Rd, Rome, NY 13440For SaleMLS ID #S1694824, Benjamin K Saenger, Listing by: Miner Realty & Prop Management. NYSAMLSs
- $235,0003 bd2 ba1.2k sqft8411 Dawn Dr, Rome, NY 13440For SaleMLS ID #S1705496, Victoria Sestito, Listing by: Hunt Real Estate ERA Rome. NYSAMLSs
- $249,9001 bd1 ba665 sqft1734 Dolly Rd #9, Camden, NY 13316For SaleMLS ID #S1709628, Jennifer Euler, Listing by: Tug Hill Real Estate. NYSAMLSs
- $299,9003 bd2 ba1.3k sqft3330 State Route 49, Blossvale, NY 13308For SaleMLS ID #S1697029, Gretchen Loomis, Listing by: Coldwell Banker Prime Prop. Inc.. NYSAMLSs
- $289,9002 bd2 ba1k sqft2416 Main St, Blossvale, NY 13308For SaleMLS ID #S1697045, Gretchen Loomis, Listing by: Coldwell Banker Prime Prop. Inc.. NYSAMLSs
- $289,0002 bd3 ba959 sqft7469 Buck Hill Rd, Westernville, NY 13486For SaleMLS ID #S1705055, Gretchen Loomis, Listing by: Coldwell Banker Prime Prop. Inc.. NYSAMLSs
- $234,9003 bd1 ba1.1k sqft10512 Webster Hill Rd, Boonville, NY 13309For SaleMLS ID #S1710088, Katrina Smith, Listing by: Coldwell Banker Faith Properties R. NYSAMLSs
