Skip main navigation
Off market
  • Price Unknown

    11483 Crestbury Dr #18-01177, Saint Paul, MN 55129

    4beds
    2,348sqft
    Apartment
    Built in 2023
    -- sqft lot
    $-- Zestimate®
    $--/sqft
    $4,105 Estimated rent

    Home value

    Not available

    Estimated sales range

    Not available

    $4,105/mo

    Zestimate® history
    Loading
    Loading...

    Owner options

    List your home for rent

    $4,105/mo

    Rent Zestimate®

    Find your next renter with Zillow Rental Manager. Plus, with online applications, you can quickly screen prospective tenants – for free.

    Learn more

    $4,105/mo

    Rent Zestimate®

    Refinance and save

    Refinancing to a lower rate could help reduce your monthly payments and save thousands over the life of the loan.

    See today's rates

    Explore your selling options

    Work with a Zillow partner agent

    Leverage their expertise and Zillow's premium Showcase listings to get your home seen by more buyers.

    Get started

    List with your own agent

    Get your home in front of millions of buyers by listing it on Zillow.

    Learn how to do it

    Sell it yourself

    Take full control of how buyers see your home on Zillow by listing For Sale by Owner (FSBO).

    List your home

    What's special

    Granite countertopsAttached garagesDigital thermostats

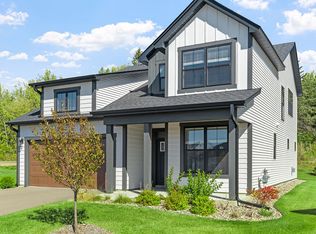
    Welcome home to Canvas at St. Croix! Your pet-friendly dream home located in Woodbury, Minnesota, awaits. Our detached single-family rental homes offer maintenance-free living with the perfect blend of comfort and luxury. Conveniently located in the greater St. Paul area near the St. Croix River, Powers Lake, and the Minneapolis-St. Paul International Airport, our two, three, and four-bedroom homes are equipped with the modern features and finishes you desire, including stainless steel appliances with a gas range, granite countertops, digital thermostats, in-home washers/dryers, and attached garages. Enjoy an abundance of amenities, including a reservable community clubroom, a fitness center with cardio and strength equipment, and an outdoor courtyard with a spacious multi-use lawn. Schedule a tour today and discover for yourself why Canvas at St. Croix is the perfect place to call home. Disclaimer: Monthly rates shown online are inclusive of the special concession shown on the website banner applied evenly over the lease term. Residents may alternatively elect to receive the special amount in one to two lump-sum concessions over the 1st (and, if applicable, 2nd) full months of the lease. If a tenant elects to receive the lump-sum concession, the concession will no longer be applied to the remaining monthly installments and the rent due for those months will reflect the standard, undiscounted rate. $125 monthly amenity fee, $10 monthly pest control fee, & $8 monthly utility admin fee included in rental rates shown above. Fees not included in rates shown above: $19 default renters insurance fee (waived if resident elects to provide own insurance; renters insurance is required); $50 Xfinity WiFi (waived if resident elects to use a different internet provider or does not want internet); $300 one-time admin/redecorating fee; $50 one-time application fee (per applicant). Monthly utilities vary and are also not included in the rental rates shown; utilities not included in rent: electricity, gas, water, sewer, storm water, trash. Security deposit of $1250 required; deposit may increase to one month's rent depending on recommendation received from screening service.

    This property is not currently displayed as for sale or rent on Zillow. This may be different from what's on other websites or public sources.
    Zillow last checked:

    Listing updated:

    Source: Zillow Rentals

    Facts & features

    Interior

    Bedrooms & bathrooms
    • Bedrooms: 4
    • Bathrooms: 3
    • Full bathrooms: 3
    Heating
    • Fireplace
    Cooling
    • Central Air, Ceiling Fan
    Appliances
    • Included: Dryer, Range, Washer
    • Laundry: In Unit
    Features
    • Ceiling Fan(s), Individual Climate Control, View, Walk-In Closet(s)
    • Flooring: Tile
    • Windows: Window Coverings
    • Has basement: Yes
    • Has fireplace: Yes
    Interior area
    • Total interior livable area: 2,348 sqft

    Property

    Parking
    • Parking features: Garage, Parking Lot, Other
    • Has garage: Yes
    • Details: Contact manager
    Features
    • Stories: 2
    • Patio & porch: Patio
    • Exterior features: 2, 3, 4, or 5-Bedroom Floor Plans, 24-Hour Emergency Maintenance Services, Common Area Wi-Fi Access, Den/Flex Space*, Dual Vanity Sinks*, Easy Access to Pickleball Court, Electricity not included in rent, Foot-Friendly Carpeting in Bedrooms, Garbage not included in rent, Gas not included in rent, Gooseneck Kitchen Faucet with Pull Down Sprayer, Granite Countertops, Individual Water Heater, Lawn, Main Level Powder Room*, Mud Room/Entry Foyer with Coat Closet*, Neighborhood Walking Trails, Online Rent Payment, Open Concept Kitchen with Designated Dining Area, Oversized Bathroom Mirrors, Oversized, Energy Efficient Windows, Pet Retreat with Farmhouse-Style Dutch Door*, Pet-Friendly Community, Picnic Area, Planned Social Activities for Residents, Preferred Employer Program, Private Driveway, Professional Landscaping & Community Snow Removal, Quartz Bathroom Countertops, Recessed & Designer Pendant Lighting, Renters Insurance Program, Ring Video Doorbell, Sewage not included in rent, Smart Home Technology, SmartRent Access Control System & Lock, Stars & Stripes Military Rewards Program, Stillwater School District (ISD 834), Sundeck, TV Lounge, Tub/Shower Combination, Various Lease Term Options, View Type: Wooded/Nature Views*, Water not included in rent, White Shaker Bathroom Cabinets, White Subway Tile Backsplash, Wood-Style Plank Flooring
    • Pool features: Pool

    Construction

    Type & style
    • Home type: Apartment
    • Property subtype: Apartment
    Condition
    • Year built: 2023

    Utilities & green energy

    • Utilities for property: Cable Available

    Community & HOA

    Community
    • Features: Clubhouse, Fitness Center, Playground, Pool
    • Pet deposit fee: $300
    • Pet fee: $50 monthly
    • Pet fee: $250 one time
    • Pet deposit fee: $300
    • Pet fee: $50 monthly
    • Pet fee: $250 one time
    HOA
    • Amenities included: Fitness Center, Pool
    Location
    • Region: Saint Paul

    Financial & listing details

    • Date on market: 3/12/2026
    • Lease term: 18 Months

    Price history

    DateEventPrice
    3/17/2026Listing removed$3,648$2/sqft
    Source: Zillow Rentals Report a problem
    3/15/2026Price change$3,648-4.4%$2/sqft
    Source: Zillow Rentals Report a problem
    2/12/2026Price change$3,814-4.2%$2/sqft
    Source: Zillow Rentals Report a problem
    11/19/2025Listed for rent$3,980$2/sqft
    Source: Zillow Rentals Report a problem
    11/3/2025Listing removed$3,980$2/sqft
    Source: Zillow Rentals Report a problem
    10/21/2025Listed for rent$3,980-1.5%$2/sqft
    Source: Zillow Rentals Report a problem
    12/5/2024Listing removed$4,040$2/sqft
    Source: Zillow Rentals Report a problem
    11/13/2024Price change$4,040+4.9%$2/sqft
    Source: Zillow Rentals Report a problem
    10/31/2024Price change$3,850-4.7%$2/sqft
    Source: Zillow Rentals Report a problem
    8/1/2024Listed for rent$4,040$2/sqft
    Source: Zillow Rentals Report a problem

    Public tax history

    Tax history is unavailable.

    Neighborhood: 55129

    Nearby schools

    GreatSchools rating