Skip main navigation
Sold
  • Price Unknown

    11483 S Waterford Dr, Olathe, KS 66061

    3beds
    2,328sqft
    Villa
    Built in 2021
    6,098 Square Feet Lot
    $543,400 Zestimate®
    $--/sqft
    $3,027 Estimated rent

    Home value

    $543,400

    $505,000 - $581,000

    $3,027/mo

    Zestimate® history
    Loading
    Loading...

    Owner options

    List your home for rent

    $3,027/mo

    Rent Zestimate®

    Find your next renter with Zillow Rental Manager. Plus, with online applications, you can quickly screen prospective tenants – for free.

    Learn more

    $3,027/mo

    Rent Zestimate®

    Refinance and save

    $330/mo

    Est. payment

    Refinancing to a lower rate could help reduce your monthly payments and save thousands over the life of the loan.

    See today's rates

    $330/mo

    Est. payment

    Explore your selling options

    Work with a Zillow partner agent

    Leverage their expertise and Zillow's premium Showcase listings to get your home seen by more buyers.

    Get started

    List with your own agent

    Get your home in front of millions of buyers by listing it on Zillow.

    Learn how to do it

    Sell it yourself

    Take full control of how buyers see your home on Zillow by listing For Sale by Owner (FSBO).

    List your home

    What's special

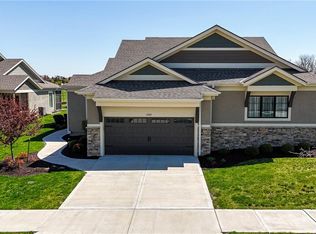
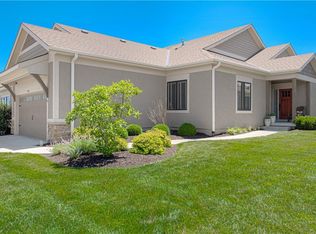
    Showings planned to begin 7/31/25. Immaculate, light-filled, and beautifully maintained—this Reverse 1.5 Story by award-winning Tom French Construction is better than new! Just five years young, it has been meticulously cared for and is a must-see if you're wanting that brand-new feel! Step inside to find an open-concept layout with true hardwood flooring throughout the main living areas and a stunning floor-to-ceiling stone fireplace that anchors the living room. The kitchen is a showstopper—bright and inviting with quartz countertops, a center island, walk-in pantry, stainless appliances, and a GE Profile gas range with convection oven and bonus center griddle. The refrigerator stays, too, for added convenience! You’ll love the smart layout with TWO BEDROOMS ON THE MAIN LEVEL, including a spacious Primary Suite featuring a large walk-in shower with seat, double vanities in quartz, and a generous walk-in closet with direct access to the laundry room—washer and dryer included. Tile floors in all three bathrooms and the laundry room provide both durability and ease of maintenance. Downstairs, the finished lower level offers a large family room, third bedroom, and full bath—perfect for guests, a home office, or both. There’s also a TON of space in the unfinished section, ideal for a home gym, workshop, or creative space. Throughout the home, custom wood blinds are already installed (NOT typically included with new-home construction, and would be an extra out-of-pocket expense). Enjoy your morning coffee or wind down in the evening on the covered back patio—a peaceful spot, rain or shine. With its pristine condition, thoughtful layout, and premium build quality by Tom French Construction, this home truly stands out (Andersen windows, Quartz countertops, & more). Come experience the low-maintenance lifestyle you’ve been waiting for!

    Zillow last checked:

    Listing updated:

    Listed by:

    House of Couse Team 913-961-5799,

    EXP Realty LLC,

    Dan Couse 913-961-5799,

    EXP Realty LLC

    Bought with:

    House of Couse Team

    EXP Realty LLC

    Source: Heartland MLS as distributed by MLS GRID,MLS#: 2565050MLS Logo

    Facts & features

    Interior

    Bedrooms & bathrooms
    • Bedrooms: 3
    • Bathrooms: 3
    • Full bathrooms: 3
    Primary bedroom
    • Features: Carpet, Ceiling Fan(s), Walk-In Closet(s)
    • Level: First
    • Dimensions: 16 x 13
    Bedroom 2
    • Features: Carpet, Walk-In Closet(s)
    • Level: First
    • Dimensions: 13 x 13
    Bedroom 3
    • Features: Carpet
    • Level: Lower
    • Dimensions: 16 x 12
    Primary bathroom
    • Features: Ceramic Tiles, Double Vanity, Quartz Counter, Shower Only
    • Level: First
    • Dimensions: 11 x 9
    Bathroom 2
    • Features: Ceramic Tiles, Quartz Counter, Shower Over Tub
    • Level: First
    • Dimensions: 8 x 6
    Bathroom 3
    • Features: Ceramic Tiles, Quartz Counter, Shower Only
    • Level: Lower
    • Dimensions: 8 x 5
    Dining room
    • Level: First
    • Dimensions: 15 x 12
    Family room
    • Features: Carpet, Ceiling Fan(s)
    • Level: Lower
    • Dimensions: 24 x 15
    Kitchen
    • Features: Kitchen Island, Pantry, Quartz Counter
    • Level: First
    • Dimensions: 17 x 11
    Laundry
    • Features: Built-in Features, Ceramic Tiles
    • Level: First
    • Dimensions: 6 x 6
    Living room
    • Features: Ceiling Fan(s), Fireplace
    • Level: First
    • Dimensions: 16 x 15
    Heating
    • Heatpump/Gas
    Cooling
    • Heat Pump
    Appliances
    • Included: Dishwasher, Disposal, Dryer, Humidifier, Microwave, Refrigerator, Built-In Electric Oven, Gas Range, Stainless Steel Appliance(s), Washer
    • Laundry: Laundry Room, Main Level
    Features
    • Custom Cabinets, Kitchen Island, Painted Cabinets, Pantry, Vaulted Ceiling(s), Walk-In Closet(s)
    • Flooring: Carpet, Tile, Wood
    • Basement: Basement BR,Finished,Full,Sump Pump
    • Number of fireplaces: 1
    • Fireplace features: Gas, Great Room
    Interior area
    • Total structure area: 2,328
    • Total interior livable area: 2,328 sqft
    • Finished area above ground: 1,554
    • Finished area below ground: 774

    Property

    Parking
    • Total spaces: 2
    • Parking features: Attached, Garage Door Opener
    • Attached garage spaces: 2
    Features
    • Patio & porch: Covered
    Lot
    • Size: 6,098 Square Feet
    • Features: City Lot
    Details
    • Parcel number: DP16220000 0046

    Construction

    Type & style
    • Home type: SingleFamily
    • Architectural style: Traditional
    • Property subtype: Villa
    Materials
    • Stucco & Frame
    • Roof: Composition
    Condition
    • Year built: 2021
    Details
    • Builder model: Ensley II Reverse
    • Builder name: Tom French Const

    Utilities & green energy

    • Sewer: Public Sewer
    • Water: Public

    Community & HOA

    Community
    • Security: Smoke Detector(s)
    • Subdivision: Covington Court
    HOA
    • Has HOA: Yes
    • Amenities included: Play Area, Pool
    • Services included: Maintenance Structure, Maintenance Grounds, Insurance, Roof Repair, Roof Replace, Snow Removal
    • HOA fee: $330 monthly
    • HOA name: Covington Court Homes Assn
    Location
    • Region: Olathe

    Financial & listing details

    • Tax assessed value: $482,700
    • Annual tax amount: $5,874
    • Date on market: 7/31/2025
    • Listing terms: Cash,Conventional,FHA,VA Loan
    • Exclusions: See Seller's Disclosure
    • Ownership: Private

    Price history

    DateEventPrice
    9/2/2025Sold--
    Source: Heartland MLS as distributed by MLS GRID #2565050 Report a problem
    8/22/2025Pending sale$543,500$233/sqft
    Source: Heartland MLS as distributed by MLS GRID #2565050 Report a problem
    8/2/2025Contingent$543,500$233/sqft
    Source: Heartland MLS as distributed by MLS GRID #2565050 Report a problem
    7/31/2025Listed for sale$543,500+30.2%$233/sqft
    Source: Heartland MLS as distributed by MLS GRID #2565050 Report a problem
    3/25/2021Sold--
    Source: Heartland MLS as distributed by MLS GRID #2196421 Report a problem
    1/26/2021Pending sale$417,470$179/sqft
    Source: Heartland MLS as distributed by MLS GRID #2196421 Report a problem
    11/4/2020Listed for sale$417,470$179/sqft
    Source: Heartland MLS as distributed by MLS GRID #2196421 Report a problem

    Public tax history

    YearProperty taxesTax assessment
    2025$6,209 +5.7%$55,511 +6.9%
    2024$5,874 +3.2%$51,923 +5%
    2023$5,690 +6.2%$49,450 +9.2%
    2022$5,356 $45,276 +2%
    2021-- $44,390 -31.1%
    2020$4,218 $64,446 +481.9%
    2019-- $11,075 +34.2%
    2018-- $8,255
    Find assessor info on the county website

    Neighborhood: Villages of Sunnybrook Estates

    Nearby schools

    GreatSchools rating
    Schools provided by the listing agent
    • Elementary: Millbrooke
    • Middle: Summit Trail
    • High: Olathe Northwest

    Source: Heartland MLS as distributed by MLS GRID. This data may not be complete. We recommend contacting the local school district to confirm school assignments for this home.

    Get a cash offer in 3 minutes
    Find out how much your home could sell for in as little as 3 minutes with a no-obligation cash offer.
    Estimated market value
    $543,400
    Get a cash offer in 3 minutes
    Find out how much your home could sell for in as little as 3 minutes with a no-obligation cash offer.
    Estimated market value
    $543,400