Skip main navigation
Sold
  • Price Unknown

    11493 S Waterford Dr, Olathe, KS 66061

    3beds
    1,764sqft
    Villa
    Built in 2018
    6,967 Square Feet Lot
    $516,300 Zestimate®
    $--/sqft
    $2,652 Estimated rent

    Home value

    $516,300

    $480,000 - $552,000

    $2,652/mo

    Zestimate® history
    Loading
    Loading...

    Owner options

    List your home for rent

    $2,652/mo

    Rent Zestimate®

    Find your next renter with Zillow Rental Manager. Plus, with online applications, you can quickly screen prospective tenants – for free.

    Learn more

    $2,652/mo

    Rent Zestimate®

    Refinance and save

    $350/mo

    Est. payment

    Refinancing to a lower rate could help reduce your monthly payments and save thousands over the life of the loan.

    See today's rates

    $350/mo

    Est. payment

    Explore your selling options

    Work with a Zillow partner agent

    Leverage their expertise and Zillow's premium Showcase listings to get your home seen by more buyers.

    Get started

    List with your own agent

    Get your home in front of millions of buyers by listing it on Zillow.

    Learn how to do it

    Sell it yourself

    Take full control of how buyers see your home on Zillow by listing For Sale by Owner (FSBO).

    List your home

    What's special

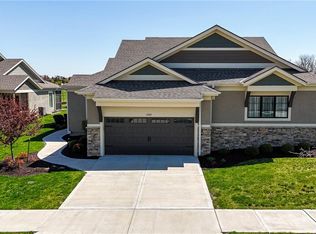
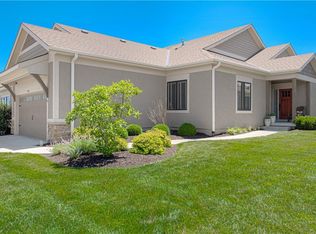
    Better than new-former model twin villa in the highly sought-after Tom French Covington Court. This pristine offers true 3-bedroom, 2-bath home offers convenient main-level living, plus an additional finished lower level bath with potential to add additional living space in the lower level Enjoy maintenance-free living with thoughtful upgrades throughout, including plantation shutters, stylish finishes, and quality details. Ideally located near Olathe Northwest High School and the new St. Paul School campus. The spacious great room features tall ceilings and overlooks a serene backyard with no rear neighbors. Relax on the covered, screened-in porch or entertain on the expanded patio perfect for grilling. The beautifully upgraded kitchen is a standout, featuring a coffee bar, walk-in pantry, solid-surface island with stained cabinetry, updated pendant lighting, upgraded backsplash, and white perimeter cabinetry with under-cabinet lighting. A gas cooktop, microwave, new dishwasher, and refrigerator are all included. The primary suite offers peaceful backyard views and a spa-like en-suite bath with double sinks, zero-entry shower, linen closet, private toilet room, and a walk-in closet that connects directly to the laundry room. Washer and dryer stay. Two additional bedrooms are positioned away from the primary suite for privacy, along with a secondary main-level bath featuring a tub/shower combo. Hardwood floors highlight the kitchen, living, and dining areas, with tile in the baths. The epoxy-coated garage floor adds durability and style and includes an electric vehicle charger. Double garage doors with windows provide excellent natural light. The lower level features a finished bathroom and offers potential for future expansion of additional living space, and includes commercial-grade stair carpet, spindles, radon system, epoxy flooring and a new furnace (2024).

    Zillow last checked:

    Listing updated:

    Listed by:

    Jen Schellhase 913-526-4144,

    ReeceNichols- Leawood Town Center,

    Rob Ellerman Team 816-304-4434,

    ReeceNichols - Lees Summit

    Bought with:

    Ray Homes KC Team

    Compass Realty Group

    Source: Heartland MLS as distributed by MLS GRID,MLS#: 2595270MLS Logo

    Facts & features

    Interior

    Bedrooms & bathrooms
    • Bedrooms: 3
    • Bathrooms: 3
    • Full bathrooms: 3
    Primary bedroom
    • Features: Carpet, Walk-In Closet(s)
    • Level: First
    Bedroom 2
    • Features: Carpet, Walk-In Closet(s)
    • Level: First
    Bedroom 3
    • Features: Carpet
    • Level: First
    Primary bathroom
    • Features: Ceramic Tiles, Double Vanity, Granite Counters, Shower Only
    • Level: First
    Bathroom 2
    • Features: Ceramic Tiles, Granite Counters, Shower Over Tub
    • Level: First
    Bathroom 3
    • Features: Ceramic Tiles
    • Level: Basement
    Dining room
    • Level: First
    Great room
    • Features: Fireplace
    • Level: First
    Kitchen
    • Features: Solid Surface Counter
    • Level: First
    Heating
    • Heatpump/Gas
    Cooling
    • Heat Pump
    Appliances
    • Included: Dishwasher, Disposal, Humidifier, Microwave, Gas Range, Stainless Steel Appliance(s)
    • Laundry: Main Level
    Features
    • Custom Cabinets, Kitchen Island, Pantry, Walk-In Closet(s)
    • Flooring: Carpet, Tile, Wood
    • Basement: Concrete,Daylight,Full,Sump Pump
    • Number of fireplaces: 1
    • Fireplace features: Gas, Great Room
    Interior area
    • Total structure area: 1,764
    • Total interior livable area: 1,764 sqft
    • Finished area above ground: 1,664
    • Finished area below ground: 100

    Property

    Parking
    • Total spaces: 2
    • Parking features: Attached, Electric Vehicle Charging Station(s), Garage Door Opener, Garage Faces Front
    • Attached garage spaces: 2
    Features
    • Patio & porch: Screened
    Lot
    • Size: 6,967 Square Feet
    • Features: Adjoin Greenspace, City Lot
    Details
    • Parcel number: 999999

    Construction

    Type & style
    • Home type: SingleFamily
    • Architectural style: Traditional
    • Property subtype: Villa
    Materials
    • Stucco & Frame
    • Roof: Composition
    Condition
    • Year built: 2018
    Details
    • Builder model: Ensley III Ranch
    • Builder name: Tom French Const

    Utilities & green energy

    • Sewer: Public Sewer
    • Water: Public

    Community & HOA

    Community
    • Security: Smoke Detector(s)
    • Subdivision: Covington Court
    HOA
    • Has HOA: Yes
    • Amenities included: Pool
    • Services included: Maintenance Structure, Maintenance Grounds, Insurance, Roof Repair, Roof Replace, Snow Removal
    • HOA fee: $350 monthly
    • HOA name: Covington Court Owners Association, INC.
    Location
    • Region: Olathe

    Financial & listing details

    • Tax assessed value: $492,800
    • Annual tax amount: $6,343
    • Date on market: 2/6/2026
    • Listing terms: Cash,Conventional,FHA,VA Loan
    • Ownership: Estate/Trust

    Price history

    DateEventPrice
    4/2/2026Sold--
    Source: Heartland MLS as distributed by MLS GRID #2595270 Report a problem
    2/21/2026Pending sale$515,000$292/sqft
    Source: Heartland MLS as distributed by MLS GRID #2595270 Report a problem
    2/6/2026Listed for sale$515,000$292/sqft
    Source: Heartland MLS as distributed by MLS GRID #2595270 Report a problem
    2/27/2020Sold--
    Source: Heartland MLS as distributed by MLS GRID #2157470 Report a problem

    Public tax history

    YearProperty taxesTax assessment
    2025$6,343 +4.5%$56,672 +5.8%
    2024$6,068 +3.3%$53,590 +5%
    2023$5,875 +7.1%$51,037 +10.1%
    2022$5,486 $46,356 +7.6%
    2021-- $43,079
    Find assessor info on the county website

    Neighborhood: Villages of Sunnybrook Estates

    Nearby schools

    GreatSchools rating
    Schools provided by the listing agent
    • Elementary: Millbrooke
    • Middle: Summit Trail
    • High: Olathe Northwest

    Source: Heartland MLS as distributed by MLS GRID. This data may not be complete. We recommend contacting the local school district to confirm school assignments for this home.

    Get a cash offer in 3 minutes
    Find out how much your home could sell for in as little as 3 minutes with a no-obligation cash offer.
    Estimated market value
    $516,300
    Get a cash offer in 3 minutes
    Find out how much your home could sell for in as little as 3 minutes with a no-obligation cash offer.
    Estimated market value
    $516,300