Skip main navigation
Sold
  • Price Unknown

    11491 S Waterford Dr, Olathe, KS 66061

    3beds
    2,328sqft
    Villa
    Built in ----
    6,956 Square Feet Lot
    $569,100 Zestimate®
    $--/sqft
    $2,998 Estimated rent

    Home value

    $569,100

    $541,000 - $598,000

    $2,998/mo

    Zestimate® history
    Loading
    Loading...

    Owner options

    List your home for rent

    $2,998/mo

    Rent Zestimate®

    Find your next renter with Zillow Rental Manager. Plus, with online applications, you can quickly screen prospective tenants – for free.

    Learn more

    $2,998/mo

    Rent Zestimate®

    Refinance and save

    $330/mo

    Est. payment

    Refinancing to a lower rate could help reduce your monthly payments and save thousands over the life of the loan.

    See today's rates

    $330/mo

    Est. payment

    Explore your selling options

    Work with a Zillow partner agent

    Leverage their expertise and Zillow's premium Showcase listings to get your home seen by more buyers.

    Get started

    List with your own agent

    Get your home in front of millions of buyers by listing it on Zillow.

    Learn how to do it

    Sell it yourself

    Take full control of how buyers see your home on Zillow by listing For Sale by Owner (FSBO).

    List your home

    What's special

    Covered patioStunning stone fireplaceUrbane styleEpoxy floorGreat roomExterior paintingLovely landscaping
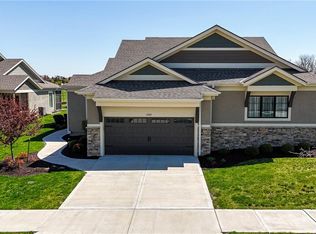
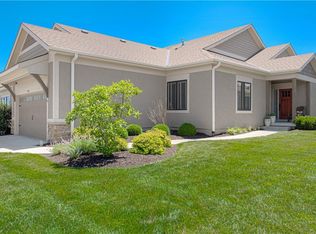
    IF YOU'RE LOOKING FOR A BEAUTIFUL NEWER HOME WITHOUT THE NEW CONSTRUCTION PRICE, THIS IS IT! COMPLETE WITH HIGH-END WINDOW TREATMENTS! FRIDGE, WASHER, DRYER COULD STAY! This gorgeous Tom French villa is nearly new & move-in ready! All design selections of this home have been meticulously curated for urbane style & efficiency! The luxury begins on the exterior: stucco surrounding entire home, stone trim & lovely landscaping. The light & airy main level includes a beautifully-laid-out gourmet kitchen & dining area open to the expansive great room w/ stunning stone fireplace- perfect for entertaining or simply spending time with the family! Main level also features 2 spacious bedrooms, 2 full bathrooms & laundry room. Lower level boasts a huge rec room, 3rd bedroom & 3rd full bathroom. High-end features & finishes abound: handsome hardwoods thruout main living areas, exquisite crown molding thruout, stunning box beam ceiling in dining area & recessed ceiling in great room, granite & quartz counter tops thruout, ceramic tile flooring in all bathrooms & laundry room, tile surrounds in all showers! The main level master suite includes an extremely spacious bedroom w/ roomy walk-in closet & a luxurious master bathroom featuring a large double vanity & a zero-entry shower with edgeless shower door for sleek style and ease of cleaning. Enjoy morning coffee or evening cocktails on the peaceful, screened-in, covered patio with view of lovely green space. Electric car charger in garage w/ epoxy floor. Best of all, you will have tons more time to relax & enjoy life since maintenance is largely taken care of ($330/month): LAWN & SHRUB CARE, SPRINKLER SYSTEM UPKEEP, WATER FOR LAWN, SNOW REMOVAL, EXTERIOR PAINTING, ROOF REPAIR/REPLACEMENT, GUTTER CLEANING/REPAIR/REPLACEMENT, PLUS BUILDING INSURANCE! Pool & Master HOA dues: $815/year. Awesome location near great restaurants & shopping, easy highway access! Community pool & play area are cherries on top! CHECK OUT THE VIRTUAL TOUR!

    Zillow last checked:

    Listing updated:

    Listed by:

    Jeanne Woods 913-709-3943,

    ReeceNichols - Lees Summit,

    Rob Ellerman Team 816-304-4434,

    ReeceNichols - Lees Summit

    Bought with:

    Bev Huff, SP00231189

    Keller Williams Realty Partners Inc.

    Source: Heartland MLS as distributed by MLS GRID,MLS#: 2460118MLS Logo

    Facts & features

    Interior

    Bedrooms & bathrooms
    • Bedrooms: 3
    • Bathrooms: 3
    • Full bathrooms: 3
    Primary bedroom
    • Features: Carpet, Ceiling Fan(s), Walk-In Closet(s)
    • Level: Main
    • Dimensions: 16 x 13
    Bedroom 2
    • Features: Carpet, Ceiling Fan(s), Walk-In Closet(s)
    • Level: Main
    • Dimensions: 13 x 11
    Bedroom 3
    • Features: Carpet
    • Level: Lower
    • Dimensions: 14 x 13
    Primary bathroom
    • Features: Ceramic Tiles, Double Vanity, Quartz Counter, Shower Only
    • Level: Main
    Bathroom 2
    • Features: Ceramic Tiles, Quartz Counter, Shower Over Tub
    • Level: Main
    Bathroom 3
    • Features: Ceramic Tiles, Shower Only
    • Level: Lower
    Dining room
    • Level: Main
    • Dimensions: 12 x 12
    Great room
    • Features: Ceiling Fan(s), Fireplace
    • Level: Main
    • Dimensions: 16 x 14
    Kitchen
    • Features: Granite Counters, Kitchen Island, Pantry
    • Level: Main
    • Dimensions: 13 x 12
    Recreation room
    • Features: Carpet, Ceiling Fan(s)
    • Level: Lower
    • Dimensions: 25 x 15
    Heating
    • Heatpump/Gas
    Cooling
    • Heat Pump
    Appliances
    • Included: Dishwasher, Disposal, Dryer, Humidifier, Microwave, Refrigerator, Gas Range, Stainless Steel Appliance(s), Washer
    • Laundry: Laundry Room, Main Level
    Features
    • Ceiling Fan(s), Custom Cabinets, Kitchen Island, Pantry, Vaulted Ceiling(s), Walk-In Closet(s)
    • Flooring: Carpet, Ceramic Tile, Wood
    • Windows: Window Coverings
    • Basement: Concrete,Finished,Full,Sump Pump
    • Number of fireplaces: 1
    • Fireplace features: Gas, Great Room
    Interior area
    • Total structure area: 2,328
    • Total interior livable area: 2,328 sqft
    • Finished area above ground: 1,554
    • Finished area below ground: 774

    Property

    Parking
    • Total spaces: 2
    • Parking features: Attached, Garage Door Opener
    • Attached garage spaces: 2
    Features
    • Patio & porch: Covered, Screened
    Lot
    • Size: 6,956 Square Feet
    • Features: City Lot
    Details
    • Parcel number: DP162200000047

    Construction

    Type & style
    • Home type: SingleFamily
    • Architectural style: Traditional
    • Property subtype: Villa
    Materials
    • Stone Trim, Stucco & Frame
    • Roof: Composition
    Details
    • Builder model: Ensley II Reverse
    • Builder name: Tom French Const

    Utilities & green energy

    • Sewer: Public Sewer
    • Water: Public

    Community & HOA

    Community
    • Security: Smoke Detector(s)
    • Subdivision: Covington Court
    HOA
    • Has HOA: Yes
    • Amenities included: Play Area, Pool
    • Services included: All Amenities, Maintenance Structure, Maintenance Grounds, Insurance, Roof Repair, Roof Replace, Snow Removal
    • HOA fee: $330 monthly
    Location
    • Region: Olathe

    Financial & listing details

    • Tax assessed value: $528,800
    • Annual tax amount: $5,926
    • Date on market: 10/20/2023
    • Listing terms: Cash,Conventional,FHA,VA Loan
    • Ownership: Private

    Price history

    DateEventPrice
    11/16/2023Sold--
    Source: Heartland MLS as distributed by MLS GRID #2460118 Report a problem
    10/30/2023Pending sale$525,000$226/sqft
    Source: Heartland MLS as distributed by MLS GRID #2460118 Report a problem
    10/20/2023Listed for sale$525,000-0.9%$226/sqft
    Source: Heartland MLS as distributed by MLS GRID #2460118 Report a problem
    10/20/2023Listing removed--
    Source: Heartland MLS as distributed by MLS GRID #2451295 Report a problem
    10/1/2023Price change$529,950-1.5%$228/sqft
    Source: Heartland MLS as distributed by MLS GRID #2451295 Report a problem
    9/11/2023Listed for sale$538,000$231/sqft
    Source: Heartland MLS as distributed by MLS GRID #2451295 Report a problem
    5/14/2020Sold--
    Source: Heartland MLS as distributed by MLS GRID #2157472 Report a problem

    Public tax history

    YearProperty taxesTax assessment
    2025$6,819 -1.4%$60,812 -0.1%
    2024$6,918 +10.7%$60,893 +12.3%
    2023$6,251 +5.5%$54,246 +8.5%
    2022$5,926 $50,014 +9%
    2021-- $45,885 -42.9%
    2020$4,890 $80,351 +154.4%
    2019-- $31,579 +258.5%
    2018-- $8,809
    Find assessor info on the county website

    Neighborhood: Villages of Sunnybrook Estates

    Nearby schools

    GreatSchools rating
    Schools provided by the listing agent
    • Elementary: Millbrooke
    • Middle: Summit Trail
    • High: Olathe Northwest

    Source: Heartland MLS as distributed by MLS GRID. This data may not be complete. We recommend contacting the local school district to confirm school assignments for this home.

    Get a cash offer in 3 minutes
    Find out how much your home could sell for in as little as 3 minutes with a no-obligation cash offer.
    Estimated market value
    $569,100
    Get a cash offer in 3 minutes
    Find out how much your home could sell for in as little as 3 minutes with a no-obligation cash offer.
    Estimated market value
    $569,100