Skip main navigation
Off market
  • $282,100

    11486 Lemonwood Dr, Denham Springs, LA 70726

    4beds
    2,380sqft
    Single Family Residence
    Built in ----
    0.26 Acres Lot
    $282,100 Zestimate®
    $119/sqft
    $2,450 Estimated rent

    Home value

    $282,100

    $268,000 - $296,000

    $2,450/mo

    Zestimate® history
    Loading
    Loading...

    Owner options

    List your home for rent

    $2,450/mo

    Rent Zestimate®

    Find your next renter with Zillow Rental Manager. Plus, with online applications, you can quickly screen prospective tenants – for free.

    Learn more

    $2,450/mo

    Rent Zestimate®

    Refinance and save

    $1,959/mo

    Est. payment

    Refinancing to a lower rate could help reduce your monthly payments and save thousands over the life of the loan.

    See today's rates

    $1,959/mo

    Est. payment

    Explore your selling options

    Work with a Zillow partner agent

    Leverage their expertise and Zillow's premium Showcase listings to get your home seen by more buyers.

    Get started

    List with your own agent

    Get your home in front of millions of buyers by listing it on Zillow.

    Learn how to do it

    Sell it yourself

    Take full control of how buyers see your home on Zillow by listing For Sale by Owner (FSBO).

    List your home

    What's special

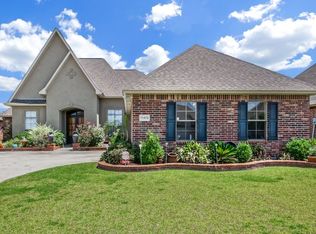
    Stunning 4 bedroom 3 bath home that DID NOT FLOOD! No flood insurance required! From the front door as you enter, you are welcomed in by a cozy foyer and dining room which are both open to the living room. Plenty of windows allowing natural light in! Spacious living area with gas log fireplace. The kitchen offers abundant cabinet space and a breakfast area. Private master suite has separate shower/tub and a walk in closet! Separate from the master are the remaining 2 bedrooms with ample space and walk in closets! Upstairs you'll find the bonus/game room with it's own private bathroom. Privacy fenced backyard has several garden areas, a covered porch, and plenty of room to roam. Sprinkler system is already installed!! Just plant your veggies and watch them grow! LOCATION is everything with this home, being just minutes away from Juban Crossing! Shopping and dining just around the corner! Call today to schedule your tour!

    This property is not currently displayed as for sale or rent on Zillow. This may be different from what's on other websites or public sources.

    Zillow last checked:

    Listing updated:

    Listed by:

    Brittany Walker,

    South Haven Realty

    Source: RAA,MLS#: BR2019010503MLS Logo

    Facts & features

    Interior

    Bedrooms & bathrooms
    • Bedrooms: 4
    • Bathrooms: 3
    • Full bathrooms: 3
    • Main level bathrooms: 3
    • Main level bedrooms: 3
    Rooms
    • Room types: Bathroom 1, Bathroom 2, Bedroom 1, Bedroom 2, Bedroom 3, Dining Room, Kitchen, Living Room
    Heating
    • Central, Electric
    Cooling
    • Central Air
    Appliances
    • Included: Dishwasher, Disposal, Electric Cooktop, Microwave, Electric Stove Con
    • Laundry: Electric Dryer Hookup, Washer Hookup
    Features
    • High Ceilings, Crown Molding, Double Vanity, Separate Shower, Varied Ceiling Heights, Walk-In Closet(s), Tile Counters
    • Flooring: Tile, Wood
    • Number of fireplaces: 1
    • Fireplace features: 1 Fireplace, Gas Log
    Interior area
    • Total structure area: 3,113
    • Total interior livable area: 2,380 sqft

    Property

    Parking
    • Parking features: Garage
    • Has garage: Yes
    • Details: Garage SqFt(501.00)
    Features
    • Stories: 2
    • Patio & porch: Covered
    • Exterior features: Lighting
    • Fencing: Privacy,Wood
    Lot
    • Size: 0.26 Acres
    • Dimensions: 75 x 150
    • Features: 0 to 0.5 Acres, Level

    Construction

    Type & style
    • Home type: SingleFamily
    • Architectural style: Acadian
    • Property subtype: Single Family Residence
    Materials
    • Stucco, Vinyl Siding, Brick
    • Foundation: Slab

    Community & HOA

    Community
    • Subdivision: Forest Ridge
    HOA
    • HOA fee: $300 annually
    Location
    • Region: Denham Springs

    Financial & listing details

    • Price per square foot: $119/sqft
    • Date on market: 7/14/2026

    Price history

    DateEventPrice
    10/10/2019Sold--
    Source: RAA #BR2019010503 Report a problem

    Public tax history

    Tax history is unavailable.

    Neighborhood: 70726

    Nearby schools

    GreatSchools rating
    Get a cash offer in 3 minutes
    Find out how much your home could sell for in as little as 3 minutes with a no-obligation cash offer.
    Estimated market value
    $282,100
    Get a cash offer in 3 minutes
    Find out how much your home could sell for in as little as 3 minutes with a no-obligation cash offer.
    Estimated market value
    $282,100