Welcome to this stunning 4-bedroom, 3.5-bathroom home nestled in a tranquil neighborhood. Boasting high ceilings and an abundance of natural light, this residence offers a spacious living area perfect for both relaxation and entertainment. Off of the foyer, a versatile bonus room awaits, adding flexibility to the living space. The generously sized bedrooms include a convenient Jack and Jill bathroom, providing comfort and functionality for family and guests alike. Outside, the expansive backyard provides ample room for outdoor activities and gatherings. The epoxy floor garage adds a touch of luxury and durability to the property. With its quiet surroundings and ample amenities, this home offers the perfect blend of comfort and sophistication for modern living.
Sold
Price Unknown
11507 Pleasant Knoll Dr, Denham Springs, LA 70726
4beds
2,889sqft
Single Family Residence, Residential
Built in 2007
0.26 Acres Lot
$343,400 Zestimate®
$--/sqft
$2,878 Estimated rent
Home value
$343,400
$326,000 - $361,000
$2,878/mo
Zestimate® history
Owner options
List your home for rent
$2,878/mo
Rent Zestimate®
Find your next renter with Zillow Rental Manager. Plus, with online applications, you can quickly screen prospective tenants – for free.
$2,878/mo
Rent Zestimate®
Refinance and save
$300/mo
Est. payment
Refinancing to a lower rate could help reduce your monthly payments and save thousands over the life of the loan.
$300/mo
Est. payment
Explore your selling options
Work with a Zillow partner agent
Leverage their expertise and Zillow's premium Showcase listings to get your home seen by more buyers.
Get startedList with your own agent
Get your home in front of millions of buyers by listing it on Zillow.
Learn how to do itSell it yourself
Take full control of how buyers see your home on Zillow by listing For Sale by Owner (FSBO).
List your homeWhat's special
Ample amenitiesExpansive backyardQuiet surroundingsAmple roomVersatile bonus roomHigh ceilings
Zillow last checked:
Listing updated:
Listed by:
Deante' Thomas,
Keller Williams Realty Red Stick Partners,
Precious Hamilton,
Keller Williams Realty Red Stick Partners
Bought with:
Andrea St. Germain, 0995695481
eXp Realty
Source: ROAM MLS,MLS#: 2024005106
Facts & features
Interior
Bedrooms & bathrooms
- Bedrooms: 4
- Bathrooms: 4
- Full bathrooms: 3
- Partial bathrooms: 1
Rooms
- Room types: Bedroom, Primary Bedroom, Dining Room, Kitchen, Living Room
Primary bedroom
- Features: Ceiling 9ft Plus, En Suite Bath, Master Downstairs
- Level: First
- Area: 80
- Dimensions: 16 x 5
Bedroom 1
- Level: Second
- Area: 136.4
- Width: 11
Bedroom 2
- Level: Second
- Area: 148.2
- Width: 13
Bedroom 3
- Level: First
- Area: 151.8
- Dimensions: 11 x 13.8
Primary bathroom
- Features: Double Vanity, Separate Shower, Walk-In Closet(s)
Dining room
- Level: First
- Area: 261.8
- Length: 11
Kitchen
- Level: First
- Area: 342
- Dimensions: 18 x 19
Living room
- Level: First
- Area: 345.6
- Length: 18
Heating
- Central
Cooling
- Central Air
Interior area
- Total structure area: 2,889
- Total interior livable area: 2,889 sqft
Property
Parking
- Parking features: Garage
- Has garage: Yes
Features
- Stories: 2
- Has spa: Yes
- Spa features: Bath
Lot
- Size: 0.26 Acres
- Dimensions: 70 x 175 x 69 x 162
Details
- Parcel number: 0529206
- Special conditions: Standard
Construction
Type & style
- Home type: SingleFamily
- Architectural style: French
- Property subtype: Single Family Residence, Residential
Materials
- Stucco Siding
- Foundation: Slab
Condition
- New construction: No
- Year built: 2007
Utilities & green energy
- Gas: Denham Springs Gas
- Sewer: Public Sewer
- Water: Public
Community & HOA
Community
- Subdivision: Forest Ridge
HOA
- Has HOA: Yes
- HOA fee: $300 annually
Location
- Region: Denham Springs
Financial & listing details
- Tax assessed value: $313,670
- Annual tax amount: $3,064
- Date on market: 3/27/2024
- Listing terms: Cash,Conventional,FHA,FMHA/Rural Dev,VA Loan,Other
Price history
| Date | Event | Price |
|---|---|---|
| 5/17/2024 | Sold | -- |
Source:  ROAM MLS #2024005106 Report a problem ROAM MLS #2024005106 Report a problem | ||
| 4/18/2024 | Contingent | $337,500$117/sqft |
Source: ROAM MLS #2024005106 Report a problem | ||
| 4/17/2024 | Pending sale | $337,500$117/sqft |
Source: ROAM MLS #2024005106 Report a problem | ||
| 3/27/2024 | Listed for sale | $337,500$117/sqft |
Source: ROAM MLS #2024005106 Report a problem | ||
| 3/5/2024 | Listing removed | -- |
Source: ROAM MLS #2023019606 Report a problem | ||
| 12/5/2023 | Listed for sale | $337,500+22.7%$117/sqft |
Source: ROAM MLS #2023019606 Report a problem | ||
| 2/28/2021 | Listing removed | -- |
Source: Owner Report a problem | ||
| 5/28/2020 | Listing removed | $2,150$1/sqft |
Source: Owner Report a problem | ||
| 4/8/2020 | Price change | $2,150-10.4%$1/sqft |
Source: Owner Report a problem | ||
| 3/3/2020 | Listed for rent | $2,400+41.2%$1/sqft |
Source: Owner Report a problem | ||
| 7/29/2017 | Listing removed | $1,700$1/sqft |
Source: Owner Report a problem | ||
| 7/28/2017 | Listed for rent | $1,700$1/sqft |
Source: Owner Report a problem | ||
| 7/27/2017 | Listing removed | $275,000$95/sqft |
Source: RE/MAX First #2017004532 Report a problem | ||
| 5/16/2017 | Price change | $275,000-6.8%$95/sqft |
Source: Owner Report a problem | ||
| 12/9/2016 | Listed for sale | $295,000$102/sqft |
Source: Owner Report a problem | ||
| 7/2/2015 | Listing removed | $1,700$1/sqft |
Source: Owner Report a problem | ||
| 6/2/2015 | Listed for rent | $1,700$1/sqft |
Source: Owner Report a problem | ||
| 5/1/2014 | Sold | -- |
Source: Public Record Report a problem | ||
| 2/5/2007 | Sold | -- |
Source: Public Record Report a problem | ||
Public tax history
| Year | Property taxes | Tax assessment |
|---|---|---|
| 2025 | $3,064 +1.4% | $31,367 |
| 2024 | $3,024 +8.1% | $31,367 +35.7% |
| 2023 | $2,796 -0.7% | $23,110 |
| 2022 | $2,816 +67.2% | $23,110 |
| 2021 | $1,684 +0.5% | $23,110 |
| 2020 | $1,675 -12.2% | $23,110 -7% |
| 2019 | $1,907 -3.1% | $24,840 |
| 2017 | $1,968 -31.5% | $24,840 |
| 2015 | $2,872 | $24,840 |
| 2014 | $2,872 +15% | $24,840 |
| 2013 | $2,498 +2.1% | $24,840 |
| 2012 | $2,446 +0.3% | $24,840 +1.7% |
| 2011 | $2,439 -0.6% | $24,430 |
| 2010 | $2,454 +42.4% | $24,430 -90% |
| 2009 | $1,724 -2.9% | $244,300 |
| 2008 | $1,775 | $244,300 |
Find assessor info on the county website
Neighborhood: 70726
Nearby homes
- $281,100-- bd-- ba2.1k sqft11515 Pleasant Knoll Dr, Denham Springs, LA 70726Off Market
- $--4 bd3 ba3.1k sqft11499 Pleasant Knoll Dr, Denham Springs, LA 70726Sold
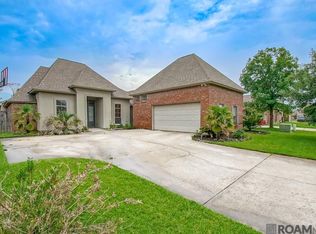
- $305,5004 bd2 ba2.2k sqft11491 Pleasant Knoll Dr LOT 135, Denham Springs, LA 70726Off Market
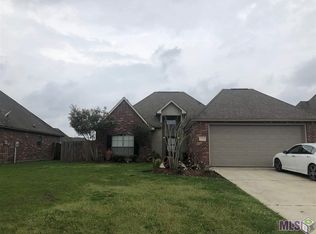
- $283,5004 bd3 ba2.3k sqft11486 Lemonwood Dr LOT 95, Denham Springs, LA 70726Off Market

- $282,1004 bd3 ba2.3k sqft11486 Lemonwood Dr, Denham Springs, LA 70726Off Market
- $344,5004 bd3 ba2.6k sqft11478 Lemonwood Dr, Denham Springs, LA 70726Off Market
- $265,700-- bd-- ba2k sqft11531 Pleasant Knoll Dr, Denham Springs, LA 70726Off Market
- $291,500-- bd-- ba150 sqft11494 Lemonwood Dr, Denham Springs, LA 70726Off Market
Nearby schools
GreatSchools rating
- 9/10Juban Parc Elementary SchoolGrades: PK-5Distance: 1.7 mi
- 6/10Juban Parc Junior High SchoolGrades: 6-8Distance: 2 mi
- 7/10Denham Springs High SchoolGrades: 9-12Distance: 4.9 mi
Schools provided by the listing agent
- District: Livingston Parish
Source: ROAM MLS. This data may not be complete. We recommend contacting the local school district to confirm school assignments for this home.
Get a cash offer in 3 minutes
Find out how much your home could sell for in as little as 3 minutes with a no-obligation cash offer.
Estimated market value
$343,400
Get a cash offer in 3 minutes
Find out how much your home could sell for in as little as 3 minutes with a no-obligation cash offer.
Estimated market value
$343,400
- Louisiana
- Livingston Parish
- Denham Springs
- 70726
- 11507 Pleasant Knoll Dr
Nearby cities
Nearby zip codes
Other Denham Springs Topics
