f you’ve been searching for space, comfort, and value—your search ends here! This beautifully maintained 4-bedroom, 3-bath home in the desirable Forest Ridge subdivision offers all the room your growing family needs and more. Step into an open and inviting floorplan filled with natural light, featuring wood floors in the living area, ceramic tile in the kitchen and bathrooms, and brand-new carpet in all bedrooms. Freshly painted throughout in soft, neutral tones, this home feels bright, clean, and move-in ready. The living room showcases elegant crown molding and a cozy gas ventless fireplace, making it the perfect gathering space. Love to cook? You’ll fall in love with the oversized kitchen, complete with beautiful cabinetry, ample counter space, and room to entertain with ease. The large primary suite is truly a retreat, featuring two spacious walk-in closets and a luxurious bath with a jetted tub and separate shower. Upstairs, you'll find a versatile bonus room measuring 14.4 x 21.2—perfect as a media room, playroom, guest space, or private getaway. Outside, enjoy a fully fenced backyard for added privacy, and attractive curb appeal with low-maintenance landscaping. Convenient location near top-rated schools. Don’t miss your chance to make this spacious home your own—schedule your private showing today!
Sold
Price Unknown
11499 Pleasant Knoll Dr, Denham Springs, LA 70726
4beds
3,179sqft
Single Family Residence, Residential
Built in 2006
10,454 Square Feet Lot
$315,900 Zestimate®
$--/sqft
$2,911 Estimated rent
Home value
$315,900
$281,000 - $357,000
$2,911/mo
Zestimate® history
Owner options
List your home for rent
$2,911/mo
Rent Zestimate®
Find your next renter with Zillow Rental Manager. Plus, with online applications, you can quickly screen prospective tenants – for free.
$2,911/mo
Rent Zestimate®
Refinance and save
$150/mo
Est. payment
Refinancing to a lower rate could help reduce your monthly payments and save thousands over the life of the loan.
$150/mo
Est. payment
Explore your selling options
Work with a Zillow partner agent
Leverage their expertise and Zillow's premium Showcase listings to get your home seen by more buyers.
Get startedList with your own agent
Get your home in front of millions of buyers by listing it on Zillow.
Learn how to do itSell it yourself
Take full control of how buyers see your home on Zillow by listing For Sale by Owner (FSBO).
List your homeWhat's special
Open and inviting floorplanFully fenced backyardPrimary suiteElegant crown moldingSeparate showerLow-maintenance landscapingBeautiful cabinetry
Zillow last checked:
Listing updated:
Listed by:
Aaron Goolsby,
Covington & Associates Real Estate, LLC
Bought with:
Neil Kahn, 0995703157
Keller Williams Realty Premier Partners
Darrell Johnson, 995710791
Keller Williams Realty Premier Partners
Source: ROAM MLS,MLS#: 2025013437
Facts & features
Interior
Bedrooms & bathrooms
- Bedrooms: 4
- Bathrooms: 3
- Full bathrooms: 3
Rooms
- Room types: Bedroom, Primary Bedroom, Bonus Room, Breakfast Room, Dining Room, Kitchen, Living Room, Sitting Room
Primary bedroom
- Features: En Suite Bath, Ceiling Fan(s)
- Level: First
- Area: 256.88
- Width: 15.2
Bedroom 1
- Level: First
- Area: 145.6
- Dimensions: 13 x 11.2
Bedroom 2
- Level: First
- Area: 160.08
- Width: 11.6
Bedroom 3
- Level: First
- Area: 135.6
- Width: 12
Primary bathroom
- Features: Walk-In Closet(s), Separate Shower, Soaking Tub
Dining room
- Level: First
- Area: 155.44
Kitchen
- Features: Tile Counters, Kitchen Island
- Level: First
- Area: 233.55
Living room
- Level: First
- Area: 359.79
Heating
- Central
Cooling
- Central Air
Appliances
- Included: Elec Stove Con, Electric Cooktop, Microwave, Oven
- Laundry: Electric Dryer Hookup, Washer Hookup, Laundry Room
Features
- Breakfast Bar, Ceiling 9'+
- Flooring: Ceramic Tile, Wood
- Number of fireplaces: 1
- Fireplace features: Gas Log
Interior area
- Total structure area: 4,062
- Total interior livable area: 3,179 sqft
Property
Parking
- Total spaces: 2
- Parking features: 2 Cars Park, Garage, Garage Door Opener
- Has garage: Yes
Features
- Stories: 1
- Patio & porch: Patio
- Fencing: Wood
Lot
- Size: 10,454 Square Feet
- Dimensions: 70 x 150
Details
- Parcel number: 0529198
- Special conditions: Standard
Construction
Type & style
- Home type: SingleFamily
- Architectural style: Traditional
- Property subtype: Single Family Residence, Residential
Materials
- Brick Siding, Stucco Siding, Vinyl Siding, Frame
- Foundation: Slab
- Roof: Shingle
Condition
- New construction: No
- Year built: 2006
Utilities & green energy
- Gas: City/Parish
- Sewer: Public Sewer
- Water: Public
Community & HOA
Community
- Subdivision: Forest Ridge
HOA
- Has HOA: Yes
- HOA fee: $150 annually
Location
- Region: Denham Springs
Financial & listing details
- Tax assessed value: $325,280
- Annual tax amount: $2,655
- Date on market: 7/18/2025
- Listing terms: Cash,Conventional,FHA,FMHA/Rural Dev,VA Loan
Price history
| Date | Event | Price |
|---|---|---|
| 8/5/2025 | Sold | -- |
Source:  ROAM MLS #2025013437 Report a problem ROAM MLS #2025013437 Report a problem | ||
| 7/21/2025 | Pending sale | $325,000$102/sqft |
Source: ROAM MLS #2025013437 Report a problem | ||
| 7/18/2025 | Listed for sale | $325,000+16.1%$102/sqft |
Source: ROAM MLS #2025013437 Report a problem | ||
| 6/14/2019 | Sold | -- |
Source: ROAM MLS #2018019222 Report a problem | ||
| 11/20/2018 | Listed for sale | $279,990+37.8%$88/sqft |
Source: Property Source #2018019222 Report a problem | ||
| 10/17/2018 | Sold | -- |
Source: Public Record Report a problem | ||
| 9/5/2018 | Price change | $203,200-2.6%$64/sqft |
Source: REALHome Services and Solutions Report a problem | ||
| 8/8/2018 | Price change | $208,700-8.9%$66/sqft |
Source: REALHome Services and Solutions Report a problem | ||
| 7/21/2018 | Price change | $229,000-8.5%$72/sqft |
Source: REALHome Services and Solutions Report a problem | ||
| 7/4/2018 | Listed for sale | $250,160$79/sqft |
Source: REALHome Services and Solutions Report a problem | ||
| 11/17/2006 | Sold | -- |
Source: Public Record Report a problem | ||
Public tax history
| Year | Property taxes | Tax assessment |
|---|---|---|
| 2025 | $2,655 +8196% | $32,528 +30% |
| 2024 | $32 | $25,030 |
| 2023 | $32 -97.4% | $25,030 |
| 2022 | $1,240 +13.4% | $25,030 |
| 2021 | $1,093 +0.5% | $25,030 |
| 2020 | $1,088 -21.6% | $25,030 -9.1% |
| 2019 | $1,388 -38.8% | $27,540 |
| 2017 | $2,270 -2.3% | $27,540 |
| 2015 | $2,323 | $27,540 |
| 2014 | $2,323 +14.9% | $27,540 |
| 2013 | $2,021 -25.4% | $27,540 |
| 2012 | $2,708 +0.2% | $27,540 +1.6% |
| 2011 | $2,702 +36.8% | $27,100 |
| 2010 | $1,975 -0.8% | $27,100 -90% |
| 2009 | $1,991 -2.9% | $271,000 |
| 2008 | $2,050 -32.6% | $271,000 +3.8% |
| 2007 | $3,039 | $261,200 |
Find assessor info on the county website
Neighborhood: 70726
Nearby homes
- $305,5004 bd2 ba2.2k sqft11491 Pleasant Knoll Dr LOT 135, Denham Springs, LA 70726Off Market
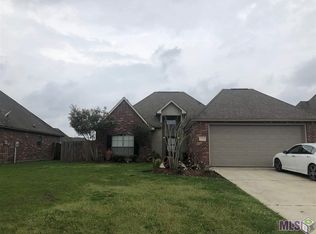
- $--4 bd4 ba2.8k sqft11507 Pleasant Knoll Dr, Denham Springs, LA 70726Sold

- $281,600-- bd-- ba2.1k sqft11483 Pleasant Knoll Dr, Denham Springs, LA 70726Off Market
- $281,100-- bd-- ba2.1k sqft11515 Pleasant Knoll Dr, Denham Springs, LA 70726Off Market
- $344,5004 bd3 ba2.6k sqft11478 Lemonwood Dr, Denham Springs, LA 70726Off Market
- $--4 bd2 ba2.1k sqft11470 Lemonwood Dr, Denham Springs, LA 70726Sold
- $283,5004 bd3 ba2.3k sqft11486 Lemonwood Dr LOT 95, Denham Springs, LA 70726Off Market
- $282,1004 bd3 ba2.3k sqft11486 Lemonwood Dr, Denham Springs, LA 70726Off Market
Nearby schools
GreatSchools rating
- 9/10Juban Parc Elementary SchoolGrades: PK-5Distance: 1.7 mi
- 6/10Juban Parc Junior High SchoolGrades: 6-8Distance: 2 mi
- 7/10Denham Springs High SchoolGrades: 9-12Distance: 4.9 mi
Schools provided by the listing agent
- District: Livingston Parish
Source: ROAM MLS. This data may not be complete. We recommend contacting the local school district to confirm school assignments for this home.
Get a cash offer in 3 minutes
Find out how much your home could sell for in as little as 3 minutes with a no-obligation cash offer.
Estimated market value
$315,900
Get a cash offer in 3 minutes
Find out how much your home could sell for in as little as 3 minutes with a no-obligation cash offer.
Estimated market value
$315,900
- Louisiana
- Livingston Parish
- Denham Springs
- 70726
- 11499 Pleasant Knoll Dr
Nearby cities
Nearby zip codes
Other Denham Springs Topics
