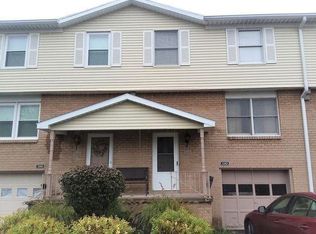
Welcome to 1149 Hampton Drive, where move-in-ready meets low-maintenance living in the heart of Victor! This beautifully updated 2-bedroom, 1.5-bath townhouse offers 1,365 square feet plus additional finished space in the walkout lower level. Inside, neutral finishes and thoughtful updates make it easy to feel right at home. New LVP flooring flows through the living and dining rooms, while the refreshed kitchen features updated countertops and stainless steel appliances. Both bathrooms have been beautifully updated, and the spacious bedrooms offer generous closet space. The oversized primary bedroom has plenty of room to create a sitting area, home office, or reading nook. A sliding glass door leads from the main level to the back deck overlooking the yard, while the lower level offers even more flexibility with an additional room and direct walkout access to the backyard—perfect for an office, gym, rec room, or hobby space. Major improvements include a new hot water heater, newer furnace and central air, brand-new storm door, plus newer roof and siding maintained by the HOA. Enjoy the ease of townhouse living with exterior maintenance taken care of, leaving you more time to enjoy everything nearby. Just minutes from Downtown Victor, golf courses, shopping, restaurants, the NYS Thruway, and an easy drive to Canandaigua. Truly turnkey and ready for its next owner! Delayed negotiations Tuesday, 9/15 at 5pm.
Pending
$199,900
1149 Hampton Dr, Victor, NY 14564
2beds
1,365sqft
Townhouse
Built in 1985
662 Square Feet Lot
$-- Zestimate®
$146/sqft
$275/mo HOA
What's special
Spacious bedroomsStainless steel appliancesBrand-new storm doorNeutral finishesGenerous closet spaceOversized primary bedroomUpdated countertops
- 9 days
- 657
- 39
Zillow last checked:
Listing updated:
Listed by:
RE/MAX Plus 585-279-8200,
Seana A. Caine 585-217-6602
Source: NYSAMLSs,MLS#: R1713302 Originating MLS: Rochester
Originating MLS: RochesterFacts & features
Interior
Bedrooms & bathrooms
- Bedrooms: 2
- Bathrooms: 2
- Full bathrooms: 1
- 1/2 bathrooms: 1
- Main level bathrooms: 1
Heating
- Gas, Forced Air
Cooling
- Central Air
Appliances
- Included: Dryer, Dishwasher, Electric Oven, Electric Range, Gas Water Heater, Microwave, Refrigerator, Washer
- Laundry: In Basement
Features
- Separate/Formal Dining Room, Entrance Foyer, Separate/Formal Living Room, Sliding Glass Door(s)
- Flooring: Carpet, Luxury Vinyl, Tile, Varies
- Doors: Sliding Doors
- Basement: Full,Walk-Out Access
- Has fireplace: No
Interior area
- Total structure area: 1,365
- Total interior livable area: 1,365 sqft
Property
Parking
- Total spaces: 1
- Parking features: Assigned, Attached, Garage, One Space
- Attached garage spaces: 1
Features
- Levels: Two
- Stories: 2
- Patio & porch: Deck, Open, Porch
- Exterior features: Deck
Lot
- Size: 662 Square Feet
- Dimensions: 20 x 32
- Features: Rectangular, Rectangular Lot, Residential Lot
Details
- Parcel number: 3248890290370001043000
- Special conditions: Standard
Construction
Type & style
- Home type: Townhouse
- Property subtype: Townhouse
Materials
- Brick, Vinyl Siding, Copper Plumbing
- Roof: Asphalt
Condition
- Resale
- Year built: 1985
Utilities & green energy
- Electric: Circuit Breakers
- Sewer: Connected
- Water: Connected, Public
- Utilities for property: Cable Available, High Speed Internet Available, Sewer Connected, Water Connected
Community & HOA
HOA
- Services included: Common Area Maintenance, Common Area Insurance, Insurance, Maintenance Structure, Reserve Fund, Snow Removal, Trash
- HOA fee: $275 monthly
- HOA name: Realty Performance
- HOA phone: 585-225-7440
Location
- Region: Victor
Financial & listing details
- Price per square foot: $146/sqft
- Tax assessed value: $108,000
- Annual tax amount: $3,017
- Date on market: 9/9/2026
- Cumulative days on market: 9 days
- Listing terms: Cash,Conventional,FHA,VA Loan
Estimated market value
Not available
Estimated sales range
Not available
Not available
Price history
| Date | Event | Price |
|---|---|---|
| 9/16/2026 | Pending sale | $199,900$146/sqft |
Source:  NYSAMLSs #R1713302 Report a problem NYSAMLSs #R1713302 Report a problem | ||
| 9/9/2026 | Listed for sale | $199,900+110.4%$146/sqft |
Source: NYSAMLSs #R1713302 Report a problem | ||
| 2/3/2015 | Sold | $95,000+3.3%$70/sqft |
Source: Public Record Report a problem | ||
| 4/1/2011 | Sold | $92,000-7.1%$67/sqft |
Source: Public Record Report a problem | ||
| 10/31/2010 | Listing removed | $99,000$73/sqft |
Source: Hunt Real Estate ERA Columbus Division #R116445 Report a problem | ||
| 7/22/2010 | Price change | $99,000-3.8%$73/sqft |
Source: Hunt Real Estate ERA Columbus Division #R116445 Report a problem | ||
| 6/4/2010 | Price change | $102,900-6.4%$75/sqft |
Source: Hunt Real Estate ERA Columbus Division #R116445 Report a problem | ||
| 5/1/2010 | Listed for sale | $109,900$81/sqft |
Source: Hunt Real Estate ERA Columbus Division #R116445 Report a problem | ||
Public tax history
| Year | Property taxes | Tax assessment |
|---|---|---|
| 2025 | -- | $108,000 |
| 2024 | -- | $108,000 |
| 2023 | -- | $108,000 |
| 2022 | -- | $108,000 |
| 2021 | -- | $108,000 |
| 2020 | -- | $108,000 |
| 2019 | -- | $108,000 |
| 2018 | -- | $108,000 +4.9% |
| 2017 | $1,872 | $103,000 +9.6% |
| 2016 | -- | $94,000 |
| 2015 | -- | $94,000 +3.3% |
| 2014 | -- | $91,000 |
| 2013 | -- | $91,000 |
| 2012 | -- | $91,000 -6.3% |
| 2011 | -- | $97,100 |
| 2010 | -- | $97,100 |
| 2009 | -- | $97,100 |
| 2008 | -- | $97,100 +11.6% |
| 2007 | -- | $87,000 |
| 2006 | -- | $87,000 +6.9% |
| 2005 | -- | $81,400 |
| 2004 | -- | $81,400 +13.1% |
| 2003 | -- | $72,000 +13.4% |
| 2002 | -- | $63,500 |
| 2001 | -- | $63,500 |
| 2000 | -- | $63,500 |
Find assessor info on the county website
Monthly payment
Climate risks
Neighborhood: 14564
Nearby schools
Schools provided by the listing agent
- Middle: Victor Junior High
- High: Victor Senior High
- District: Victor
Source: NYSAMLSs. This data may not be complete. We recommend contacting the local school district to confirm school assignments for this home.


Similar homes
- $164,9003 bd2 ba1.4k sqft6411 Bambi Dr, Victor, NY 14564For Sale
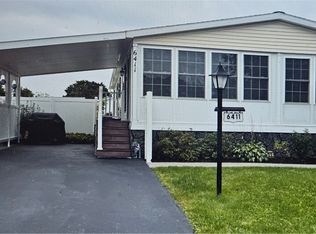
 MLS ID #R1715847, Skip J. Ordway, Listing by: Ordway Realtors. NYSAMLSs
 - $199,9003 bd1 ba1k sqft18 Ambassador Dr, Victor, NY 14564For Sale
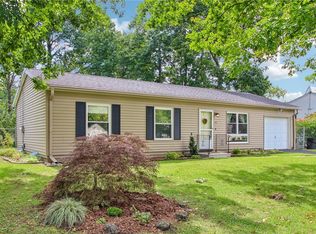 MLS ID #R1708349, Kathleen Bassage, Listing by: Howard Hanna. NYSAMLSs
 - $289,9002 bd3 ba1.3k sqft1186 Ridge Crest Dr, Victor, NY 14564For Sale
 MLS ID #R1712090, Tiffany A. Hilbert, Listing by: Keller Williams Realty Greater Rochester. NYSAMLSs
 - $180,0003 bd1 ba1.5k sqft6427 State Route 96, Victor, NY 14564For Sale
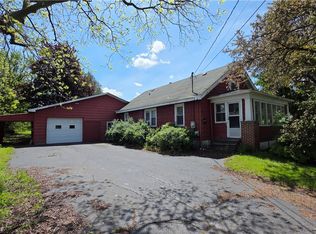 MLS ID #R1683320, Jonathan Zielinski, Listing by: ASK JON Z REALTY LLC. NYSAMLSs
 - $185,0004 bd2 ba1.7k sqft6349 Murphy Dr, Victor, NY 14564For SaleMLS ID #R1702191, Deanna L Nissen, Listing by: Griffith Realty Group. NYSAMLSs
- $169,9003 bd2 ba1.7k sqft6369 Roberts Dr #433, Victor, NY 14564For SaleMLS ID #R1705851, Anthony J Sanza, Listing by: Coldwell Banker Custom Realty. NYSAMLSs
- $200,0002 bd3 ba1.4k sqft116 New Wickham Dr, Penfield, NY 14526For SaleMLS ID #R1715575, Kathy J. Goldschmidt-Ocorr, Listing by: Howard Hanna. NYSAMLSs
- $110,0003 bd2 ba1.5k sqft6382 Lambert St, Victor, NY 14564For SaleMLS ID #R1712690, Carole J. Snow, Listing by: RE/MAX Realty Group. NYSAMLSs
- $155,0003 bd2 ba1.2k sqft6295 Lambert St, Victor, NY 14564For SaleMLS ID #R1711341, William B. Dixon, Listing by: DXN Realty LLC. NYSAMLSs
- $139,9003 bd2 ba1.6k sqft6385 Kims Dr Unit B148, Victor, NY 14564For SaleMLS ID #R1708935, Connor Boyd, Listing by: Elysian Homes by Mark Siwiec and Associates. NYSAMLSs
- $193,4303 bd2 ba1.2k sqft7213 Tilton Rd, Bloomfield, NY 14469For SaleMLS ID #R1710954, Jeanne L. Bracken, Listing by: RE/MAX Plus. NYSAMLSs
- $119,9002 bd2 ba1.2k sqft937 Ramada Dr, Victor, NY 14564For SaleMLS ID #R1696994, Sandra M. Williams, Listing by: Howard Hanna. NYSAMLSs
- $174,9003 bd2 ba1.2k sqft111 Merrick Ave, Manchester, NY 14504For SaleMLS ID #R1704225, Jane W. Gavett, Listing by: Brix & Maven Realty Group LLC. NYSAMLSs
- $275,0002 bd2 ba1.7k sqft7150 Gauss Rd, Bloomfield, NY 14469For SaleMLS ID #R1715027, Dayna Orione-Kim, Listing by: Keller Williams Realty Greater Rochester. NYSAMLSs
- $189,9003 bd2 ba1.6k sqft4320 Case Rd, Canandaigua, NY 14424For SaleMLS ID #R1702550, Andrea J. Rohr, Listing by: Howard Hanna The Rohr Agency. NYSAMLSs
- $249,9002 bd2 ba1.2k sqft85 Eaglesfield Way, Fairport, NY 14450For SaleMLS ID #R1714344, Joseph G. Massaad, Listing by: Keller Williams Realty Greater Rochester. NYSAMLSs
- $249,9003 bd2 ba1.2k sqft4650 Emerson Rd, Canandaigua, NY 14424For SaleMLS ID #R1714500, Mark H. Mackey, Listing by: RE/MAX Realty Group. NYSAMLSs
- $199,9003 bd2 ba1.2k sqft108 Courtshire Ln, Penfield, NY 14526For SaleMLS ID #R1713153, Kristin M Miller-Gutberlet, Listing by: Cornerstone Realty Associates. NYSAMLSs
- $239,9003 bd2 ba1.5k sqft1539 Bluestem Ct, Walworth, NY 14568For SaleMLS ID #R1715332, Donna Ryder-Sharp, Listing by: Berkshire Hathaway HS Zambito. NYSAMLSs
