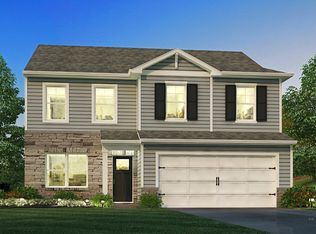
Welcome to 1149 Saddle Tank Drive in Plain City, OH -- a beautifully crafted new construction home for sale. This single-story home features 3 bedrooms, 2 full bathrooms, a gas fireplace, a bay window in the breakfast area, a full basement, a 2-car garage, and more!
Step inside to discover an open-concept living area that creates a seamless flow between the home's main gathering spaces. Clean lines, well-proportioned rooms, and carefully considered details highlight the quality of design and enhance everyday comfort.
The owner's bedroom includes a private en-suite bathroom, providing a comfortable retreat at the end of each day. Two additional bedrooms are well-sized and share easy access to the second full bathroom, offering versatility for family, guests, or a home office.
The full basement adds significant value, offering abundant storage space, room for recreation, or the opportunity to create future finished living areas tailored to your needs.
1149 Saddle Tank Drive is situated in a welcoming community with convenient proximity to parks, making it easy to enjoy outdoor activities and nearby green spaces!
Pending
Price cut: $5K (8/5)
$530,850
1149 Saddle Tank Dr, Plain City, OH 43064
3beds
1,558sqft
Single Family Residence
Built in 2026
6,969 Square Feet Lot
$-- Zestimate®
$341/sqft
$54/mo HOA
What's special
Gas fireplaceFull basementWell-proportioned rooms
- 40 days |
- 53 |
- 1 |
Zillow last checked:
Listing updated:
Listed by:
Daniel V Tartabini 614-321-1139,
New Advantage, LTD
Source: Columbus and Central Ohio Regional MLS ,MLS#: 226025089
Facts & features
Interior
Bedrooms & bathrooms
- Bedrooms: 3
- Bathrooms: 2
- Full bathrooms: 2
- Main level bedrooms: 3
Heating
- Forced Air
Cooling
- Central Air
Appliances
- Included: Dishwasher, Gas Range, Microwave, Refrigerator
Features
- Flooring: Carpet, Ceramic/Porcelain, Vinyl
- Windows: Insulated Windows
- Basement: Full
- Number of fireplaces: 1
- Fireplace features: Two
- Common walls with other units/homes: No Common Walls
Interior area
- Total structure area: 1,558
- Total interior livable area: 1,558 sqft
Property
Parking
- Total spaces: 2
- Parking features: Garage Door Opener, Attached
- Garage spaces: 2
Features
- Levels: One
- Patio & porch: Porch
Lot
- Size: 6,969 Square Feet
Details
- Parcel number: 1800210251160
- Special conditions: Standard
Construction
Type & style
- Home type: SingleFamily
- Architectural style: Ranch
- Property subtype: Single Family Residence
Condition
- New construction: Yes
- Year built: 2026
Details
- Warranty included: Yes
Utilities & green energy
- Sewer: Public Sewer
- Water: Public
Community & HOA
Community
- Subdivision: Darby Station
HOA
- Has HOA: Yes
- Amenities included: Bike/Walk Path, Pool, Sidewalk
- HOA fee: $650 annually
Location
- Region: Plain City
Financial & listing details
- Price per square foot: $341/sqft
- Date on market: 7/7/2026
- Listing terms: VA Loan,FHA,Conventional
Estimated market value
Not available
Estimated sales range
Not available
Not available
Price history
| Date | Event | Price |
|---|---|---|
| 8/10/2026 | Pending sale | $530,850$341/sqft |
Source:  Columbus and Central Ohio Regional MLS #226025089 Report a problem Columbus and Central Ohio Regional MLS #226025089 Report a problem | ||
| 8/5/2026 | Price change | $530,850-0.9%$341/sqft |
Source: Columbus and Central Ohio Regional MLS #226025089 Report a problem | ||
| 7/31/2026 | Price change | $535,850-0.9%$344/sqft |
Source: Columbus and Central Ohio Regional MLS #226025089 Report a problem | ||
| 7/23/2026 | Price change | $540,850-1.8%$347/sqft |
Source: Columbus and Central Ohio Regional MLS #226025089 Report a problem | ||
| 4/28/2026 | Listed for sale | $550,850$354/sqft |
Source:  M/I Homes Report a problem M/I Homes Report a problem | ||
Public tax history
Tax history is unavailable.
Monthly payment
Est. payment
Payment breakdown
Explore the cost of this home by adjusting the details. Changes won't be saved.Climate risks
Neighborhood: 43064
Nearby schools
GreatSchools rating
- 7/10Plain City Elementary SchoolGrades: PK-4Distance: 1.4 mi
- 9/10Jonathan Alder Junior High SchoolGrades: 7-8Distance: 3.9 mi
- 7/10Jonathan Alder High SchoolGrades: 9-12Distance: 3.3 mi
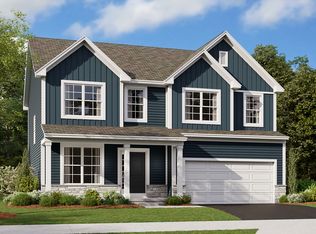
- $581,7504 bd3 ba2.3k sqft1137 Saddle Tank Dr, Plain City, OH 43064New Construction
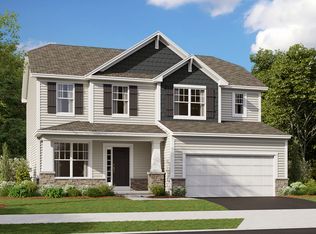
- $531,1603 bd3 ba1.9k sqft1083 Railbus Ave, Plain City, OH 43064New Construction
- $568,6004 bd3 ba2.3k sqft1078 Railbus Ave, Plain City, OH 43064Off Market
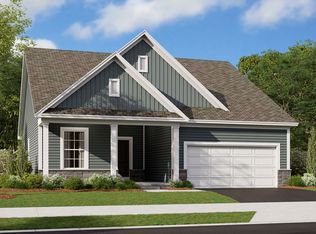
- $504,4003 bd2 ba1.5k sqft1061 Railbus Ave, Plain City, OH 43064Off Market
- $588,5004 bd3 ba2.7k sqft1080 Railbus Ave, Plain City, OH 43064Sold
- $587,0704 bd3 ba2.5k sqft1092 Saddle Tank Dr, Plain City, OH 43064Sold
- $684,0104 bd4 ba2.8k sqft1095 Saddle Tank Dr, Plain City, OH 43064Pending
- $527,4904 bd3 ba2.3k sqft1059 Railbus Ave, Plain City, OH 43064Sold
A local agent can set up tours, give advice and negotiate with sellers.
A local lender can help you make sure your offer is ready when you are.
Similar homes
- $526,1704 bd3 ba2.3k sqft1141 Slate Wagon Rd, Plain City, OH 43064New Construction

 Columbus and Central Ohio Regional MLS
 - from $442,9003 bd2 ba1.4k sqftAshland Plan, Darby Station, Plain City, OH 43064New ConstructionM/I Homes
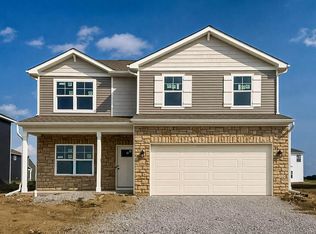
- $459,9003 bd3 ba2.1k sqft459 Samantha Dr, Plain City, OH 43064New Construction
 Columbus and Central Ohio Regional MLS
 - from $459,9903 bd3 ba2.1k sqftPendleton Plan, Madison Meadows, Plain City, OH 43064New Construction
 DR Horton
 - from $465,9902 bd2 ba1.8k sqftBedford Plan, Pioneer Crossing, Plain City, OH 43064New ConstructionPulte
- $619,9003 bd3 ba1.8k sqft8994 Coe Dr, Plain City, OH 43064New ConstructionColumbus and Central Ohio Regional MLS
- from $444,9903 bd3 ba1.8k sqftSienna Plan, Madison Meadows, Plain City, OH 43064New ConstructionDR Horton
- $739,9003 bd2 ba1.9k sqft9724 New California Dr, Plain City, OH 43064For SaleMLS ID #226015404, Adam H Langley, CRT, Realtors. Columbus and Central Ohio Regional MLS
- from $651,6003 bd3 ba2.2k sqftWedgewood Plan, Mitchell Highlands, Plain City, OH 43064New ConstructionRockford Homes
- $485,0003 bd3 ba1.7k sqft6375 W Mohican Dr, Powell, OH 43065For SaleMLS ID #226016711, Jad Solaiman, RE/MAX Premier Choice. Columbus and Central Ohio Regional MLS
- from $452,9904 bd3 ba2k sqftBellamy Plan, Madison Meadows, Plain City, OH 43064New ConstructionDR Horton
- $514,9003 bd3 ba2.2k sqft299 Dovetail Dr, Lewis Center, OH 43035For SaleMLS ID #226027220, Narasimha Rao Ippela, Red 1 Realty. Columbus and Central Ohio Regional MLS
- $520,0004 bd3 ba1.9k sqft9126 Ellersly Dr, Lewis Center, OH 43035For SaleMLS ID #226026385, Rebecca Rea Ridley, Signature Real Estate. Columbus and Central Ohio Regional MLS
- from $514,9002 bd2 ba2k sqftPromenade Plan, The Courtyards of Hyatts Village, Powell, OH 43065New ConstructionEpcon Communities
- $400,0003 bd3 ba1.8k sqft5595 Eagle River Dr, Dublin, OH 43016For SaleMLS ID #226023644, Lori Lynn, Keller Williams Consultants. Columbus and Central Ohio Regional MLS
- $575,0002 bd2 ba1.6k sqft6171 Water Bank St, Dublin, OH 43017For SaleMLS ID #226002987, Scott D Hoffmann, Red 1 Realty. Columbus and Central Ohio Regional MLS
- $429,9004 bd3 ba1.7k sqft8190 Barlow Rd, Westerville, OH 43081For SaleMLS ID #226030385, Barb Losacco, Cutler Real Estate. Columbus and Central Ohio Regional MLS
- $399,9003 bd1 ba1k sqft9200 Shawnee Trl, Powell, OH 43065For SaleMLS ID #226019498, Sarah L Martin, iRealty Experts, LLC.. Columbus and Central Ohio Regional MLS
- $484,9003 bd3 ba2.3k sqft7035 Ashford Way, Powell, OH 43065For SaleMLS ID #226023610, Leslie A Lauer, Howard Hanna Real Estate Svcs. Columbus and Central Ohio Regional MLS
- $329,9003 bd3 ba1.7k sqft361 Scott Farms Blvd, Marysville, OH 43040For SaleMLS ID #226030411, Meg Michel, RE/MAX Winners. Columbus and Central Ohio Regional MLS
