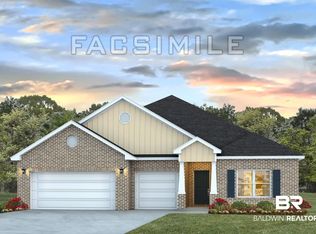
Move in Ready! Call to set an appointment to view the popular Camden plan in this brand-new phase of the Churchill subdivision in Spanish Fort, Alabama! If you have been waiting for the opportunity to purchase a newly built home in the Churchill subdivision come see these brand-new lots! Contact sales agent for information for more information on the benefits of owning a new home. This home has a 3-car garage and is located on oversized corner lot. Enjoy your morning coffee on either the front or rear porch. Prepare meals in the beautiful kitchen with white quartz countertops while overlooking the expansive living area which provides room for large gatherings. A large walk-in pantry provides an abundance of space to store all your favorite appliances and snacks. Split bedroom plan with secondary spacious full bath includes double sinks. The primary bathroom features an upgraded tile shower adding elegance and character to your primary suite. Home includes interior woodtrim package. * FEATURING SMART HOMEPACKAGES* See sales representative for more information. This home is being built to Gold FORTIFIED HomeTM certification, which may save the buyer on their homeowner’s insurance, and comes with a 1-year builder's warranty and a 10-year structural warranty *(See Sales Representative for details on the FORTIFIED HomeTM program and our warranties.) ** Pictures are of similar modeled home and not necessarily of subject property, including interior and exterior colors, options, and finishes. **Buyer to verify all information during due diligence. Buyer to verify all information during due diligence.
Active
Price increase: $5.4K (8/2)
$528,032
11492 Thistledown Loop, Spanish Fort, AL 36527
4beds
2,785sqft
Single Family Residence
Built in 2026
-- sqft lot
$-- Zestimate®
$190/sqft
$42/mo HOA
What's special
Rear porchInterior woodtrim packageOversized corner lotSplit bedroom plan
- 189 days
- 52
- 0
Zillow last checked:
Listing updated:
Listed by:
Adam McLean 256-510-2859,
DHI Realty of Alabama, LLC
Source: Baldwin Realtors,MLS#: 393996
Facts & features
Interior
Bedrooms & bathrooms
- Bedrooms: 4
- Bathrooms: 4
- Full bathrooms: 3
- 1/2 bathrooms: 1
Heating
- Electric
Appliances
- Included: Disposal, Microwave, Dishwasher
Features
- Flooring: Vinyl
- Has fireplace: No
Interior area
- Total interior livable area: 2,785 sqft
Property
Parking
- Parking features: Double Garage, Garage Door Opener
- Has garage: Yes
Features
- Stories: 1
- Has view: Yes
- View description: None/Not Applicable
- Waterfront features: No Waterfront
Lot
- Features: Less Than 1 Acre
Details
- Parcel number: 053206240000002.115
- Special conditions: None
Construction
Type & style
- Home type: SingleFamily
- Architectural style: Craftsman
- Property subtype: Single Family Residence
Materials
- Roof: Dimensional
Condition
- Year built: 2026
Details
- Warranty included: Yes
Utilities & green energy
- Utilities for property: Riviera Utilities
Community & HOA
Community
- Features: More Than Two Pets Allowed
- Subdivision: Churchill
HOA
- Has HOA: No
- HOA fee: $500 annually
- HOA phone: 251-960-1444
Location
- Region: Spanish Fort
Financial & listing details
- Price per square foot: $190/sqft
- Date on market: 3/24/2026
- Ownership type: Whole Full
Estimated market value
Not available
Estimated sales range
Not available
Not available
Price history
| Date | Event | Price |
|---|---|---|
| 8/2/2026 | Price change | $528,032+1%$190/sqft |
Source:  Baldwin Realtors #393996 Report a problem Baldwin Realtors #393996 Report a problem | ||
| 7/9/2026 | Price change | $522,632+3.1%$188/sqft |
Source: Baldwin Realtors #393996 Report a problem | ||
| 3/24/2026 | Listed for sale | $506,982$182/sqft |
Source: Baldwin Realtors #393996 Report a problem | ||
Public tax history
Tax history is unavailable.
Monthly payment
Est. payment
Payment breakdown
Explore the cost of this home by adjusting the details. Changes won't be saved.Climate risks
Neighborhood: 36527
Nearby schools
Schools provided by the listing agent
- Elementary: Rockwell Elementary
- Middle: Spanish Fort Middle
- High: Spanish Fort High
Source: Baldwin Realtors. This data may not be complete. We recommend contacting the local school district to confirm school assignments for this home.
- $461,0264 bd3 ba2.3k sqft11493 Thistledown Loop, Spanish Fort, AL 36527Sold
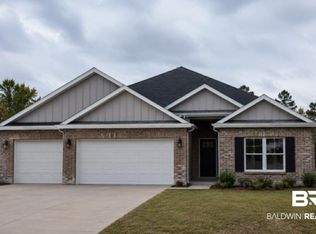
- $482,7505 bd3 ba2.4k sqft11475 Thistledown Loop, Spanish Fort, AL 36527Pending

- $505,2324 bd4 ba2.7k sqft11528 Thistledown Loop, Spanish Fort, AL 36527Sold

- $476,8735 bd3 ba2.4k sqft11511 Thistledown Loop, Spanish Fort, AL 36527Sold
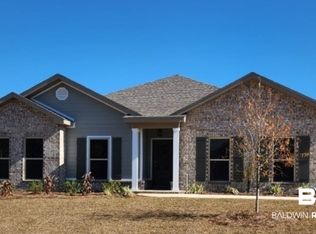
Similar homes
- from $488,0504 bd4 ba2.7k sqftCAMDEN Plan, Churchill, Spanish Fort, AL 36527New Construction
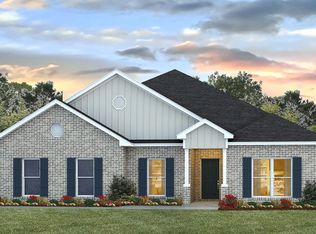 DR Horton
 - $507,6334 bd4 ba2.7k sqft11421 Thistledown Loop, Spanish Fort, AL 36527New Construction
 DR Horton
 - $507,3824 bd4 ba2.7k sqft31708 Bramshell Dr, Spanish Fort, AL 36527New Construction
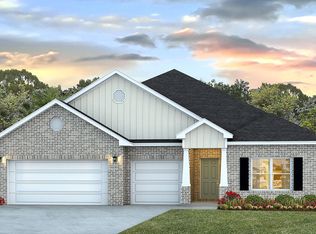 DR Horton
 - $514,8824 bd4 ba2.7k sqft31745 Bramshell Dr, Spanish Fort, AL 36527Active
 MLS ID #397404, Adam McLean, DHI Realty of Alabama, LLC. Baldwin Realtors
