A gorgeous neighborhood and covered front porch is inviting for this 4BD 1BA home. Ideal layout on the main floor includes spacious kitchen with breakfast bar, open dining room area, huge living room, and two bedrooms. Newer cabinets in kitchen and updated LVP flooring throughout main floor. Upper level has two additional bedrooms. Exterior features include steel roof, rear patio, and carport for storage. Also, the large front yard, completely fenced in offers privacy. Peaceful setting all located on a quiet low traffic street just south of I-90 for an easy commute.
Pending
Price cut: $10K (8/13)
$139,900
115 4th Ave, Cashton, WI 54619
4beds
1,488sqft
Single Family
Built in 1900
0.42 Acres Lot
$135,400 Zestimate®
$94/sqft
$-- HOA
What's special
Open dining room areaCarport for storageSteel roofRear patioNewer cabinets in kitchenCovered front porch
- 86 days
- 50
- 1
Likely to sell faster than
Zillow last checked:
Listing updated:
Listed by:
Terry R Mante 651-238-9183,
Century 21 Affiliated*
Source: NorthstarMLS as distributed by MLS GRID,MLS#: 7110755
Facts & features
Interior
Bedrooms & bathrooms
- Bedrooms: 4
- Bathrooms: 1
- Full bathrooms: 1
Bedroom
- Level: Main
- Area: 132 Square Feet
- Dimensions: 11x12
Bedroom 2
- Level: Main
- Area: 110 Square Feet
- Dimensions: 10x11
Bedroom 3
- Level: Upper
- Area: 225 Square Feet
- Dimensions: 15x15
Bedroom 4
- Level: Upper
- Area: 140 Square Feet
- Dimensions: 10x14
Kitchen
- Level: Main
- Area: 120 Square Feet
- Dimensions: 10x12
Living room
- Level: Main
- Area: 340 Square Feet
- Dimensions: 17x20
Heating
- Forced Air
Cooling
- Central Air
Appliances
- Included: Range, Refrigerator
- Laundry: Lower Level
Features
- Basement: Block
- Has fireplace: No
Interior area
- Total structure area: 2,388
- Total interior livable area: 1,488 sqft
- Finished area above ground: 1,488
- Finished area below ground: 0
Property
Parking
- Total spaces: 2
- Parking features: Carport
- Carport spaces: 2
- Details: Garage Dimensions (0), Garage Door Height (0), Garage Door Width (0)
Accessibility
- Accessibility features: Other
Features
- Levels: One and One Half
- Stories: 1.5
- Patio & porch: Covered, Deck, Patio
- Fencing: Wire
Lot
- Size: 0.42 Acres
- Dimensions: 0.42 Acres
- Features: Tree Coverage - Light
Details
- Foundation area: 900
- Parcel number: 151000400000
- Zoning description: Residential-Single Family
Construction
Type & style
- Home type: SingleFamily
- Property subtype: Single Family
Materials
- Frame
- Roof: Metal,Pitched
Condition
- New construction: No
- Year built: 1900
Utilities & green energy
- Electric: Circuit Breakers, 200+ Amp Service
- Gas: Propane
- Sewer: City Sewer/Connected
- Water: City Water/Connected
Community & HOA
HOA
- Has HOA: No
Location
- Region: Cashton
Financial & listing details
- Price per square foot: $94/sqft
- Tax assessed value: $61,300
- Annual tax amount: $1,187
- Date on market: 7/18/2026
- Cumulative days on market: 89 days
- Road surface type: Paved
Estimated market value
$135,400
$129,000 - $142,000
$1,373/mo
Price history
| Date | Event | Price |
|---|---|---|
| 9/10/2026 | Pending sale | $139,900$94/sqft |
Source:  NorthstarMLS as distributed by MLS GRID #7110755 Report a problem NorthstarMLS as distributed by MLS GRID #7110755 Report a problem | ||
| 8/13/2026 | Price change | $139,900-6.7%$94/sqft |
Source:  WIREX MLS #1972334 Report a problem WIREX MLS #1972334 Report a problem | ||
| 7/17/2026 | Listed for sale | $149,900-13.4%$101/sqft |
Source: WIREX MLS #1603316 Report a problem | ||
| 8/17/2022 | Sold | $173,000+4.8%$116/sqft |
Source: WIREX MLS #1801371 Report a problem | ||
| 7/8/2022 | Pending sale | $165,000$111/sqft |
Source: WIREX MLS #1801371 Report a problem | ||
| 7/7/2022 | Listed for sale | $165,000+120%$111/sqft |
Source: Assist2Sell Report a problem | ||
| 10/7/2021 | Sold | $75,000$50/sqft |
Source: Public Record Report a problem | ||
Public tax history
| Year | Property taxes | Tax assessment |
|---|---|---|
| 2025 | $1,187 +2.4% | $39,200 |
| 2024 | $1,159 -26.3% | $39,200 |
| 2023 | $1,572 +56.6% | $39,200 +9.5% |
| 2022 | $1,003 +79.6% | $35,800 |
| 2021 | $559 | $35,800 |
| 2020 | -- | $35,800 |
| 2019 | $444 -4.5% | $35,800 |
| 2018 | $465 +2.4% | $35,800 |
| 2017 | $454 +3.6% | $35,800 |
| 2016 | $438 -35.4% | $35,800 |
| 2015 | $678 +22.2% | $35,800 |
| 2014 | $555 +35.2% | $35,800 +70.5% |
| 2011 | $410 +14.8% | $21,000 +4% |
| 2010 | $357 | $20,200 |
| 2009 | -- | $20,200 |
| 2008 | -- | $20,200 |
Find assessor info on the county website
Monthly payment
Est. payment
Payment breakdown
Explore the cost of this home by adjusting the details. Changes won't be saved.Climate risks
Neighborhood: 54619
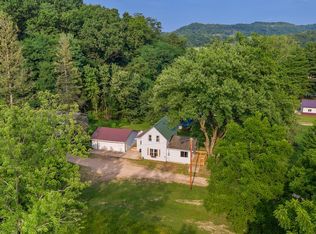
Similar homes
- $184,9002 bd1 ba900 sqft420 South STREET, Cashton, WI 54619Active
 MLS ID #1975020, Patrick Griffith. WIREX MLS
 - $144,0001 bd2 ba1k sqft300 N Garden St, Ontario, WI 54651For Sale
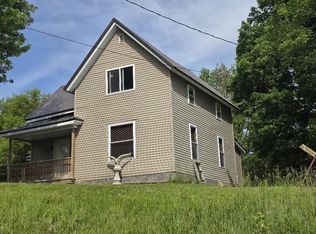 MLS ID #2025019, Thomas Kotten. SCWMLS
 - $154,9004 bd2 ba1.9k sqft408 Superior Ave, Tomah, WI 54660For Sale
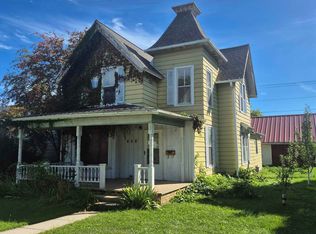 MLS ID #2032779, Lori Love. SCWMLS
 - $189,9003 bd1 ba1.4k sqft203 Hettman St, Norwalk, WI 54648For Sale
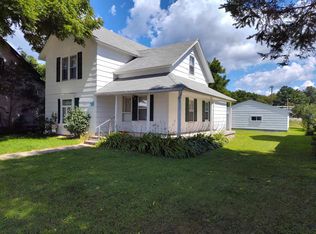 MLS ID #2031596, Matthew Williams. SCWMLS
