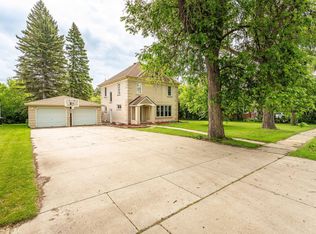
Welcome to this charming 4-bedroom, 3-bath home in Elbow Lake! Built in 1920, this home is full of character like original hardwood floors, wood beams, fireplaces, and original staircase. Recent updates include a newer roof on both the house and detached double garage (2023), new front windows, egress windows, a beautiful new deck, new flooring in basement, refreshed bathrooms, and a radon mitigation system. With spacious living areas, deck overlooking the backyard, and a detached double garage for vehicles, storage, or hobbies, this property offers the perfect combination of historic character and everyday functionality. If you've been looking for a home with personality that's been thoughtfully updated over the years, this one is worth a look!
Active
$219,900
115 7th Ave SE, Elbow Lake, MN 56531
4beds
2,808sqft
Single Family
Built in 1920
0.4 Acres Lot
$216,600 Zestimate®
$78/sqft
$-- HOA
What's special
- 43 days
- 486
- 37
Zillow last checked:
Listing updated:
Listed by:
Sarah House 218-770-0567,
Century 21 Atwood
Source: NorthstarMLS as distributed by MLS GRID,MLS#: 7115795
Facts & features
Interior
Bedrooms & bathrooms
- Bedrooms: 4
- Bathrooms: 3
- 3/4 bathrooms: 2
- 1/2 bathrooms: 1
Bedroom
- Level: Upper
- Area: 206.55 Square Feet
- Dimensions: 15.3x13.5
Bedroom 2
- Level: Upper
- Area: 208.08 Square Feet
- Dimensions: 15.3x13.6
Bedroom 3
- Level: Lower
- Area: 139.23 Square Feet
- Dimensions: 9.10x15.3
Bedroom 4
- Level: Lower
- Area: 93.48 Square Feet
- Dimensions: 6.11x15.3
Bathroom
- Level: Lower
- Area: 62.32 Square Feet
- Dimensions: 7.6x8.2
Bathroom
- Level: Upper
- Area: 85.47 Square Feet
- Dimensions: 11.1x7.7
Dining room
- Level: Main
- Area: 164.82 Square Feet
- Dimensions: 12.3X13.4
Family room
- Level: Main
- Area: 307.04 Square Feet
- Dimensions: 20.2x15.2
Family room
- Level: Lower
- Area: 174.96 Square Feet
- Dimensions: 14.11x12.4
Other
- Level: Main
- Area: 168.27 Square Feet
- Dimensions: 23.7X7.1
Kitchen
- Level: Main
- Area: 124.95 Square Feet
- Dimensions: 10.5x11.9
Laundry
- Level: Lower
- Area: 70.98 Square Feet
- Dimensions: 7.8x9.10
Living room
- Level: Main
- Area: 263.25 Square Feet
- Dimensions: 19.5X13.5
Heating
- Baseboard, Dual Fuel/Off Peak, Forced Air, Fireplace(s)
Cooling
- Central Air
Appliances
- Included: Dishwasher, Disposal, Dryer, Electric Water Heater, Exhaust Fan, Microwave, Range, Refrigerator, Washer
- Laundry: Electric Dryer Hookup, Lower Level, Laundry Room, Washer Hookup
Features
- Basement: Egress Window(s),Finished,Full
- Number of fireplaces: 1
- Fireplace features: Wood Burning
Interior area
- Total structure area: 2,645
- Total interior livable area: 2,808 sqft
- Finished area above ground: 1,752
- Finished area below ground: 1,056
Property
Parking
- Total spaces: 2
- Parking features: Detached Garage, Concrete
- Garage spaces: 2
- Details: Garage Door Height (7), Garage Door Width (8)
Accessibility
- Accessibility features: None
Features
- Levels: Two
- Stories: 2
- Patio & porch: Enclosed, Front Porch
- Fencing: Partial,Wood
Lot
- Size: 0.4 Acres
- Dimensions: 117 147 117 147
- Features: Tree Coverage - Light
Details
- Additional structures: Garage(s), Storage Shed
- Foundation area: 1056
- Parcel number: 190308000
- Zoning description: Residential-Single Family
Construction
Type & style
- Home type: SingleFamily
- Property subtype: Single Family
Materials
- Concrete, Frame
- Roof: Asphalt
Condition
- New construction: No
- Year built: 1920
Utilities & green energy
- Electric: 200+ Amp Service
- Gas: Electric, Propane, Wood
- Sewer: City Sewer/Connected
- Water: City Water/Connected
Community & HOA
HOA
- Has HOA: No
Location
- Region: Elbow Lake
Financial & listing details
- Price per square foot: $78/sqft
- Tax assessed value: $210,400
- Annual tax amount: $3,148
- Date on market: 7/24/2026
Estimated market value
$216,600
$206,000 - $227,000
$1,890/mo
Price history
| Date | Event | Price |
|---|---|---|
| 7/27/2026 | Listed for sale | $219,900+51.8%$78/sqft |
Source:  NorthstarMLS as distributed by MLS GRID #7115795 Report a problem NorthstarMLS as distributed by MLS GRID #7115795 Report a problem | ||
| 7/25/2018 | Sold | $144,900$52/sqft |
Source: NorthstarMLS as distributed by MLS GRID #5530189 Report a problem | ||
| 4/16/2018 | Listed for sale | $144,900+9%$52/sqft |
Source: Counselor Realty Glenwood Lakes Area #10-24570 Report a problem | ||
| 2/28/2014 | Listing removed | $132,900$47/sqft |
Source: Realty Executives Alexandria Home Sales LLC #10-12789 Report a problem | ||
| 2/27/2014 | Sold | $132,900$47/sqft |
Source:  Lake Superior Area Realtors as distributed by MLS GRID #2076810 Report a problem Lake Superior Area Realtors as distributed by MLS GRID #2076810 Report a problem | ||
| 8/3/2013 | Listed for sale | $132,900+15.7%$47/sqft |
Source: Realty Executives Alexandria Home Sales LLC #10-12789 Report a problem | ||
| 10/2/2012 | Listing removed | $114,900$41/sqft |
Source: Realty Executives Alexandria Home Sales LLC #10-9347 Report a problem | ||
| 9/22/2012 | Listed for sale | $114,900+76.8%$41/sqft |
Source: Realty Executives Alexandria Home Sales LLC #10-9347 Report a problem | ||
| 2/1/2010 | Sold | $65,000$23/sqft |
Source: Agent Provided Report a problem | ||
Public tax history
| Year | Property taxes | Tax assessment |
|---|---|---|
| 2025 | $2,800 -5.7% | $210,400 +17.9% |
| 2024 | $2,970 +18.6% | $178,400 -2.6% |
| 2023 | $2,504 -1.3% | $183,100 +33.3% |
| 2022 | $2,536 +0.4% | $137,400 +3.7% |
| 2021 | $2,526 +3.9% | $132,500 +5% |
| 2020 | $2,432 +36.5% | $126,200 +40.8% |
| 2017 | $1,782 +19.4% | $89,600 |
| 2016 | $1,492 -0.1% | -- |
| 2015 | $1,494 | -- |
| 2014 | -- | -- |
| 2012 | -- | -- |
| 2011 | -- | -- |
| 2010 | -- | -- |
Find assessor info on the county website
Monthly payment
Est. payment
Payment breakdown
Explore the cost of this home by adjusting the details. Changes won't be saved.Climate risks
Neighborhood: 56531
Similar homes
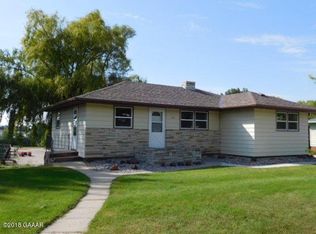
- $189,9004 bd2 ba2.3k sqft416 E Division St, Elbow Lake, MN 56531For Sale
 MLS ID #7083532, Tyler Rebrovich, Berkshire Hathaway HomeServices Premier Properties. NorthstarMLS as distributed by MLS GRID
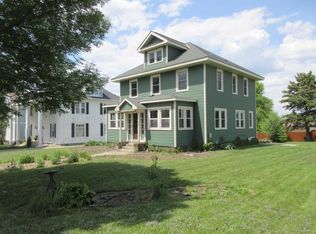
 - $249,9004 bd2 ba2.4k sqft616 1st St SE, Elbow Lake, MN 56531For Sale By Owner

- $114,9503 bd2 ba2k sqft815 1st St SE, Elbow Lake, MN 56531For Sale
 MLS ID #7116421, Daniel Pflugshaupt, Gallery of Homes. NorthstarMLS as distributed by MLS GRID
 - $129,9002 bd2 ba2.5k sqft19 7th Ave NE, Elbow Lake, MN 56531For Sale
 MLS ID #7052511, Taylor Prahl, Wagner Realty. NorthstarMLS as distributed by MLS GRID
 - $275,0003 bd2 ba1.7k sqft18685 State Highway 79, Elbow Lake, MN 56531For SaleMLS ID #6775362, Ami L. Bonrud, Realty Executives Alex Home Sales. NorthstarMLS as distributed by MLS GRID
- $224,9003 bd2 ba1.7k sqft701 3rd St, Barrett, MN 56311For SaleMLS ID #6708275, Daniel Ness, Century 21 Atwood. NorthstarMLS as distributed by MLS GRID
- $219,9003 bd3 ba1.4k sqft117 Memorial Dr NW, Hoffman, MN 56339For SaleMLS ID #6812979, Todd J Whiting, Century 21 First Realty, Inc.. NorthstarMLS as distributed by MLS GRID
- $149,9003 bd2 ba2.5k sqft201 Birch Ave, Ashby, MN 56309For SaleMLS ID #7123239, Daniel Ness, Century 21 Atwood. NorthstarMLS as distributed by MLS GRID
- $309,9003 bd2 ba2.3k sqft20575 Tower Hill Rd SW, Brandon, MN 56315For SaleMLS ID #7077594, Wade W. Rodenwald, Century 21 First Realty, Inc.. NorthstarMLS as distributed by MLS GRID
- $295,4002 bd2 ba2.3k sqft210 Birch Ter, Ashby, MN 56309For SaleMLS ID #7080650, Kristina Greene, Weichert, Realtors - Paulson Land Co. NorthstarMLS as distributed by MLS GRID
