Just steps from the beach, this beautifully remodeled and fully furnished Treasure Island retreat offers the perfect combination of coastal charm, modern comfort, and effortless beach living. Featuring three bedrooms and three full bathrooms, this thoughtfully designed two-story home is being sold completely turnkey, including all furniture, décor, appliances, kitchenware, and household essentials. Simply bring your suitcase and start enjoying the island lifestyle! The upper level is dedicated to a spacious private primary suite featuring a generous bedroom, ensuite bathroom with walk-in shower, and walk-in closet. On the main level, you'll find a modern, fully equipped kitchen, a comfortable living area, a built-in bar, two additional bedrooms, and two full bathrooms, including a second ensuite. Outside, a private backyard sitting area provides a cozy place to relax after a day at the beach, while two dedicated parking spaces add everyday convenience. Located just a short stroll from Treasure Island's beautiful sandy beaches and within walking distance of local restaurants, beach bars, shopping, and entertainment, this home puts the best of island living right at your doorstep. Whether you're looking for a personal beach getaway, a second home, or a fully equipped coastal retreat, this move-in-ready property offers an exceptional opportunity to enjoy the beach lifestyle without the maintenance of a larger home. Everything is included. The beach is waiting!
For sale
$699,000
115 90TH AVENUE, TREASURE ISLAND, FL 33706
3beds
1,010sqft
Single Family Residence
Built in 1932
1,729 Square Feet Lot
$679,600 Zestimate®
$692/sqft
$-- HOA
What's special
Fully furnishedBeautifully remodeledGenerous bedroomTwo additional bedroomsThree bedroomsBuilt-in barModern fully equipped kitchen
- 11 days
- 857
- 91
Likely to sell faster than
Zillow last checked:
Listing updated:
Listed by:
Hendrik Bisanz 813-422-9112,
SEASALT PROPERTIES 727-289-9403
Source: Stellar MLS,MLS#: TB8557536 Originating MLS: Suncoast Tampa
Facts & features
Interior
Bedrooms & bathrooms
- Bedrooms: 3
- Bathrooms: 3
- Full bathrooms: 3
Primary bedroom
- Features: Walk-In Closet(s)
- Level: Second
- Area: 240 Square Feet
- Dimensions: 16x15
Bedroom 2
- Features: Ceiling Fan(s), Built-in Closet
- Level: First
- Area: 117 Square Feet
- Dimensions: 9x13
Bedroom 3
- Features: Shower No Tub, Built-in Closet
- Level: First
- Area: 99 Square Feet
- Dimensions: 9x11
Bathroom 1
- Features: Tub With Shower
- Level: First
- Area: 30 Square Feet
- Dimensions: 5x6
Kitchen
- Features: Granite Counters
- Level: First
- Area: 99 Square Feet
- Dimensions: 9x11
Living room
- Features: Ceiling Fan(s)
- Level: First
- Area: 195 Square Feet
- Dimensions: 13x15
Heating
- Other
Cooling
- Ductless
Appliances
- Included: Dryer, Microwave, Range, Refrigerator, Washer
- Laundry: Inside
Features
- Ceiling Fan(s), Eating Space In Kitchen, PrimaryBedroom Upstairs, Solid Surface Counters, Walk-In Closet(s)
- Flooring: Laminate, Tile
- Doors: Sliding Doors
- Basement: Crawl Space
- Has fireplace: No
Interior area
- Total structure area: 1,190
- Total interior livable area: 1,010 sqft
Video & virtual tour
Property
Parking
- Parking features: Driveway
- Has uncovered spaces: Yes
Features
- Levels: Two
- Stories: 2
- Exterior features: Sidewalk, Smart Lock(s)
- Fencing: Fenced,Vinyl
Lot
- Size: 1,729 Square Feet
- Dimensions: 35 x 50
- Features: Flood Insurance Required, Landscaped, Sidewalk
Details
- Parcel number: 253115383580000150
- Special conditions: None
Construction
Type & style
- Home type: SingleFamily
- Architectural style: Cottage
- Property subtype: Single Family Residence
Materials
- Vinyl Siding, Wood Frame
- Foundation: Crawlspace
- Roof: Metal,Shingle
Condition
- Completed
- New construction: No
- Year built: 1932
Utilities & green energy
- Sewer: Public Sewer
- Water: Public
- Utilities for property: Public
Community & HOA
Community
- Features: Fishing, Public Boat Ramp, Water Access, Golf Carts OK, Playground
- Pet fee: $0 monthly
- Subdivision: HERRONS SUB 3
HOA
- Has HOA: No
Location
- Region: Treasure Island
Financial & listing details
- Price per square foot: $692/sqft
- Tax assessed value: $293,648
- Annual tax amount: $4,666
- Date on market: 10/13/2026
- Cumulative days on market: 11 days
- Listing terms: Cash,Conventional,FHA,VA Loan
- Ownership: Fee Simple
- Total actual rent: 0
- Road surface type: Paved, Asphalt
Estimated market value
$679,600
$646,000 - $714,000
$5,098/mo
Price history
| Date | Event | Price |
|---|---|---|
| 10/13/2026 | Listed for sale | $699,000+27.1%$692/sqft |
Source:  Stellar MLS #TB8557536 Report a problem | ||
| 8/25/2023 | Sold | $550,000-18.5%$545/sqft |
Source: Public Record Report a problem | ||
| 7/24/2023 | Pending sale | $675,000$668/sqft |
Source: Stellar MLS #U8201060 Report a problem | ||
| 7/10/2023 | Price change | $675,000-3.6%$668/sqft |
Source: Stellar MLS #U8201060 Report a problem | ||
| 6/19/2023 | Price change | $700,000-6.7%$693/sqft |
Source: Stellar MLS #U8201060 Report a problem | ||
| 6/2/2023 | Listed for sale | $750,000$743/sqft |
Source: Stellar MLS #U8201060 Report a problem | ||
| 5/30/2023 | Pending sale | $750,000$743/sqft |
Source: Stellar MLS #U8201060 Report a problem | ||
| 5/20/2023 | Listed for sale | $750,000+1195.3%$743/sqft |
Source: Stellar MLS #U8201060 Report a problem | ||
| 9/21/1998 | Sold | $57,900-49.7%$57/sqft |
Source: Public Record Report a problem | ||
| 6/2/1998 | Sold | $115,000$114/sqft |
Source: Public Record Report a problem | ||
Public tax history
| Year | Property taxes | Tax assessment |
|---|---|---|
| 2025 | $4,860 -21.7% | $293,648 -23.6% |
| 2024 | $6,207 +521.9% | $384,533 +278.3% |
| 2023 | $998 +4.4% | $101,638 +3% |
| 2022 | $956 -0.1% | $98,678 +3% |
| 2021 | $956 +1.9% | $95,804 +1.4% |
| 2020 | $939 +2.9% | $94,481 +2.3% |
| 2019 | $913 | $92,357 +1.9% |
| 2018 | $913 +3.1% | $90,635 +2.1% |
| 2017 | $885 +3.7% | $88,771 +2.1% |
| 2016 | $854 -2% | $86,945 +0.7% |
| 2015 | $871 +0.9% | $86,341 +0.8% |
| 2014 | $863 +1.2% | $85,656 +1.5% |
| 2013 | $853 +3.4% | $84,390 +1.7% |
| 2012 | $825 | $82,979 +3% |
| 2011 | -- | $80,562 +1.5% |
| 2010 | -- | $79,371 +2.7% |
| 2009 | -- | $77,284 +0.1% |
| 2008 | $680 | $77,207 +3% |
| 2007 | -- | $74,958 -60.9% |
| 2005 | -- | $191,500 +39.3% |
| 2004 | $845 +2.4% | $137,500 +23.7% |
| 2003 | $825 +5.2% | $111,200 +3.4% |
| 2002 | $785 | $107,500 +25.1% |
| 2001 | $785 +7.7% | $85,900 +24.1% |
| 2000 | $728 | $69,200 |
Find assessor info on the county website
Monthly payment
Est. payment
Payment breakdown
Explore the cost of this home by adjusting the details. Changes won't be saved.Climate risks
Neighborhood: 33706
Nearby schools
Schools provided by the listing agent
- Elementary: Azalea Elementary-PN
- Middle: Azalea Middle-PN
- High: Boca Ciega High-PN
Source: Stellar MLS. This data may not be complete. We recommend contacting the local school district to confirm school assignments for this home.


Similar homes
- $599,9993 bd2 ba1.3k sqft490 82ND AVENUE, ST PETE BEACH, FL 33706For Sale
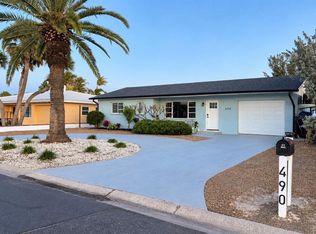
 MLS ID #TB8558533, Jennifer Franco, STAR BAY REALTY CORP.. Stellar MLS
- $799,0003 bd3 ba1.4k sqft120 93RD AVENUE, TREASURE ISLAND, FL 33706For Sale
 MLS ID #TB8543354, Kendra Fountain, COASTAL PROPERTIES GROUP INTERNATIONAL. Stellar MLS
- $599,4502 bd1 ba895 sqft129 94TH AVENUE, TREASURE ISLAND, FL 33706For Sale
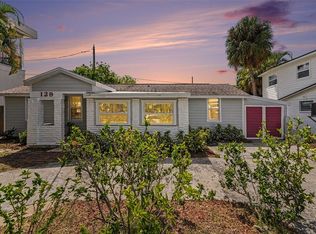 MLS ID #TB8545737, Julchen Zamora, DALTON WADE INC. Stellar MLS
- $550,0002 bd2 ba1.1k sqft8175 GULF BOULEVARD, ST PETE BEACH, FL 33706For Sale
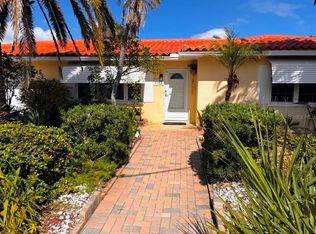 MLS ID #TB8560453, Susan Colby, DALTON WADE INC. Stellar MLS
- $525,0003 bd2 ba1.1k sqft125 95TH AVENUE, TREASURE ISLAND, FL 33706For SaleMLS ID #TB8527168, Freddy Escobar, LPT REALTY, LLC. Stellar MLS
- $599,0002 bd1 ba1.1k sqft535 78TH AVENUE, ST PETERSBURG, FL 33706For SaleMLS ID #TB8524407, Stephen Hachey, FLAT FEE MLS REALTY. Stellar MLS
- $739,9003 bd2 ba1.4k sqft455 81ST AVENUE, ST PETE BEACH, FL 33706For SaleMLS ID #TB8540099, Brandon Tecklenburg, EXP REALTY. Stellar MLS
- $505,0003 bd2 ba1.2k sqft440 89TH AVENUE, ST PETE BEACH, FL 33706For SaleMLS ID #TB8537114, Sandra Munoz, CHARLES RUTENBERG REALTY INC. Stellar MLS
- $599,0002 bd2 ba1.1k sqft10315 GULF BOULEVARD #106, TREASURE ISLAND, FL 33706For SaleMLS ID #TB8548507, Daniel Raimondo, REALTY ONE GROUP INNOVATION. Stellar MLS
- $725,0002 bd2 ba1.2k sqft9825 HARRELL AVENUE #404, TREASURE ISLAND, FL 33706For SaleMLS ID #TB8505649, Anthony Russano, Jr, TREASURE ISLAND REALTY LLC. Stellar MLS
- $768,8003 bd2 ba1.1k sqft564 70TH AVENUE, ST PETE BEACH, FL 33706For SaleMLS ID #TB8518094, Amy Zink, EPIQUE REALTY INC.. Stellar MLS
- $689,0002 bd2 ba1.1k sqft9425 BLIND PASS ROAD #1103, ST PETE BEACH, FL 33706For SaleMLS ID #TB8517002, Shannon VanHorn, COASTAL PROPERTIES GROUP. Stellar MLS
- $529,0003 bd1 ba1k sqft434 79TH AVENUE, ST PETE BEACH, FL 33706For SaleMLS ID #O6447678, Steven Koleno, BEYCOME OF FLORIDA LLC. Stellar MLS
- $619,0002 bd2 ba950 sqft10315 GULF BOULEVARD #409, TREASURE ISLAND, FL 33706For SaleMLS ID #TB8532583, Anthony Russano, Jr, TREASURE ISLAND REALTY LLC. Stellar MLS
- $649,0002 bd2 ba1.3k sqft7300 SUN ISLAND DRIVE S #1501, SOUTH PASADENA, FL 33707For SaleMLS ID #TB8560568, Mike Wheaton, COASTAL PROPERTIES GROUP. Stellar MLS
- $449,9002 bd3 ba1.4k sqft9154 BLIND PASS ROAD, ST PETE BEACH, FL 33706For SaleMLS ID #TB8558697, Carol Giovannoni, RE/MAX PREFERRED. Stellar MLS
- $765,0002 bd2 ba1.5k sqft7600 BAYSHORE DRIVE #701, TREASURE ISLAND, FL 33706For SaleMLS ID #TB8528064, Carol Giovannoni, RE/MAX PREFERRED. Stellar MLS
- $499,9992 bd2 ba1k sqft550 80TH AVENUE, ST PETE BEACH, FL 33706For SaleMLS ID #TB8556619, Keith Flanagan, EXP REALTY LLC. Stellar MLS
- $499,0003 bd2 ba1.2k sqft510 79TH AVENUE, ST PETE BEACH, FL 33706For SaleMLS ID #TB8478040, Justin Smith, SMITH & ASSOCIATES REAL ESTATE. Stellar MLS
- $699,0002 bd2 ba1.4k sqft7600 BAYSHORE DRIVE #902, TREASURE ISLAND, FL 33706For SaleMLS ID #TB8461970, John Hockensmith, BENOOT REALTY. Stellar MLS
