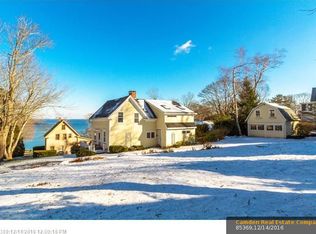
Enjoy sweeping water views and an exceptional Camden location in this beautifully appointed home. The property features three spacious bedrooms, each with its own ensuite bath, along with views from nearly every room. The beautiful cook's kitchen is designed for gathering, with quality finishes and a charming breakfast nook overlooking the water. Entertain in the formal dining room or living room facing the ocean. The primary suite is a private retreat - complete with a balcony facing the water, perfect for morning coffee or evening sunsets. The ensuite bathroom includes dual vanities, separate soaking tub, and large shower. A detached two-car garage adds valuable space, with a finished studio above featuring a full bath, ideal for guests, a home office, or creative pursuits. Outside, a stone patio and fenced yard create an inviting setting for entertaining or relaxing. With its captivating views, thoughtful spaces, and enviable location this special property offers the quintessential Maine coastal lifestyle.
Active under contract
$2,850,000
115 Bay View Street, Camden, ME 04843
4beds
3,127sqft
Single Family Residence
Built in 2007
9,147 Square Feet Lot
$2,817,500 Zestimate®
$911/sqft
$-- HOA
What's special
Detached two-car garageFenced yardQuality finishesCaptivating viewsSweeping water viewsStone patioSeparate soaking tub
- 17 days
- 162
- 28
Zillow last checked:
Listing updated:
Listed by:
Cates Real Estate
Source: Maine Listings,MLS#: 1680138
Facts & features
Interior
Bedrooms & bathrooms
- Bedrooms: 4
- Bathrooms: 5
- Full bathrooms: 4
- 1/2 bathrooms: 1
Primary bedroom
- Features: Balcony/Deck, Double Vanity, Separate Shower, Walk-In Closet(s)
- Level: Second
Bedroom 1
- Features: Full Bath
- Level: Second
Bedroom 2
- Features: Full Bath
- Level: Second
Bonus room
- Features: Above Garage
- Level: Second
Den
- Features: Closet, Built-in Features
- Level: First
Dining room
- Features: Formal
- Level: First
Kitchen
- Features: Breakfast Nook
- Level: First
Living room
- Features: Built-in Features, Gas Fireplace
- Level: First
Heating
- Forced Air
Cooling
- Central Air
Appliances
- Included: Dishwasher, Dryer, Microwave, Gas Range, Refrigerator, Washer
Features
- Bathtub, Shower, Walk-In Closet(s), Primary Bedroom w/Bath
- Flooring: Carpet, Tile, Wood
- Basement: Interior Entry,Full,Unfinished
- Number of fireplaces: 1
Interior area
- Total structure area: 3,127
- Total interior livable area: 3,127 sqft
- Finished area above ground: 3,127
- Finished area below ground: 0
Video & virtual tour
Property
Parking
- Total spaces: 2
- Parking features: Paved, 1 - 4 Spaces, Detached
- Garage spaces: 2
Features
- Patio & porch: Deck, Patio
- Has view: Yes
- View description: Scenic
- Body of water: Camden Harbor, Penobscot Bay
Lot
- Size: 9,147 Square Feet
- Features: Irrigation System, City Lot, Near Public Beach, Near Shopping, Near Town, Neighborhood, Level, Open Lot, Rolling Slope, Sidewalks, Landscaped
Details
- Parcel number: CAMDM126B019L000U000
- Zoning: Village
- Other equipment: Internet Access Available
Construction
Type & style
- Home type: SingleFamily
- Architectural style: Contemporary
- Property subtype: Single Family Residence
Materials
- Wood Frame, Clapboard
- Foundation: Poured Concrete
- Roof: Shingle
Condition
- Year built: 2007
Utilities & green energy
- Electric: Circuit Breakers
- Sewer: Public Sewer
- Water: Public
Green energy
- Energy efficient items: Dehumidifier
Community & HOA
Community
- Security: Air Radon Mitigation System
Location
- Region: Camden
Financial & listing details
- Price per square foot: $911/sqft
- Tax assessed value: $1,822,800
- Annual tax amount: $20,962
- Date on market: 9/11/2026
- Road surface type: Paved
Estimated market value
$2,817,500
$2.68M - $2.96M
$4,881/mo
Price history
| Date | Event | Price |
|---|---|---|
| 9/11/2026 | Contingent | $2,850,000$911/sqft |
Source:  Maine Listings #1680138 Report a problem Maine Listings #1680138 Report a problem | ||
| 9/11/2026 | Listed for sale | $2,850,000+137.5%$911/sqft |
Source: Maine Listings #1680138 Report a problem | ||
| 11/25/2009 | Sold | $1,200,000-5.9%$384/sqft |
Source: Agent Provided Report a problem | ||
| 7/6/2009 | Listed for sale | $1,275,000$408/sqft |
Source: Camden Real Estate Company #940594 Report a problem | ||
Public tax history
| Year | Property taxes | Tax assessment |
|---|---|---|
| 2024 | $19,139 +7.5% | $1,822,800 +41.2% |
| 2023 | $17,809 +4.5% | $1,290,500 |
| 2022 | $17,035 +2.9% | $1,290,500 +17.2% |
| 2020 | $16,553 +0.8% | $1,101,300 |
| 2019 | $16,420 +11.5% | $1,101,300 +11.3% |
| 2018 | $14,727 +3.5% | $989,700 |
| 2017 | $14,232 -0.6% | $989,700 +7.8% |
| 2016 | $14,316 +6.1% | $918,300 +2.9% |
| 2015 | $13,496 | $892,000 |
Find assessor info on the county website
Monthly payment
Est. payment
Payment breakdown
Explore the cost of this home by adjusting the details. Changes won't be saved.Climate risks
Neighborhood: 04843
Similar homes
- $2,495,0004 bd3 ba2.8k sqft154 Chestnut Street, Camden, ME 04843Active
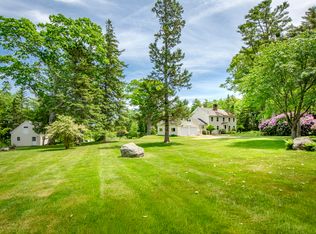
 MLS ID #1662732, Legacy Properties Sotheby's International Realty. Maine Listings
 - $1,649,0004 bd3 ba2.4k sqft107 Bay View Street, Camden, ME 04843Active
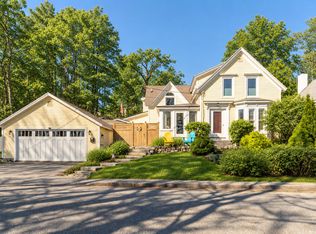 MLS ID #1658921, Camden Real Estate. Maine Listings
 - $1,695,0004 bd3 ba3.4k sqft44 Timbercliffe Drive, Camden, ME 04843Active
 MLS ID #1665391, Legacy Properties Sotheby's International Realty. Maine Listings
 - $1,995,0003 bd4 ba2.6k sqft6 Ocean Way #6, Camden, ME 04843Active
 MLS ID #1675813, Legacy Properties Sotheby's International Realty. Maine Listings
 - $1,580,0003 bd3 ba2.6k sqft8 N Lewis Avenue, Camden, ME 04843ActiveMLS ID #1667091, Camden Real Estate. Maine Listings
- $1,950,0004 bd4 ba3.2k sqft555 Belfast Road, Camden, ME 04843ActiveMLS ID #1599052, LandVest, Inc.. Maine Listings
- $1,425,0004 bd3 ba2.5k sqft125 Russell Avenue, Rockport, ME 04856ActiveMLS ID #1670652, Legacy Properties Sotheby's International Realty. Maine Listings
- $2,945,0003 bd4 ba3.5k sqft251 Mount Pleasant Street, Rockport, ME 04856ActiveMLS ID #1668154, Camden Real Estate. Maine Listings
- $3,200,0007 bd6 ba4.6k sqft229 High Street, Lincolnville, ME 04849ActiveMLS ID #1676530, Lone Pine Real Estate Company. Maine Listings
- $1,995,0004 bd5 ba4.3k sqft48 Sea Street, Rockport, ME 04856ActiveMLS ID #1652950, Legacy Properties Sotheby's International Realty. Maine Listings
- $2,750,0003 bd3 ba2.7k sqft14 Kingsbury Point, Vinalhaven, ME 04863ActiveMLS ID #1674058, LandVest, Inc.. Maine Listings
- $1,650,0004 bd3 ba3.4k sqft31 Eastward on the Ocean, Rockport, ME 04856ActiveMLS ID #1664369, Legacy Properties Sotheby's International Realty. Maine Listings
- $1,495,0003 bd2 ba1.9k sqft360 Commercial Street, Rockport, ME 04856ActiveMLS ID #1679150, The Boulos Company. Maine Listings
- $2,425,0004 bd4 ba4.5k sqft22 Windward Lane, Northport, ME 04849ActiveMLS ID #1663201, Camden Coast Real Estate. Maine Listings
- $2,300,0004 bd4 ba3.2k sqft28 School Street, Saint George, ME 04860ActiveMLS ID #1675333, Saint George Realty. Maine Listings
- $1,500,0005 bd4 ba3.8k sqft155 Bayside Drive, Belfast, ME 04915ActiveMLS ID #1657187, Legacy Properties Sotheby's International Realty. Maine Listings
- $1,599,0003 bd3 ba2.1k sqft1 Mussel Ridge Lane, Owls Head, ME 04854ActiveMLS ID #1651627, Keller Williams Realty. Maine Listings
- $1,549,0003 bd4 ba2.3k sqft715 St George Road, South Thomaston, ME 04858ActiveMLS ID #1673406, Camden Real Estate. Maine Listings
- $2,300,0003 bd4 ba4k sqft16 Blacks Landing, Belfast, ME 04915ActiveMLS ID #1663055, Worth Real Estate, Inc.. Maine Listings
- $1,999,0003 bd3 ba2.9k sqft40 Point Road, Brooksville, ME 04642ActiveMLS ID #1675280, Legacy Properties Sotheby's International Realty. Maine Listings
