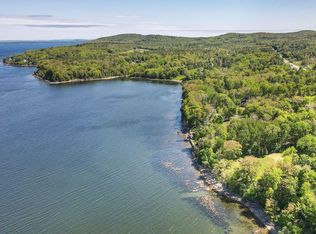
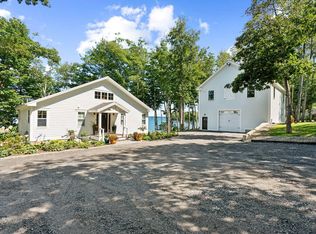
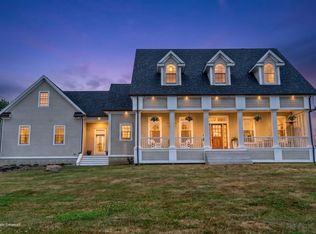
Welcome to Windward on the Bay; a distinctive waterfront property where a spacious main residence and separate guest cottage overlook Penobscot Bay. With two independent homes, 275' of shoreline, multiple garages, and an established rental history, this property creates exceptional flexibility for family, guests, or income potential, all in a private setting just minutes from Belfast.
The main residence features more than 3,600 square feet of finished living space, plus 946 square feet in the finished walk-out lower level. Expansive windows capture views of the bay, while custom woodwork, wood floors, and a grand open staircase bring warmth and character throughout. The custom kitchen connects to inviting gathering spaces, including a dining room with wood-burning stove, library with built-ins, and living room opening to a screened porch overlooking the grounds.
A spacious first-floor primary ensuite provides comfortable one-floor living. Three additional bedrooms are located upstairs, including one with a private deck overlooking the water. The third floor features a dedicated office with custom built-ins and bay views, while the finished lower level includes a family room, home gym, and full bath.
The detached guest cottage lives like a home of its own, with separate heat and utilities, a galley kitchen, open living area, laundry/utility room, three bathrooms, and a spacious studio-style bedroom upstairs.
Expansive lawns, mature landscaping, and wooded surroundings lead toward the bay, while two detached garages provide abundant space for vehicles, boats, storage, and hobbies. Windward on the Bay brings together two residences, privacy, and a beautiful Penobscot Bay setting in one remarkable coastal Maine property.
Active
Price cut: $200K (8/13)
$2,425,000
22 Windward Lane, Northport, ME 04849
4beds
4,549sqft
Single Family Residence
Built in 2007
3.96 Acres Lot
$-- Zestimate®
$533/sqft
$-- HOA
What's special
Waterfront propertySeparate guest cottageCustom kitchenExpansive lawnsMature landscapingWood floorsGrand open staircase
- 145 days
- 592
- 60
Zillow last checked:
Listing updated:
Listed by:
Camden Coast Real Estate info@camdencoast.com
Source: Maine Listings,MLS#: 1663201
Facts & features
Interior
Bedrooms & bathrooms
- Bedrooms: 4
- Bathrooms: 4
- Full bathrooms: 4
Primary bedroom
- Features: Balcony/Deck, Full Bath
- Level: First
Bedroom 1
- Features: Balcony/Deck
- Level: Second
Bedroom 2
- Level: Second
Bedroom 3
- Level: Second
Dining room
- Features: Heat Stove
- Level: First
Exercise room
- Level: Basement
Family room
- Level: Basement
Kitchen
- Features: Eat-in Kitchen, Kitchen Island
- Level: First
Library
- Features: Cathedral Ceiling(s)
- Level: First
Living room
- Features: Informal
- Level: First
Mud room
- Features: Built-in Features
- Level: First
Office
- Features: Built-in Features
- Level: Third
Heating
- Baseboard, Hot Water, Zoned, Radiant
Cooling
- Heat Pump
Appliances
- Included: Dishwasher, Dryer, Microwave, Electric Range, Refrigerator, Washer
Features
- 1st Floor Bedroom, 1st Floor Primary Bedroom w/Bath, Pantry, Shower, Primary Bedroom w/Bath
- Flooring: Laminate, Tile, Wood
- Basement: Interior Entry,Walk-Out Access,Daylight,Finished,Partial
- Has fireplace: No
Interior area
- Total structure area: 4,549
- Total interior livable area: 4,549 sqft
- Finished area above ground: 3,603
- Finished area below ground: 946
Video & virtual tour
Property
Parking
- Total spaces: 4
- Parking features: Paved, 5 - 10 Spaces, Detached
- Garage spaces: 4
Features
- Patio & porch: Deck, Screened
- Has view: Yes
- View description: Scenic
- Body of water: Penobscot Bay
- Frontage length: Waterfrontage: 275,Waterfrontage Owned: 275
Lot
- Size: 3.96 Acres
- Features: Near Town, Rural, Open Lot, Rolling Slope, Landscaped, Wooded
Details
- Parcel number: NRPRMU01L12
- Zoning: Shoreland
- Other equipment: Generator
Construction
Type & style
- Home type: SingleFamily
- Architectural style: New Englander,Victorian
- Property subtype: Single Family Residence
Materials
- Wood Frame, Clapboard, Fiber Cement, Shingle Siding
- Foundation: Poured Concrete
- Roof: Metal
Condition
- Year built: 2007
Utilities & green energy
- Electric: Circuit Breakers
- Sewer: Private Sewer, Septic Tank
- Water: Private, Well
Community & HOA
Community
- Security: Air Radon Mitigation System, Water Radon Mitigation System
Location
- Region: Northport
Financial & listing details
- Price per square foot: $533/sqft
- Tax assessed value: $849,000
- Annual tax amount: $15,783
- Date on market: 5/20/2026
- Road surface type: Paved
Estimated market value
Not available
Estimated sales range
Not available
Not available
Price history
| Date | Event | Price |
|---|---|---|
| 8/13/2026 | Price change | $2,425,000-7.6%$533/sqft |
Source:  Maine Listings #1663201 Report a problem Maine Listings #1663201 Report a problem | ||
| 5/20/2026 | Listed for sale | $2,625,000+116%$577/sqft |
Source: Maine Listings #1663201 Report a problem | ||
| 9/22/2025 | Listing removed | $1,400 |
Source: Zillow Rentals Report a problem | ||
| 9/8/2025 | Listed for rent | $1,400-22.2% |
Source: Zillow Rentals Report a problem | ||
| 11/23/2024 | Listing removed | $1,800 |
Source: Zillow Rentals Report a problem | ||
| 9/11/2024 | Listed for rent | $1,800 |
Source: Zillow Rentals Report a problem | ||
| 1/10/2024 | Listing removed | -- |
Source: Zillow Rentals Report a problem | ||
| 11/7/2023 | Listed for rent | $1,800 |
Source: Zillow Rentals Report a problem | ||
| 7/10/2020 | Sold | $1,215,000+29.3%$267/sqft |
Source: Maine Listings #1450134 Report a problem | ||
| 12/1/2014 | Sold | $940,000-27.4%$207/sqft |
Source: Agent Provided Report a problem | ||
| 6/30/2014 | Listed for sale | $1,295,000$285/sqft |
Source: Owner Report a problem | ||
Public tax history
| Year | Property taxes | Tax assessment |
|---|---|---|
| 2024 | $15,027 +8.9% | $849,000 |
| 2023 | $13,796 +2.2% | $849,000 |
| 2022 | $13,499 +2.6% | $849,000 |
| 2021 | $13,160 +1.8% | $849,000 +0.2% |
| 2020 | $12,926 -2.6% | $847,600 +1.6% |
| 2019 | $13,267 +9.5% | $834,400 |
| 2018 | $12,115 +0.6% | $834,400 |
| 2017 | $12,040 +2% | $834,400 |
| 2016 | $11,807 +2.3% | $834,400 -0.2% |
| 2015 | $11,542 -15.3% | $836,400 |
| 2014 | $13,633 +15.2% | $836,400 |
| 2013 | $11,835 +8% | $836,400 |
| 2012 | $10,957 | $836,400 +0.1% |
| 2010 | -- | $835,900 |
Find assessor info on the county website
Monthly payment
Est. payment
Payment breakdown
Explore the cost of this home by adjusting the details. Changes won't be saved.Climate risks
Neighborhood: 04849

Similar homes
- $2,950,0006 bd6 ba4.6k sqft19 Monument Way, Belfast, ME 04915Active
 MLS ID #1680954, Lone Pine Real Estate Company. Maine Listings
 - $2,300,0003 bd4 ba4k sqft16 Blacks Landing, Belfast, ME 04915Active
 MLS ID #1663055, Worth Real Estate, Inc.. Maine Listings
 - $2,495,0004 bd3 ba2.8k sqft154 Chestnut Street, Camden, ME 04843Active
 MLS ID #1662732, Legacy Properties Sotheby's International Realty. Maine Listings
 - $3,200,0007 bd6 ba4.6k sqft229 High Street, Lincolnville, ME 04849Active
 MLS ID #1676530, Lone Pine Real Estate Company. Maine Listings
 - $1,500,0005 bd4 ba3.8k sqft155 Bayside Drive, Belfast, ME 04915ActiveMLS ID #1657187, Legacy Properties Sotheby's International Realty. Maine Listings
- $2,495,0005 bd4 ba4.2k sqft24 Split Rock Way, Penobscot, ME 04476ActiveMLS ID #1662377, LandVest, Inc.. Maine Listings
- $2,375,0005 bd4 ba4.4k sqft269 Wardwell Point Road, Penobscot, ME 04476ActiveMLS ID #1656103, LandVest, Inc.. Maine Listings
- $1,660,0004 bd4 ba3.2k sqft19 Glenview Lane, Belfast, ME 04915ActiveMLS ID #1659742, RE/MAX JARET & COHN. Maine Listings
- $2,394,0007 bd5 ba3.8k sqft1578 &1590 Pripet Wood Lane, Islesboro, ME 04848ActiveMLS ID #1679399, Legacy Properties Sotheby's International Realty. Maine Listings
- $1,950,0004 bd4 ba3.2k sqft555 Belfast Road, Camden, ME 04843ActiveMLS ID #1599052, LandVest, Inc.. Maine Listings
- $1,495,0004 bd3 ba3.4k sqft44 Timbercliffe Drive, Camden, ME 04843ActiveMLS ID #1665391, Legacy Properties Sotheby's International Realty. Maine Listings
- $2,390,0005 bd5 ba4.8k sqft189 N Shore Road, North Haven, ME 04853ActiveMLS ID #1661790, Davidson Realty. Maine Listings
- $1,999,0003 bd3 ba2.9k sqft40 Point Road, Brooksville, ME 04642ActiveMLS ID #1675280, Legacy Properties Sotheby's International Realty. Maine Listings
- $1,995,0004 bd5 ba4.3k sqft48 Sea Street, Rockport, ME 04856ActiveMLS ID #1652950, Legacy Properties Sotheby's International Realty. Maine Listings
- $1,295,0006 bd7 ba6.6k sqft58 Church Street, Belfast, ME 04915ActiveMLS ID #1670056, Legacy Properties Sotheby's International Realty. Maine Listings
- $2,795,0003 bd4 ba3.5k sqft251 Mount Pleasant Street, Rockport, ME 04856ActiveMLS ID #1668154, Camden Real Estate. Maine Listings
- $1,425,0004 bd3 ba2.5k sqft125 Russell Avenue, Rockport, ME 04856ActiveMLS ID #1670652, Legacy Properties Sotheby's International Realty. Maine Listings
- $1,395,0005 bd4 ba3.7k sqft15 Wildwood Lane, Rockport, ME 04856ActiveMLS ID #1679390, Legacy Properties Sotheby's International Realty. Maine Listings
- $1,649,0004 bd3 ba2.4k sqft107 Bay View Street, Camden, ME 04843ActiveMLS ID #1658921, Camden Real Estate. Maine Listings
- $1,500,0006 bd3 ba3.4k sqft8 Navy Street Ext., Searsport, ME 04974ActiveMLS ID #1668367, Legacy Properties Sotheby's International Realty. Maine Listings
