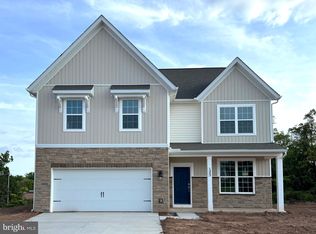
The Galen by D.R. Horton is a stunning new construction home plan featuring 2,340 square feet of living space, 4 bedrooms, 2.5 baths and a 2-car garage. The Galen is popular for a reason! Off the foyer is the flex room, use this space can be used as a dining room, home office or children’s play area! The kitchen featuring a large, modern island opens up to the dining area and great room, you will never have to miss a beat. Upstairs, the four bedrooms provide enough space for everyone, and the second-floor laundry room simplifies an everyday chore! Home and community information, including pricing, plans, included features, terms, availability and amenities, are subject to change and prior sale at any time without notice or obligation. Pictures, artist renderings, photographs, colors, features, and sizes are for illustration purposes only and will vary from the homes as built within communities.
Pending
$441,990
115 Bella Dr, York, PA 17404
4beds
2,351sqft
Single Family Residence
Built in 2026
0.29 Acres Lot
$442,100 Zestimate®
$188/sqft
$16/mo HOA
What's special
Second-floor laundry room
- 110 days
- 6
- 0
Zillow last checked:
Listing updated:
Listed by:
Tim Bambule 717-324-6764,
D.R. Horton Realty of Pennsylvania 8783220400
Source: Bright MLS,MLS#: PAYK2103622
Facts & features
Interior
Bedrooms & bathrooms
- Bedrooms: 4
- Bathrooms: 3
- Full bathrooms: 2
- 1/2 bathrooms: 1
- Main level bathrooms: 1
Basement
- Area: 0
Heating
- Central, Forced Air, Natural Gas
Cooling
- Central Air, Electric
Appliances
- Included: Dishwasher, Microwave, Oven/Range - Gas, Electric Water Heater
Features
- Dry Wall, 9'+ Ceilings
- Flooring: Carpet, Luxury Vinyl
- Basement: Full,Concrete,Rear Entrance,Walk-Out Access,Windows
- Has fireplace: No
Interior area
- Total structure area: 2,351
- Total interior livable area: 2,351 sqft
- Finished area above ground: 2,351
- Finished area below ground: 0
Video & virtual tour
Property
Parking
- Total spaces: 2
- Parking features: Garage Faces Front, Attached, Driveway
- Attached garage spaces: 2
- Has uncovered spaces: Yes
Accessibility
- Accessibility features: 2+ Access Exits
Features
- Levels: Three
- Stories: 3
- Pool features: None
Lot
- Size: 0.29 Acres
Details
- Additional structures: Above Grade, Below Grade
- Parcel number: 230001500500000000
- Zoning: RES
- Special conditions: Standard
Construction
Type & style
- Home type: SingleFamily
- Architectural style: Contemporary
- Property subtype: Single Family Residence
Materials
- Batts Insulation, Blown-In Insulation, CPVC/PVC, Vinyl Siding
- Foundation: Passive Radon Mitigation
- Roof: Architectural Shingle
Condition
- Excellent
- New construction: Yes
- Year built: 2026
Details
- Builder model: GALEN
- Builder name: DR HORTON
Utilities & green energy
- Sewer: Public Septic
- Water: Public
- Utilities for property: Cable Connected
Community & HOA
Community
- Subdivision: None Available
HOA
- Has HOA: Yes
- HOA fee: $16 monthly
Location
- Region: York
- Municipality: CONEWAGO TWP
Financial & listing details
- Price per square foot: $188/sqft
- Tax assessed value: $28,530
- Annual tax amount: $1,041
- Date on market: 5/16/2026
- Listing agreement: Exclusive Right To Sell
- Ownership: Fee Simple
Estimated market value
$442,100
$420,000 - $464,000
$2,482/mo
Price history
| Date | Event | Price |
|---|---|---|
| 5/16/2026 | Pending sale | $441,990$188/sqft |
Source:  Bright MLS #PAYK2103622 Report a problem Bright MLS #PAYK2103622 Report a problem | ||
| 5/16/2026 | Listed for sale | $441,990$188/sqft |
Source: Bright MLS #PAYK2103622 Report a problem | ||
Public tax history
| Year | Property taxes | Tax assessment |
|---|---|---|
| 2026 | $1,041 +1.5% | $28,530 |
| 2025 | $1,025 -3% | $28,530 |
| 2024 | $1,057 | $28,530 |
Find assessor info on the county website
Monthly payment
Est. payment
Payment breakdown
Explore the cost of this home by adjusting the details. Changes won't be saved.Climate risks
Neighborhood: 17404
Nearby schools
Schools provided by the listing agent
- Elementary: Conewago
- Middle: Northeastern
- High: Northeastern
- District: Northeastern York
Source: Bright MLS. This data may not be complete. We recommend contacting the local school district to confirm school assignments for this home.

Similar homes
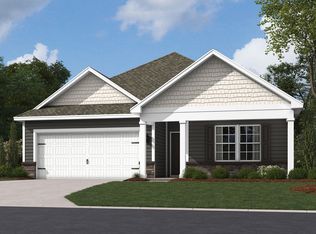
- $423,9904 bd3 ba2.6k sqft190 Grantway, York, PA 17404New Construction
 Bright MLS
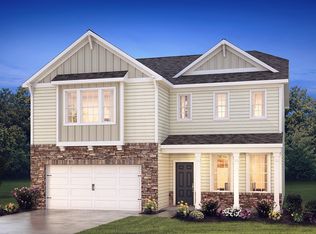
 - $425,9904 bd3 ba2.6k sqft95 Christina Dr, York, PA 17404New Construction
 Bright MLS
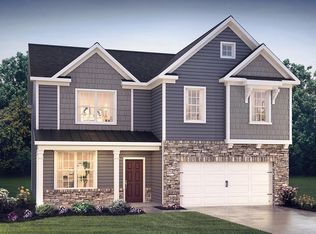
 - $425,0004 bd3 ba2.3k sqft420 Hickory Ridge Cir, York, PA 17404For Sale
 MLS ID #PAYK2110508, Matt Heilig, Keller Williams Realty. Bright MLS
 - $419,9904 bd3 ba2.6k sqft70 Christina Dr, York, PA 17404New ConstructionBright MLS
- $388,9904 bd2 ba1.6k sqft120 Amber Ln, York, PA 17404New ConstructionBright MLS
- $431,9004 bd3 ba2.1k sqft33 Friar Rd #37, York, PA 17408New ConstructionMLS ID #PAYK2109648, Austin Waechter, Joseph A Myers Real Estate, Inc.. Bright MLS
- $436,9904 bd3 ba1.9k sqft2054 Paperback Way, York, PA 17408New ConstructionBright MLS
- $429,9904 bd3 ba2k sqft3525 Pebble Run Dr Lot 51, Dover, PA 17315New ConstructionMLS ID #PAYK2109296, Kenzie Stanford, Berks Homes Realty, LLC. Bright MLS
- $469,9005 bd4 ba3k sqft95 Sienna Dr, York, PA 17406For SaleMLS ID #PAYK2109618, Adam McCallister, EXP Realty, LLC. Bright MLS
- $575,0004 bd3 ba2.8k sqft1013 Pin Oak Ln, York, PA 17403For SaleMLS ID #PAYK2111220, Tenly Reinhold, Keller Williams Keystone Realty. Bright MLS
- $463,9904 bd3 ba2.7k sqft2068 Paperback Way, York, PA 17408New ConstructionBright MLS
- $445,9003 bd2 ba1.6k sqft31 Friar Rd #38, York, PA 17408New ConstructionMLS ID #PAYK2109626, Austin Waechter, Joseph A Myers Real Estate, Inc.. Bright MLS
- $471,9003 bd2 ba1.9k sqft37 Friar Rd #35, York, PA 17408New ConstructionMLS ID #PAYK2109750, Austin Waechter, Joseph A Myers Real Estate, Inc.. Bright MLS
- $429,9904 bd3 ba2.7k sqft2051 Paperback Way, York, PA 17408New ConstructionBright MLS
