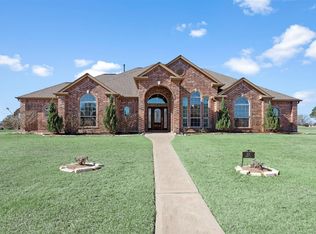
Welcome to 115 Birdie Drive, a beautifully crafted new custom home built by a private builder with quality, style, and attention to detail throughout. The striking exterior features painted brick, natural stone accents, black-framed windows, and a welcoming covered entry that creates exceptional curb appeal. Designed with timeless modern farmhouse architecture, this home offers quality construction, thoughtful design, and finishes selected for both beauty and functionality. Every detail reflects superior craftsmanship and pride of ownership. Located in a desirable neighborhood, this one-of-a-kind home offers the perfect blend of elegance, comfort, and everyday living. Don't miss this opportunity to own a truly custom-built home.
New construction
$718,000
115 Birdie Dr, Hempstead, TX 77445
4beds
3,156sqft
Single Family Residence
Built in 2026
0.56 Acres Lot
$697,500 Zestimate®
$228/sqft
$-- HOA
What's special
- 64 days
- 157
- 10
Zillow last checked:
Listing updated:
Listed by:
Johanna Cordova Esparza TREC #0736456 832-541-9495,
Keller Williams Memorial
Source: HAR,MLS#: 28794143
Facts & features
Interior
Bedrooms & bathrooms
- Bedrooms: 4
- Bathrooms: 4
- Full bathrooms: 3
- 1/2 bathrooms: 1
Rooms
- Room types: Family Room, Game Room, Utility Room
Primary bedroom
- Level: First
- Area: 163.8
- Dimensions: 13 x 12.6
Primary bedroom
- Level: First
- Area: 266
- Dimensions: 14x19
Bedroom
- Level: First
- Area: 153.6
- Dimensions: 12 x 12.8
Bedroom
- Level: First
- Area: 150.8
- Dimensions: 13 x 11.6
Other
- Level: First
- Area: 180
- Dimensions: 15 x 12
Other
- Level: First
Dining room
- Level: First
- Area: 182
- Dimensions: 14 x 13
Other
- Level: First
- Area: 267.27
- Dimensions: 17.7 x15.10
Family room
- Level: First
- Area: 447.48
- Dimensions: 22.6 x 19.8
Game room
- Level: First
- Area: 316.8
- Dimensions: 16 x 19.8
Kitchen
- Level: First
- Dimensions: 11 x.16.6
Primary bath
- Level: First
Utility room
- Level: First
Heating
- Natural Gas
Cooling
- Ceiling Fan(s), Electric
Appliances
- Included: Disposal, Microwave, Dishwasher
- Laundry: Electric Dryer Hookup, Washer Hookup
Features
- All Bedrooms Down, Built-In Bunk Beds, Primary Bed - 1st Floor, Walk-In Closet(s)
Interior area
- Total structure area: 3,156
- Total interior livable area: 3,156 sqft
Property
Parking
- Total spaces: 2
- Parking features: Attached, Garage Door Opener, Double-Wide Driveway, Extra Driveway
- Attached garage spaces: 2
Features
- Stories: 1
Lot
- Size: 0.56 Acres
- Features: Cleared, Subdivided, 1/4 Up to 1/2 Acre
Details
- Parcel number: 566000001059000
Construction
Type & style
- Home type: SingleFamily
- Architectural style: Traditional
- Property subtype: Single Family Residence
Materials
- Brick, Cement Siding
- Foundation: Slab
- Roof: Composition
Condition
- New construction: Yes
- Year built: 2026
Details
- Builder name: H&H builders
Utilities & green energy
- Sewer: Public Sewer
- Water: Water District
Green energy
- Energy efficient items: Attic Vents, Thermostat
Community & HOA
Community
- Subdivision: Legendary Oaks
HOA
- Has HOA: Yes
Location
- Region: Hempstead
Financial & listing details
- Price per square foot: $228/sqft
- Tax assessed value: $145,390
- Annual tax amount: $3,331
- Date on market: 7/7/2026
- Listing terms: Cash,Conventional
- Ownership: Full Ownership
- Road surface type: Concrete, Curbs
Estimated market value
$697,500
$663,000 - $732,000
$3,918/mo
Price history
| Date | Event | Price |
|---|---|---|
| 7/29/2026 | Price change | $718,000+558.7%$228/sqft |
Source:  HAR #28794143 Report a problem HAR #28794143 Report a problem | ||
| 6/3/2025 | Pending sale | $109,000$35/sqft |
Source: HAR #63773706 Report a problem | ||
| 3/3/2025 | Price change | $109,000-8.4%$35/sqft |
Source: HAR #63773706 Report a problem | ||
| 9/23/2024 | Price change | $119,000+21.4%$38/sqft |
Source: HAR #63773706 Report a problem | ||
| 9/17/2024 | Pending sale | $98,000$31/sqft |
Source: HAR #63773706 Report a problem | ||
| 9/15/2024 | Listing removed | $98,000$31/sqft |
Source: HAR #63773706 Report a problem | ||
| 9/4/2024 | Pending sale | $98,000$31/sqft |
Source: HAR #63773706 Report a problem | ||
| 7/30/2024 | Price change | $98,000-17.6%$31/sqft |
Source: HAR #63773706 Report a problem | ||
| 7/22/2024 | Listed for sale | $119,000-36%$38/sqft |
Source: HAR #63773706 Report a problem | ||
| 6/4/2024 | Sold | -- |
Source: eXp Realty #135802935 Report a problem | ||
| 9/22/2023 | Listing removed | -- |
Source: HAR #18491775 Report a problem | ||
| 1/16/2023 | Listed for sale | $186,000-58.6%$59/sqft |
Source: HAR #18491775 Report a problem | ||
| 9/22/2021 | Listing removed | -- |
Source: HAR #36477141 Report a problem | ||
| 6/11/2021 | Pending sale | $448,800$142/sqft |
Source: HAR #36477141 Report a problem | ||
| 2/26/2021 | Listed for sale | $448,800$142/sqft |
Source: HAR #36477141 Report a problem | ||
Public tax history
| Year | Property taxes | Tax assessment |
|---|---|---|
| 2025 | -- | $145,390 -7% |
| 2024 | -- | $156,360 +7.6% |
| 2023 | $3,114 +137.1% | $145,310 +158.3% |
| 2022 | $1,314 +17% | $56,260 +21.2% |
| 2021 | $1,123 +0.9% | $46,420 +3.1% |
| 2020 | $1,113 | $45,010 +14.3% |
| 2019 | -- | $39,380 +40% |
| 2018 | $720 | $28,130 |
| 2017 | $720 -36.8% | $28,130 |
| 2016 | $1,138 | $28,130 |
| 2015 | $1,138 | $28,130 -37.5% |
| 2014 | $1,138 | $45,010 |
| 2013 | -- | $45,010 |
| 2012 | -- | $45,010 |
| 2011 | -- | $45,010 |
| 2010 | -- | $45,010 |
| 2009 | -- | $45,010 |
| 2008 | -- | -- |
| 2006 | -- | -- |
| 2005 | -- | -- |
| 2004 | -- | -- |
| 2003 | -- | -- |
| 2002 | -- | -- |
| 2001 | -- | -- |
| 2000 | -- | -- |
Find assessor info on the county website
Monthly payment
Est. payment
Payment breakdown
Explore the cost of this home by adjusting the details. Changes won't be saved.Climate risks
Neighborhood: 77445
Nearby schools
Schools provided by the listing agent
- Elementary: Hempstead Elementary School
- Middle: Hempstead Middle School
- High: Hempstead High School
Source: HAR. This data may not be complete. We recommend contacting the local school district to confirm school assignments for this home.
Similar homes
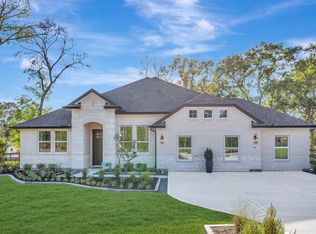
- $658,7724 bd4 ba2.8k sqft5005 Bluebell Way, Waller, TX 77484New Construction
 HAR
HAR - $639,2484 bd4 ba2.8k sqft4005 Cardinal Way, Waller, TX 77484New ConstructionHAR
- $635,6624 bd4 ba2.8k sqft4083 Ranch Home Dr, Waller, TX 77484New ConstructionHAR
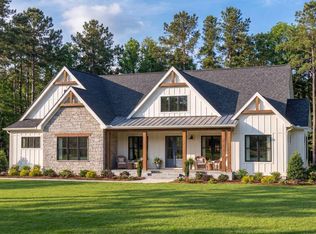
- $899,9904 bd4 ba2.5k sqftLOT 4 Clear Woods Ct W, Washington, TX 77880New Construction
 MLS ID #5480102, Mitchell Haynes, BuyBroker. HAR
