Modern architectural home on a private 1-acre cul-de-sac lot just 45 minutes from The Woodlands and under an hour from Houston.
This newly built 5-bedroom home offers over 3,100 square feet of open living space with soaring ceilings, dramatic windows, and designer finishes throughout.
The kitchen features striking marble stone surfaces, a waterfall island, butlers galley, and an open layout designed for entertaining.
The expansive cul-de-sac acre lot provides exceptional privacy and room to create your dream outdoor space — whether that’s a pool, outdoor kitchen, guest house, or detached workshop.
Enjoy the rare combination of modern design, space, and privacy — all within easy reach of The Woodlands, Cypress, and Houston.
New construction
$839,000
8732 Nathan Dr, Waller, TX 77484
5beds
3,196sqft
Single Family Residence
Built in 2025
1.04 Acres Lot
$811,700 Zestimate®
$263/sqft
$83/mo HOA
What's special
Designer finishes throughoutDramatic windowsWaterfall islandSoaring ceilingsButlers galley
- 101 days
- 60
- 4
Zillow last checked:
Listing updated:
Listed by:
Saudys Paguaga TREC #0788463 832-581-5938,
Compass RE Texas, LLC - Houston
Source: HAR,MLS#: 11786796
Facts & features
Interior
Bedrooms & bathrooms
- Bedrooms: 5
- Bathrooms: 5
- Full bathrooms: 4
- 1/2 bathrooms: 1
Rooms
- Room types: Family Room, Utility Room
Primary bathroom
- Features: Half Bath, Primary Bath: Double Sinks, Primary Bath: Separate Shower, Primary Bath: Soaking Tub, Secondary Bath(s): Double Sinks, Secondary Bath(s): Shower Only
Kitchen
- Features: Breakfast Bar, Kitchen Island, Kitchen open to Family Room, Pantry, Pot Filler, Walk-in Pantry
Heating
- Electric
Cooling
- Ceiling Fan(s), Electric
Appliances
- Included: Disposal, Refrigerator, Gas Oven, Microwave, Gas Range, Dishwasher
- Laundry: Electric Dryer Hookup, Washer Hookup
Features
- High Ceilings, Vaulted Ceiling, En-Suite Bath, Primary Bed - 1st Floor, Walk-In Closet(s)
- Flooring: Laminate, Tile
- Number of fireplaces: 1
- Fireplace features: Electric
Interior area
- Total structure area: 3,196
- Total interior livable area: 3,196 sqft
Property
Parking
- Total spaces: 3
- Parking features: Attached, Additional Parking, Driveway
- Attached garage spaces: 3
Features
- Stories: 2
- Patio & porch: Covered, Porch
- Exterior features: Side Yard
- Fencing: None
Lot
- Size: 1.04 Acres
- Dimensions: 159 x 318
- Features: Back Yard, Cul-De-Sac, Subdivided, 1 Up to 2 Acres
Details
- Parcel number: R67806
Construction
Type & style
- Home type: SingleFamily
- Architectural style: Traditional
- Property subtype: Single Family Residence
Materials
- Blown-In Insulation, Cement Siding, Stone, Wood Siding
- Foundation: Slab
- Roof: Composition
Condition
- New construction: Yes
- Year built: 2025
Details
- Builder name: Probuild Texas LLC
Utilities & green energy
- Sewer: Aerobic Septic, Septic Tank
- Water: Public
Green energy
- Energy efficient items: Thermostat, HVAC
Community & HOA
Community
- Features: Subdivision Tennis Court
- Subdivision: Saddle Creek Forest
HOA
- Has HOA: Yes
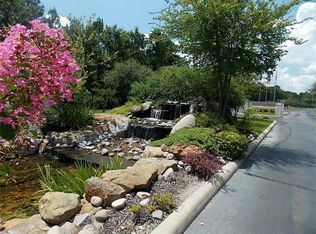
- Amenities included: Basketball Court, Clubhouse, Controlled Access, Horse Trails, Jogging Path, Park, Picnic Area, Playground, Pond, Pool, Tennis Court(s)
- HOA fee: $995 annually
Location
- Region: Waller
Financial & listing details
- Price per square foot: $263/sqft
- Tax assessed value: $107,330
- Annual tax amount: $1,488
- Date on market: 5/31/2026
- Listing terms: Cash,Conventional,FHA,Owner Will Carry,USDA Loan,VA Loan
- Ownership: Full Ownership
- Road surface type: Asphalt
Estimated market value
$811,700
$771,000 - $852,000
$3,263/mo
Price history
| Date | Event | Price |
|---|---|---|
| 5/31/2026 | Listed for sale | $839,000-6.7%$263/sqft |
Source:  HAR #11786796 Report a problem HAR #11786796 Report a problem | ||
| 5/28/2026 | Listing removed | $899,000$281/sqft |
Source: HAR #65143512 Report a problem | ||
| 2/9/2026 | Price change | $899,000-4.9%$281/sqft |
Source: HAR #65143512 Report a problem | ||
| 1/7/2026 | Listed for sale | $945,000+759.1%$296/sqft |
Source: HAR #60542898 Report a problem | ||
| 10/29/2023 | Listing removed | -- |
Source: HAR #76769727 Report a problem | ||
| 10/27/2023 | Listed for sale | $110,000+15.8%$34/sqft |
Source: HAR #76769727 Report a problem | ||
| 7/17/2023 | Listing removed | -- |
Source: HAR #27461515 Report a problem | ||
| 5/13/2023 | Price change | $95,000-5%$30/sqft |
Source: HAR #27461515 Report a problem | ||
| 3/22/2023 | Listed for sale | $100,000$31/sqft |
Source: HAR #27461515 Report a problem | ||
Public tax history
| Year | Property taxes | Tax assessment |
|---|---|---|
| 2025 | $1,488 +13.5% | $107,330 +16.2% |
| 2024 | $1,311 -1.2% | $92,400 |
| 2023 | $1,327 +18.8% | $92,400 +37% |
| 2022 | $1,116 | $67,450 +56.2% |
| 2021 | -- | $43,190 +57.3% |
| 2020 | -- | $27,450 +12.7% |
| 2019 | -- | $24,350 +18.7% |
| 2018 | -- | $20,510 |
| 2017 | -- | $20,510 +13.1% |
| 2016 | -- | $18,130 +22.8% |
| 2015 | -- | $14,760 +18.7% |
| 2014 | -- | $12,430 |
| 2013 | -- | $12,430 -14.3% |
| 2012 | -- | $14,500 -44.5% |
| 2011 | -- | $26,110 -20% |
| 2010 | -- | $32,630 |
| 2009 | -- | $32,630 |
Find assessor info on the county website
Monthly payment
Est. payment
Payment breakdown
Explore the cost of this home by adjusting the details. Changes won't be saved.Climate risks
Neighborhood: 77484
Nearby schools
Schools provided by the listing agent
- Elementary: High Point Elementary School (Navasota)
- Middle: Navasota Junior High
- High: Navasota High School
Source: HAR. This data may not be complete. We recommend contacting the local school district to confirm school assignments for this home.
Similar homes
- $847,9995 bd5 ba3.4k sqft17772 Plantation Dr, Waller, TX 77484New Construction
 MLS ID #25223379, Somer Padilla, Compass RE Texas, LLC - The Woodlands. HAR
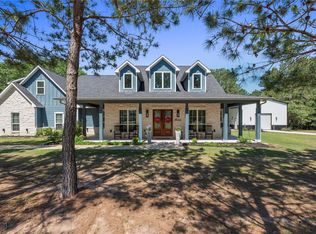
 - $995,0004 bd5 ba3.5k sqft29777 Equestrian Dr, Waller, TX 77484For Sale
 MLS ID #33565179, Jill Bennett, NextHome Realty Center. HAR
 - $590,0003 bd3 ba2.6k sqft17397 Woodforest Dr, Waller, TX 77484For Sale
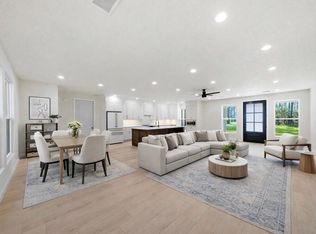 MLS ID #23364398, Marissa Kramer, NB Elite Realty. HAR
 - $850,0003 bd3 ba3.1k sqft26898 Forest Hills Ln, Waller, TX 77484For Sale
 MLS ID #71833193, Candido Morales, Cans Country Real Estate, LLC. HAR
