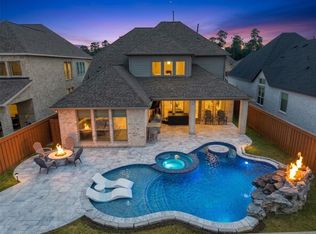
WLECOME to a stunning two-story custom Perry Home. Situated on an OVERSIZED corner cul-de-sac lot, this stunning property offers 5 beds, 4.5 baths, & an exceptional floor plan with two bedrooms conveniently located on the 1st floor. The entry boast natural light, 19 ft ceilings, & elegant design with modern luxury. The open-concept living flows seamlessly into the showstopping kitchen, offering stainless steel appliances, & stunning finishes. The primary suite is a lovely private retreat offering double vanities, soaking tub, oversized walk-in shower, & his/her closets. Also featured home office, family dining, gameroom, & media room- This home has it all. Step outside to your spacious backyard & covered patio providing a blank canvas for your dream outdoor oasis, the possibilities are endless. Wood-like tile flows throughout & upgraded light fixtures that enhance the home's modern elegance & charm. Zoned to top Tomball ISD schools & resort style amenities, HOME SWEET HOME!
For sale
Price cut: $8.1K (7/23)
$711,900
19007 Valentine Padlock Cir, Tomball, TX 77377
5beds
3,656sqft
:
Get pre-qualified$5,801/mo
Single Family Residence
Built in 2023
9,644 Square Feet Lot
$696,800 Zestimate®
$195/sqft
$81/mo HOA
What's special
- 24 days |
- 374 |
- 18 |
Zillow last checked:
Listing updated:
Listed by:
Kaleigh Brown TREC #0801503 832-248-3007,
Keller Williams Premier Realty
Source: HAR,MLS#: 32219985
Facts & features
Interior
Bedrooms & bathrooms
- Bedrooms: 5
- Bathrooms: 5
- Full bathrooms: 4
- 1/2 bathrooms: 1
Rooms
- Room types: Family Room, Media Room, Utility Room
Primary bathroom
- Features: Full Secondary Bathroom Down, Half Bath, Primary Bath: Double Sinks, Primary Bath: Separate Shower, Primary Bath: Soaking Tub, Vanity Area
Kitchen
- Features: Breakfast Bar, Kitchen Island, Kitchen open to Family Room, Soft Closing Cabinets, Soft Closing Drawers, Under Cabinet Lighting, Walk-in Pantry
Heating
- Natural Gas
Cooling
- Ceiling Fan(s), Electric
Appliances
- Included: ENERGY STAR Qualified Appliances, Disposal, Electric Oven, Microwave, Gas Cooktop, Dishwasher
- Laundry: Electric Dryer Hookup, Washer Hookup
Features
- Formal Entry/Foyer, High Ceilings, Prewired for Alarm System, Wired for Sound, 2 Bedrooms Down, 3 Bedrooms Up, En-Suite Bath, Primary Bed - 1st Floor, Walk-In Closet(s)
- Flooring: Carpet, Tile
- Windows: Insulated/Low-E windows
- Number of fireplaces: 1
- Fireplace features: Gas Log
Interior area
- Total structure area: 3,656
- Total interior livable area: 3,656 sqft
Property
Parking
- Total spaces: 3
- Parking features: Attached, Oversized, Garage Door Opener, Double-Wide Driveway, Electric Vehicle Charging Station(s)
- Attached garage spaces: 3
Features
- Stories: 2
- Patio & porch: Covered
- Fencing: Back Yard
Lot
- Size: 9,644 Square Feet
- Dimensions: 60 x 135
- Features: Back Yard, Corner Lot, Cul-De-Sac, Subdivided, 1/4 Up to 1/2 Acre
Details
- Parcel number: 1454380030026
Construction
Type & style
- Home type: SingleFamily
- Architectural style: Traditional
- Property subtype: Single Family Residence
Materials
- Batts Insulation, Blown-In Insulation, Brick
- Foundation: Slab
- Roof: Composition
Condition
- New construction: No
- Year built: 2023
Details
- Builder name: Perry
Utilities & green energy
- Sewer: Public Sewer
- Water: Public
Green energy
- Green verification: ENERGY STAR Certified Homes
- Energy efficient items: Thermostat, HVAC>13 SEER, Other Energy Features
Community & HOA
Community
- Security: Prewired for Alarm System
- Subdivision: Amira
HOA
- Has HOA: Yes
- Amenities included: Clubhouse, Dog Park, Fitness Center, Jogging Path, Park, Picnic Area, Playground, Pond, Pool, Splash Pad, Sport Court, Tennis Court(s)
- HOA fee: $975 annually
Location
- Region: Tomball
Financial & listing details
- Price per square foot: $195/sqft
- Tax assessed value: $611,813
- Annual tax amount: $18,769
- Date on market: 7/7/2026
- Listing terms: Cash,Conventional,FHA,VA Loan
- Road surface type: Concrete, Curbs
Estimated market value
$696,800
$662,000 - $732,000
$3,962/mo
Price history
| Date | Event | Price |
|---|---|---|
| 7/23/2026 | Price change | $711,900-1.1%$195/sqft |
Source:  HAR #32219985 Report a problem HAR #32219985 Report a problem | ||
| 7/19/2026 | Listed for sale | $719,999$197/sqft |
Source: HAR #32219985 Report a problem | ||
| 7/16/2026 | Pending sale | $719,999$197/sqft |
Source: HAR #32219985 Report a problem | ||
| 7/7/2026 | Price change | $719,999-0.7%$197/sqft |
Source: HAR #32219985 Report a problem | ||
| 7/3/2026 | Price change | $724,999-1.2%$198/sqft |
Source: HAR #51540634 Report a problem | ||
| 6/19/2026 | Price change | $733,900-1.1%$201/sqft |
Source: HAR #51540634 Report a problem | ||
| 6/9/2026 | Listed for sale | $742,000+11.6%$203/sqft |
Source: HAR #51540634 Report a problem | ||
| 8/3/2023 | Listing removed | -- |
Source: HAR #27497405 Report a problem | ||
| 6/12/2023 | Pending sale | $664,900$182/sqft |
Source: HAR #27497405 Report a problem | ||
| 6/12/2023 | Listed for sale | $664,900$182/sqft |
Source: HAR #27497405 Report a problem | ||
Public tax history
| Year | Property taxes | Tax assessment |
|---|---|---|
| 2025 | $4,899 +3.2% | $611,813 +1.3% |
| 2024 | $4,746 +957.6% | $603,819 +1032.9% |
| 2023 | $449 | $53,300 |
Find assessor info on the county website
Monthly payment
Est. payment
Payment breakdown
Explore the cost of this home by adjusting the details. Changes won't be saved.Climate risks
Neighborhood: 77377
Nearby schools
GreatSchools rating
- 7/10Grand Oaks Elementary SchoolGrades: PK-4Distance: 1.3 mi
- 9/10Grand Lakes Junior High SchoolGrades: 7-8Distance: 1.2 mi
- 7/10Tomball High SchoolGrades: 9-12Distance: 6.3 mi
Schools provided by the listing agent
- Elementary: Grand Oaks Elementary School
- Middle: Grand Lakes Junior High School
- High: Tomball West High School
Source: HAR. This data may not be complete. We recommend contacting the local school district to confirm school assignments for this home.
- $558,8005 bd3 ba3.1k sqft19011 Valentine Padlock Cir, Tomball, TX 77377Off Market
- $566,5005 bd4 ba3.2k sqft19015 Valentine Padlock Cir, Tomball, TX 77377Off Market
- $673,1004 bd4 ba4.3k sqft19014 Riding Spur Rd, Tomball, TX 77377Off Market
- $674,5004 bd3 ba2.9k sqft19018 Riding Spur Rd, Tomball, TX 77377Off Market
- $600,4004 bd3 ba3.2k sqft21010 Epitaph Trl, Tomball, TX 77377Off Market
- $611,5004 bd3 ba3.6k sqft19006 Valentine Padlock Cir, Tomball, TX 77377Off Market
- $541,4004 bd3 ba3.3k sqft19010 Valentine Padlock Cir, Tomball, TX 77377Off Market
- $698,1004 bd3 ba3.4k sqft19002 Valentine Padlock Cir, Tomball, TX 77377Off Market
A local agent can set up tours, give advice and negotiate with sellers.
A local lender can help you make sure your offer is ready when you are.
Similar homes
- $635,0004 bd4 ba3.7k sqft20207 Appaloosa Hill Dr, Tomball, TX 77377For Sale
 MLS ID #14836160, Amy Hersey, Compass RE Texas, LLC - The Woodlands. HAR
 - $699,0004 bd4 ba3.3k sqft20207 Liberty Run Dr, Cypress, TX 77433For Sale
 MLS ID #72056115, Nathania Reid, Pennington Reid Residential. HAR
 - $669,0004 bd4 ba3k sqft7239 Stillmeadow Grove Dr, Magnolia, TX 77354For Sale
 MLS ID #73042248, Steven Johns, The Woodlands Realty. HAR
 - $680,0005 bd5 ba3.8k sqft8930 Shelford Bay Ln, Cypress, TX 77433For Sale
 MLS ID #37809363, Deidra Reasor, eXp Realty LLC. HAR
 - $725,0004 bd4 ba3.4k sqft11806 Creekside Shore Cir, Cypress, TX 77433For SaleMLS ID #34033231, Melanie Miller, Redfin Corporation. HAR
- $689,9004 bd5 ba3.8k sqft15436 Ringbill Way, Magnolia, TX 77354For SaleMLS ID #49535430, Colby Wulf, Orchard Brokerage. HAR
- $735,0005 bd5 ba3.5k sqft19719 Raccoon Hollow Way, Cypress, TX 77433For SaleMLS ID #37726550, Jonathan Davis, eXp Realty LLC. HAR
- $413,4304 bd4 ba2.4k sqft18206 Ellerden Forest Dr, Tomball, TX 77377New ConstructionHAR
- $399,5654 bd3 ba2.3k sqft20910 Milazzo Park Trl, Tomball, TX 77377New ConstructionHAR
- $709,9004 bd4 ba3.4k sqft14810 Dinosaur Tracks Dr, Cypress, TX 77433For SaleMLS ID #80166855, Laura Sabine, Orchard Brokerage. HAR
- $695,0004 bd4 ba3k sqft10206 Texas Sage Way, Cypress, TX 77433For SaleMLS ID #19190991, Kristin Kubala, Texas Local Realty, LLC. HAR
- $715,0004 bd4 ba3.2k sqft440 Stratus View Ct, Katy, TX 77493For SaleMLS ID #77711510, Saad Wadiwala, Third Coast Realty LLC. HAR
- $715,0004 bd4 ba3.8k sqft11111 Zinnias Ct, Cypress, TX 77433For SaleMLS ID #55887673, Chris Ufomaduh, TDRealty. HAR
- $645,0004 bd5 ba3.6k sqft622 Platinum Stone Ln, Pinehurst, TX 77362For SaleMLS ID #48594473, Kevin Johnson, Factor 8 Realty. HAR
- $795,0005 bd5 ba3.8k sqft10615 Sleepy Plant Ct, Cypress, TX 77433For SaleMLS ID #46449373, Jimmy Franklin, eXp Realty LLC. HAR
- $949,9994 bd5 ba4.4k sqft33210 Walnut Xing, Magnolia, TX 77355For SaleMLS ID #69602190, Adam Olsen, eXp Realty, LLC. HAR
- $850,0004 bd4 ba4.2k sqft33319 White Oak Ct, Magnolia, TX 77354For SaleMLS ID #83626169, Joe Hart, Keller Williams Realty The Woodlands. HAR
- $840,0004 bd5 ba3.6k sqft7506 Wildrye Meadow Ln, Katy, TX 77493For SaleMLS ID #56596510, Angela Shaw, SERHANT.. HAR
- $645,0004 bd4 ba3.6k sqft11335 Cosmopolitan Dr, Cypress, TX 77433For SaleMLS ID #44805934, Celci Logue, Jane Byrd Properties International LLC. HAR
- $660,0004 bd4 ba3k sqft175 Shoveler Duck Way, Magnolia, TX 77354For SaleMLS ID #94612783, Kayla Riddle, TexasLife Realty LLC. HAR
