Welcome to 115 Blue River Trail, a beautiful single-story home built by David Weekley Homes (The Penmark floor plan) in Fort Bend County’s premier master-planned community of Brookewater in Rosenberg, TX. This modern 3-bedroom, 2-bathroom home features 1,741 sq. ft. of thoughtfully designed open-concept living space.
The heart of the home features luxury flooring throughout the main areas and a gourmet kitchen with painted linen cabinets, a spacious island, and an oversized walk-in pantry. The bright family and dining combination flows seamlessly outdoors to a custom enclosed patio, offering a relaxing, year-round outdoor experience. The private primary suite boasts a luxurious walk-in Super Shower and a large walk-in closet. Energy-efficient upgrades include a tankless water heater, conditioned attic, full sprinkler system, gutters, and blinds. Quick access to US-59, Sugar Land, and Brazos Town Center.
For sale
Price cut: $14K (10/26)
$305,000
115 Blue River Trl, Rosenberg, TX 77471
3beds
1,833sqft
Single Family Residence
Built in 2025
5,945 Square Feet Lot
$298,400 Zestimate®
$166/sqft
$100/mo HOA
What's special
Custom enclosed patioConditioned atticLarge walk-in closetLuxurious walk-in super showerSpacious islandSingle-story homeRelaxing year-round outdoor experience
- 35 days
- 171
- 17
Zillow last checked:
Listing updated:
Listed by:
Norbert Rivera TREC #0684590 832-598-6825,
Keller Williams Memorial
Source: HAR,MLS#: 96661360
Facts & features
Interior
Bedrooms & bathrooms
- Bedrooms: 3
- Bathrooms: 2
- Full bathrooms: 2
Primary bedroom
- Level: First
- Area: 192
- Dimensions: 16 X 12
Bedroom
- Level: First
- Area: 90
- Dimensions: 10 X 9
Bedroom
- Level: First
- Area: 90
- Dimensions: 10 X 9
Dining room
- Level: First
- Area: 108
- Dimensions: 12 X 9
Family room
- Level: First
- Area: 192
- Dimensions: 16 X 12
Kitchen
- Level: First
- Area: 135
- Dimensions: 15 X 9
Heating
- Natural Gas
Cooling
- Gas
Appliances
- Included: Disposal, Convection Oven, Microwave, Gas Range, Dishwasher
- Laundry: Electric Dryer Hookup, Gas Dryer Hookup, Washer Hookup
Features
- All Bedrooms Down, Walk-In Closet(s)
- Flooring: Vinyl
Interior area
- Total structure area: 1,833
- Total interior livable area: 1,833 sqft
Property
Parking
- Total spaces: 2
- Parking features: Attached
- Attached garage spaces: 2
Features
- Stories: 1
- Patio & porch: Covered
- Exterior features: Sprinkler System
- Fencing: Back Yard
Lot
- Size: 5,945 Square Feet
- Features: Back Yard, Subdivided, 0 Up To 1/4 Acre
Details
- Parcel number: 2204010030070901
Construction
Type & style
- Home type: SingleFamily
- Architectural style: Traditional
- Property subtype: Single Family Residence
Materials
- Batts Insulation, Brick
- Foundation: Slab
- Roof: Composition
Condition
- New construction: No
- Year built: 2025
Utilities & green energy
- Water: Water District
Green energy
- Energy efficient items: Thermostat, HVAC
Community & HOA
Community
- Subdivision: Brookewater Sec 1
HOA
- Has HOA: Yes
- Amenities included: Clubhouse, Park, Pond, Pool, Trail(s)
- HOA fee: $1,200 annually
Location
- Region: Rosenberg
Financial & listing details
- Price per square foot: $166/sqft
- Annual tax amount: $8,792
- Date on market: 9/24/2026
- Road surface type: Concrete, Curbs
Estimated market value
$298,400
$283,000 - $313,000
$2,300/mo
Price history
| Date | Event | Price |
|---|---|---|
| 10/26/2026 | Price change | $305,000-4.4%$166/sqft |
Source:  HAR #96661360 Report a problem | ||
| 9/24/2026 | Listed for sale | $319,000+1.3%$174/sqft |
Source: HAR #96661360 Report a problem | ||
| 11/21/2025 | Sold | -- |
Source: Agent Provided Report a problem | ||
| 10/17/2025 | Pending sale | $315,000$172/sqft |
Source: HAR #40695538 Report a problem | ||
| 9/25/2025 | Price change | $315,000-9.7%$172/sqft |
Source: HAR #40695538 Report a problem | ||
| 9/5/2025 | Price change | $349,000-2.4%$190/sqft |
Source: HAR #40695538 Report a problem | ||
| 8/8/2025 | Price change | $357,478+2.9%$195/sqft |
Source: HAR #40695538 Report a problem | ||
| 7/26/2025 | Listed for sale | $347,478$190/sqft |
Source:  David Weekley Homes Report a problem | ||
Public tax history
Tax history is unavailable.
Monthly payment
Est. payment
Payment breakdown
Explore the cost of this home by adjusting the details. Changes won't be saved.Climate risks
Neighborhood: 77471
Nearby schools
Schools provided by the listing agent
- Middle: George Junior High School
- High: Terry High School
Source: HAR. This data may not be complete. We recommend contacting the local school district to confirm school assignments for this home.
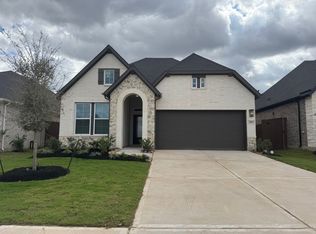

Similar homes
- $323,0003 bd2 ba1.6k sqft207 Afton June Dr, Rosenberg, TX 77471New Construction
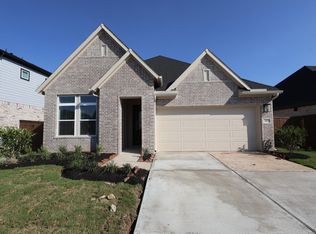 HAR
- $355,0003 bd2 ba1.8k sqft135 Afton June Dr, Rosenberg, TX 77471New Construction
 HAR
- from $334,9903 bd2 ba1.8k sqftMahogany Plan, Brookewater, Rosenberg, TX 77471New Construction
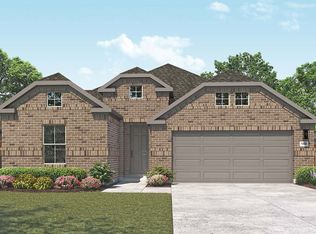 DRB Homes
- from $330,9904 bd2 ba1.9k sqftPlan Preston Plan, Brookewater, Rosenberg, TX 77471New Construction
 Highland Homes
