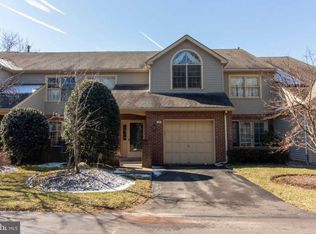
✨ Fully Renovated Stunner in Sought-After Gwynedd Hunt! ✨ Get ready to fall in love with this completely updated, move-in-ready end unit townhouse with oversized two car garage that checks all the boxes! Located in the beautifully maintained Gwynedd Hunt community, this 3-bedroom, 2.5-bath gem blends luxury, comfort, and thoughtful design in every detail. Enjoy peace of mind with newer windows, roof, and water heater as well as upscale upgrades, just to name a few. The show-stopping kitchen features a large island perfect for cooking or entertaining, a sleek tiled wall, upgraded cabinetry and built-ins, a pot filler, a walk-in pantry with a barn door, and a sunlit breakfast nook that opens to the front patio. The kitchen flows effortlessly into the elegant dining room and the spacious living room—complete with a cozy gas fireplace and room for gatherings. Need a separate space for work or relaxation? The bonus room on the first floor is perfect as a private home office or family room. A stylish powder room and open foyer complete the main level. Upstairs, retreat to the generously sized primary suite with a walk-in closet and a luxurious bath. Two additional bedrooms, an updated hall bath, and a convenient second-floor laundry room round out this level. The entire home is tastefully decorated in calming, modern tones. Step outside to your private oversized deck, a rare find in townhouse living, complete with a privacy wall—ideal for outdoor dining or relaxing and overlooking vast rear open space with amazing views. You’ll also love the full partially finished basement including great storage and the oversized 2-car garage with even more room to spare. All this in the top-rated Wissahickon School District, directly across from Spring House Village with Whole Foods, Starbucks, Arpeggio and CVS just steps away. With quick access to Route 309, the PA Turnpike, and the SEPTA train line, this location truly has it all. Schedule your showing—this one won’t last! 🏡✨
Sold for $759,000
Street View
Zillow last checked:
Listing updated:
Bought with:
Maria Castellucci, RS304633
Long & Foster Real Estate, Inc.
Source: Bright MLS,MLS#: PAMC2145598
Price history
| Date | Event | Price |
|---|---|---|
| 8/19/2025 | Sold | $759,000+4.7%$312/sqft |
Source:  Bright MLS #PAMC2145598 Report a problem Bright MLS #PAMC2145598 Report a problem | ||
| 7/29/2025 | Pending sale | $725,000$298/sqft |
Source: Bright MLS #PAMC2145598 Report a problem | ||
| 7/2/2025 | Contingent | $725,000$298/sqft |
Source: Bright MLS #PAMC2145598 Report a problem | ||
| 6/27/2025 | Listed for sale | $725,000+11.5%$298/sqft |
Source: Bright MLS #PAMC2145598 Report a problem | ||
| 5/10/2023 | Sold | $650,000-5.1%$267/sqft |
Source: Bright MLS #PAMC2055936 Report a problem | ||
| 11/30/2022 | Pending sale | $685,000$281/sqft |
Source: Bright MLS #PAMC2055936 Report a problem | ||
| 10/29/2022 | Listed for sale | $685,000+90.3%$281/sqft |
Source: Bright MLS #PAMC2055936 Report a problem | ||
| 4/5/2017 | Sold | $360,000+23.7%$148/sqft |
Source: Public Record Report a problem | ||
| 8/5/1994 | Sold | $291,000$120/sqft |
Source: Public Record Report a problem | ||
Get a cash offer in 3 minutes
Find out how much your home could sell for in as little as 3 minutes with a no-obligation cash offer.
Estimated market value
$775,100
