Skip main navigation
Off market
  • $710,400

    119 Bridle Ln, Ambler, PA 19002

    3beds
    3,274sqft
    Condo
    Built in 1988
    -- sqft lot
    $710,400 Zestimate®
    $217/sqft
    $3,910 Estimated rent

    Home value

    $710,400

    $661,000 - $767,000

    $3,910/mo

    Zestimate® history
    Loading
    Loading...

    Owner options

    List your home for rent

    $3,910/mo

    Rent Zestimate®

    Find your next renter with Zillow Rental Manager. Plus, with online applications, you can quickly screen prospective tenants – for free.

    Learn more

    $3,910/mo

    Rent Zestimate®

    Refinance and save

    $4,784/mo

    Est. payment

    Refinancing to a lower rate could help reduce your monthly payments and save thousands over the life of the loan.

    See today's rates

    $4,784/mo

    Est. payment

    Explore your selling options

    Work with a Zillow partner agent

    Leverage their expertise and Zillow's premium Showcase listings to get your home seen by more buyers.

    Get started

    List with your own agent

    Get your home in front of millions of buyers by listing it on Zillow.

    Learn how to do it

    Sell it yourself

    Take full control of how buyers see your home on Zillow by listing For Sale by Owner (FSBO).

    List your home

    What's special

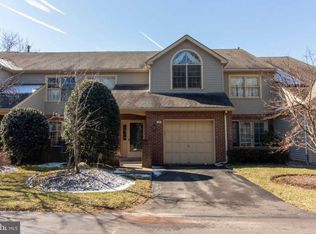
    Rarely offered end unit town house with 2 car garage in highly sought after Gwyendd Hunt community. This exceptional home beams with upgrades throughout. Stepping into the 2 story open foyer you'll instantly recognize the classy yet inviting design and decor of the home. Owner has spared no expenses in remodeling the 27' kitchen to include granite tops, marble back splash, wrap around counters and custom cabinetry extending seamlessly into the sunny breakfast room. Breakfast room offers outdoor access to a private walled patio. Elegant dining room boasts bump out windows and crown molding. Flowing easily from the kitchen is a spacious living room with recessed lighting, elegant molding and access out to an expansive 30'x13' maintenance free deck overlooking the backyard and common area. A sensational area for entertaining, grilling or just enjoying some fresh air. Step down from the living room into a cozy sunken family room with a handsome brick, wood burning fireplace and crown and chair rail molding. First floor is completed by a powder room and access to an attached 2 car garage. Heading upstairs you'll find a stately master suite boasting french door entry, a dressing room, walk in closet and stunning 11'x11' master bath with granite top vanity, tile floors and walk in shower. Bedrooms 2 and 3 are both generously sized and offer overhead fans. Hall bathroom and laundry room complete the 2nd floor. The impressive finished basement will surely please you with approximately 840 sq/ft of finished space. Basement offers brand new tile floors, a huge living/family/rec room, two additional rooms, a full bathroom and 2nd laundry hook up. Plenty of space down here for a multitude of purposes. All this is located in the award winning Wissahickon School District. Walking distance to the Spring House Village Shopping Center which includes Whole Foods, Starbucks, CVS and more. Moments from Rt 309, Turnpike and Train Station. An exceptional home in an exceptional location- come see for yourself today!

    This property is off market, which means it's not currently listed for sale or rent on Zillow. This may be different from what's available on other websites or public sources.

    Facts & features

    Interior

    Bedrooms & bathrooms
    • Bedrooms: 3
    • Bathrooms: 4
    • Full bathrooms: 3
    • 1/2 bathrooms: 1
    Heating
    • Forced air, Gas
    Cooling
    • Central
    Appliances
    • Included: Dishwasher, Microwave
    Features
    • Flooring: Tile, Carpet
    • Has fireplace: Yes
    Interior area
    • Total interior livable area: 3,274 sqft

    Property

    Parking
    • Total spaces: 5
    • Parking features: Garage - Attached
    Features
    • Exterior features: Vinyl
    Lot
    • Size: 4,913 sqft
    Details
    • Parcel number: 390000424698

    Construction

    Type & style
    • Home type: Condo
    Materials
    • Roof: Shake / Shingle
    Condition
    • Year built: 1988

    Community & neighborhood

    Location
    • Region: Ambler

    HOA & financial

    HOA
    • Has HOA: Yes
    • HOA fee: $210 monthly

    Price history

    DateEventPrice
    12/14/2018Sold$390,000-2.5%$119/sqft
    Source: Public Record Report a problem
    11/4/2018Pending sale$399,900$122/sqft
    Source: BHHS Keystone Properties #PAMC100812 Report a problem
    10/31/2018Listed for sale$399,900-4.7%$122/sqft
    Source: BHHS Keystone Properties #PAMC100812 Report a problem
    3/24/2011Listing removed$419,440$128/sqft
    Source: Visual Tour #5673891 Report a problem
    12/21/2010Listed for sale$419,440+5%$128/sqft
    Source: Visual Tour #5673891 Report a problem
    7/17/2010Listing removed$399,440$122/sqft
    Source: RE/MAX 440 #5673891 Report a problem
    4/28/2010Price change$399,440-2.4%$122/sqft
    Source: RE/MAX 440 #5673891 Report a problem
    4/3/2010Price change$409,440-2.4%$125/sqft
    Source: RE/MAX 440 #5673891 Report a problem
    3/20/2010Listed for sale$419,440+13.4%$128/sqft
    Source: RE/MAX 440 #5673891 Report a problem
    7/30/2004Sold$370,000$113/sqft
    Source: Public Record Report a problem

    Public tax history

    YearProperty taxesTax assessment
    2025$8,026 +7.8%$261,240
    2024$7,442 $261,240
    2023$7,442 +4.5%$261,240
    2022$7,120 +3.4%$261,240
    2021$6,887 +2.7%$261,240
    2020$6,704 +2.3%$261,240
    2019$6,555 +2.4%$261,240
    2018$6,404 +4.4%$261,240
    2017$6,132 +2.3%$261,240
    2016$5,994 +2.9%$261,240
    2015$5,826 +0%$261,240
    2014$5,825 $261,240
    2013$5,825 +0.5%$261,240
    2012$5,798 +3.4%$261,240
    2011$5,607 +0.8%$261,240
    2010$5,560 $261,240
    2009$5,560 +1.5%$261,240
    2008$5,479 -0.7%--
    2007$5,517 -0.2%--
    2006$5,527 +4.2%--
    2005$5,305 +4.2%--
    2004$5,090 +7.2%--
    2003$4,749 +2.3%--
    2002$4,641 +3.2%--
    2000$4,496 -1.2%--
    1999$4,549 --

    Find assessor info on the county website

    Neighborhood: 19002

    Nearby schools

    GreatSchools rating
    Schools provided by the listing agent
    • Middle: Wissahickn
    • High: Wissahickon Senior
    • District: Wissahickon

    Source: The MLS. This data may not be complete. We recommend contacting the local school district to confirm school assignments for this home.

    Get a cash offer in 3 minutes
    Find out how much your home could sell for in as little as 3 minutes with a no-obligation cash offer.
    Estimated market value
    $710,400
    Get a cash offer in 3 minutes
    Find out how much your home could sell for in as little as 3 minutes with a no-obligation cash offer.
    Estimated market value
    $710,400