Skip main navigation
Off market
  • $576,400

    118 Bridle Ln, Lower Gwynedd, PA 19002

    3beds
    3baths
    2,387sqft
    Townhouse
    Built in 1988
    3,484 Square Feet Lot
    $576,400 Zestimate®
    $241/sqft
    $3,393 Estimated rent

    Home value

    $576,400

    $548,000 - $611,000

    $3,393/mo

    Zestimate® history
    Loading
    Loading...

    Owner options

    List your home for rent

    $3,393/mo

    Rent Zestimate®

    Find your next renter with Zillow Rental Manager. Plus, with online applications, you can quickly screen prospective tenants – for free.

    Learn more

    $3,393/mo

    Rent Zestimate®

    Refinance and save

    $3,895/mo

    Est. payment

    Refinancing to a lower rate could help reduce your monthly payments and save thousands over the life of the loan.

    See today's rates

    $3,895/mo

    Est. payment

    Explore your selling options

    Work with a Zillow partner agent

    Leverage their expertise and Zillow's premium Showcase listings to get your home seen by more buyers.

    Get started

    List with your own agent

    Get your home in front of millions of buyers by listing it on Zillow.

    Learn how to do it

    Sell it yourself

    Take full control of how buyers see your home on Zillow by listing For Sale by Owner (FSBO).

    List your home

    What's special

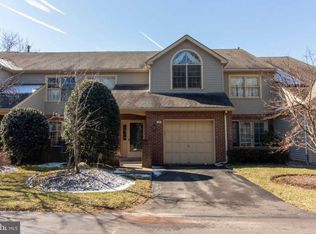
    Come tour this spacious brick-front interior unit in the highly-desired development of Gwynedd Hunt. The home has been freshly painted throughout and all the carpeting is brand new! Enter the unit through the covered from entrance and you will quickly notice the open floor-plan and natural light that comes in through the rear windows. First room you see is the living room, off this is easy access to the both the powder room and the hall coat closet. Next you see the sunny dining room, with a wonderful bay bump-out of windows. Off this is the amazing combination space of kitchen, breakfast area and family room...just so great for entertaining and the way most people like to use their homes these days! The family room offers a vaulted ceilings with skylights, a wood-burning fireplace and glass door access to the deck. The property backs to open space, so no other homes to look at for quite some distance. The kitchen is original, but the size is terrific- so just pick your new stuff and you will be good to go! Off the kitchen is a convenient laundry room, which also has the door to the attached 1 car garage. Head upstairs and you will find a very generously-sized master suite with room for a sitting area, king bed and much more. The space has great closets and a private neutral bathroom that is also original, cosmetically. The two other bedrooms are also large and have wonderful closets and easy access to the neutral hall bathroom. The basement is unfinished, but is great for storage. The attic area is a truss system, so it just for access not for storage. This home functions completely, but will need some updating either before you move in or one room at a time at your preferred pace. Some aspects are to be accepted in as is condition, see property disclosure and agent private notes- both reference what needs attention. The best thing about Gwynedd hunt is the maintenance-free lifestyle and the close proximity to so many daily needs. The development is located just over a mile from the Penllyn train station and Route 309, walking distance to Springhouse Village Center offering Whole Foods, terrific restaurants, Starbucks, CVS. Downtown Ambler is only a few minutes away by car, offering a movie theater, playhouse, fabulous restaurants, farmers' market and another train station, if you happen to commute to the City. The neighborhood is a great place to walk, but it is also very close to Green Ribbon trails too. Set up an appointment to see this terrific opportunity in Lower Gwynedd! 2020-04-16

    This property is off market, which means it's not currently listed for sale or rent on Zillow. This may be different from what's available on other websites or public sources.

    Facts & features

    Interior

    Bedrooms & bathrooms
    • Bedrooms: 3
    • Bathrooms: 3
    Heating
    • Forced air, Gas
    Cooling
    • Central
    Appliances
    • Included: Dishwasher, Garbage disposal, Range / Oven
    Features
    • Pantry, Recessed Lighting, Eat-in Kitchen, Open Floorplan, Formal/Separate Dining Room, Master Bath(s), Kitchen - Table Space, Family Room Off Kitchen, Chair Railings
    • Flooring: Carpet
    • Windows: Skylight(s)
    • Basement: Y
    • Has fireplace: Yes
    Interior area
    • Total interior livable area: 2,387 sqft
    • Finished area below ground: 0

    Property

    Parking
    • Total spaces: 1
    • Parking features: Garage - Attached
    Features
    • Exterior features: Vinyl
    Lot
    • Size: 3,484 sqft
    Details
    • Parcel number: 390000424689
    • Special conditions: Standard

    Construction

    Type & style
    • Home type: Townhouse
    • Architectural style: Traditional, Colonial
    Condition
    • Year built: 1988

    Community & neighborhood

    Location
    • Region: Lower Gwynedd

    HOA & financial

    HOA
    • Has HOA: Yes
    • HOA fee: $200 monthly

    Other

    Other facts
    • Flooring: Carpet
    • Heating: Forced Air
    • Appliances: Dishwasher, Disposal, Water Heater, Oven/Range - Electric
    • AssociationYN: true
    • FireplaceYN: true
    • GarageYN: true
    • AttachedGarageYN: true
    • HeatingYN: true
    • CoolingYN: true
    • ConstructionMaterials: Vinyl Siding
    • StoriesTotal: 2
    • ArchitecturalStyle: Traditional, Colonial
    • InteriorFeatures: Pantry, Recessed Lighting, Eat-in Kitchen, Open Floorplan, Formal/Separate Dining Room, Master Bath(s), Kitchen - Table Space, Family Room Off Kitchen, Chair Railings
    • SpecialListingConditions: Standard
    • ParkingFeatures: Driveway, Attached Garage, Garage Door Opener, Asphalt, Garage Faces Front, Inside Entrance
    • CoveredSpaces: 1
    • Cooling: Central Air
    • WindowFeatures: Skylight(s)
    • BelowGradeFinishedArea: 0
    • StructureType: Row/Townhouse
    • Basement: Y
    • MlsStatus: Active

    Price history

    DateEventPrice
    4/24/2020Sold$340,000$142/sqft
    Source: Public Record Report a problem
    3/11/2020Pending sale$340,000$142/sqft
    Source: BHHS Fox & Roach Blue Bell #PAMC637262 Report a problem
    3/8/2020Listed for sale$340,000$142/sqft
    Source: BHHS Fox & Roach-Blue Bell #PAMC637262 Report a problem

    Public tax history

    YearProperty taxesTax assessment
    2025$6,851 +7.8%$223,010
    2024$6,353 $223,010
    2023$6,353 +4.5%$223,010
    2022$6,078 +3.4%$223,010
    2021$5,880 +2.7%$223,010
    2020$5,723 +2.3%$223,010
    2019$5,596 +2.4%$223,010
    2018$5,466 +4.4%$223,010
    2017$5,234 +2.3%$223,010
    2016$5,116 +2.8%$223,010
    2015$4,975 +0%$223,010
    2014$4,973 $223,010
    2013$4,973 +0.5%$223,010
    2012$4,949 +3.4%$223,010
    2011$4,786 +0.8%$223,010
    2010$4,746 $223,010
    2009$4,746 +1.5%$223,010
    2008$4,677 -0.7%--
    2007$4,709 -0.2%--
    2006$4,719 +4.2%--
    2005$4,530 +4.2%--
    2004$4,346 +7.2%--
    2003$4,054 +2.3%--
    2002$3,962 +3.2%--
    2000$3,838 -1.2%--
    1999$3,883 --

    Find assessor info on the county website

    Neighborhood: 19002

    Nearby schools

    GreatSchools rating
    Schools provided by the listing agent
    • Elementary: LOWER GWYNEDD
    • Middle: WISSAHICKON
    • High: WISSAHICKON
    • District: WISSAHICKON

    Source: The MLS. This data may not be complete. We recommend contacting the local school district to confirm school assignments for this home.

    Get a cash offer in 3 minutes
    Find out how much your home could sell for in as little as 3 minutes with a no-obligation cash offer.
    Estimated market value
    $576,400
    Get a cash offer in 3 minutes
    Find out how much your home could sell for in as little as 3 minutes with a no-obligation cash offer.
    Estimated market value
    $576,400