Welcome to your dream home, beautifully remodeled and nestled in the highly sought-after golf course community of Foxland Harbor! The main level is all NEW wide-plank flooring and louvered shutters throughout - an office, gorgeous remodeled kitchen with all NEW Samsung appliances, including double oven with convection, Bosch dishwasher, new quartz countertops with upgraded cabinetry, dual-zone wine fridge, custom wine rack, wood shelving in walk-in pantry, and built-in custom coffee nook. Gorgeous! This opens up to the dining area and two story living room. The large primary bedroom suite is located on the main level with large double vanities, bathtub along with a walk in shower and walk-in closet. Laundry room is on main level also. Upstairs you will enjoy an extra large bonus area overlooking the living room below, 2 storage closets plus walk-in attic with additional storage, full bath w/double sinks, 2 bedrooms, both with walk-in closets. 2 car garage.
Closed
$525,000
115 Cape Private Cir, Gallatin, TN 37066
3beds
2,628sqft
Townhouse, Residential, Condominium
Built in 2017
-- sqft lot
$525,300 Zestimate®
$200/sqft
$3,002 Estimated rent
Home value
$525,300
$489,000 - $567,000
$3,002/mo
Zestimate® history
Owner options
List your home for rent
$3,002/mo
Rent Zestimate®
Find your next renter with Zillow Rental Manager. Plus, with online applications, you can quickly screen prospective tenants – for free.
$3,002/mo
Rent Zestimate®
Refinance and save
$3,344/mo
Est. payment
Refinancing to a lower rate could help reduce your monthly payments and save thousands over the life of the loan.
$3,344/mo
Est. payment
Explore your selling options
Work with a Zillow partner agent
Leverage their expertise and Zillow's premium Showcase listings to get your home seen by more buyers.
Get startedList with your own agent
Get your home in front of millions of buyers by listing it on Zillow.
Learn how to do itSell it yourself
Take full control of how buyers see your home on Zillow by listing For Sale by Owner (FSBO).
List your homeWhat's special
Walk-in closetBosch dishwasherNew samsung appliancesLouvered shuttersRemodeled kitchenExtra large bonus areaDouble oven with convection
Zillow last checked:
Listing updated:
Listed by:
Mickey Taylor 615-717-7076,
eXp Realty
Bought with:
Payden Miller, 362673
Zach Taylor Real Estate
Heather Miller, 359335
Zach Taylor Real Estate
Source: RealTracs MLS as distributed by MLS GRID,MLS#: 2746396
Facts & features
Interior
Bedrooms & bathrooms
- Bedrooms: 3
- Bathrooms: 3
- Full bathrooms: 2
- 1/2 bathrooms: 1
- Main level bedrooms: 1
Bedroom 1
- Area: 252 Square Feet
- Dimensions: 18x14
Bedroom 2
- Area: 144 Square Feet
- Dimensions: 12x12
Bedroom 3
- Area: 168 Square Feet
- Dimensions: 14x12
Bonus room
- Area: 289 Square Feet
- Dimensions: 17x17
Dining room
- Area: 240 Square Feet
- Dimensions: 16x15
Kitchen
- Features: Pantry
- Level: Pantry
- Area: 170 Square Feet
- Dimensions: 17x10
Living room
- Features: Combination
- Level: Combination
- Area: 285 Square Feet
- Dimensions: 19x15
Heating
- Central
Cooling
- Central Air
Appliances
- Included: Dishwasher, Disposal, Dryer, Ice Maker, Microwave, Stainless Steel Appliance(s), Double Oven, Electric Oven, Electric Range
Features
- Extra Closets, High Ceilings, Open Floorplan, Pantry, Walk-In Closet(s)
- Flooring: Carpet, Laminate, Tile
- Has fireplace: No
Interior area
- Total structure area: 2,628
- Total interior livable area: 2,628 sqft
- Finished area above ground: 2,628
Property
Parking
- Total spaces: 2
- Parking features: Garage Door Opener, Garage Faces Front
- Attached garage spaces: 2
Features
- Levels: Two
- Stories: 2
- Patio & porch: Patio, Covered, Porch
Details
- Parcel number: 147 01008 040
- Special conditions: Standard
Construction
Type & style
- Home type: Townhouse
- Property subtype: Townhouse, Residential, Condominium
- Attached to another structure: Yes
Materials
- Brick
Condition
- New construction: No
- Year built: 2017
Utilities & green energy
- Sewer: Public Sewer
- Water: Public
- Utilities for property: Water Available
Community & HOA
Community
- Subdivision: Foxland
HOA
- Has HOA: Yes
- Services included: Maintenance Grounds
- HOA fee: $275 monthly
Location
- Region: Gallatin
Financial & listing details
- Price per square foot: $200/sqft
- Annual tax amount: $2,616
- Date on market: 10/11/2024
Price history
| Date | Event | Price |
|---|---|---|
| 12/19/2024 | Sold | $525,000$200/sqft |
Source:  RealTracs MLS as distributed by MLS GRID #2746396 Report a problem RealTracs MLS as distributed by MLS GRID #2746396 Report a problem | ||
| 11/16/2024 | Pending sale | $525,000$200/sqft |
Source: RealTracs MLS as distributed by MLS GRID #2746396 Report a problem | ||
| 10/30/2024 | Price change | $525,000-1.9%$200/sqft |
Source: RealTracs MLS as distributed by MLS GRID #2746396 Report a problem | ||
| 10/11/2024 | Listed for sale | $535,000+18.9%$204/sqft |
Source: RealTracs MLS as distributed by MLS GRID #2746396 Report a problem | ||
| 3/4/2022 | Sold | $449,900$171/sqft |
Source: RealTracs MLS as distributed by MLS GRID #2352203 Report a problem | ||
| 2/3/2022 | Contingent | $449,900$171/sqft |
Source: RealTracs MLS as distributed by MLS GRID #2352203 Report a problem | ||
| 2/2/2022 | Listed for sale | $449,900+50%$171/sqft |
Source: RealTracs MLS as distributed by MLS GRID #2352203 Report a problem | ||
| 11/14/2017 | Listing removed | $299,900$114/sqft |
Source: Meritage Homes Report a problem | ||
| 9/23/2017 | Price change | $299,900-3.2%$114/sqft |
Source: Meritage Homes Report a problem | ||
| 9/8/2017 | Price change | $309,900-1.6%$118/sqft |
Source: Meritage Homes Report a problem | ||
| 8/12/2017 | Price change | $314,900-3.1%$120/sqft |
Source: Meritage Homes Report a problem | ||
| 7/28/2017 | Price change | $324,990+2.6%$124/sqft |
Source: Meritage Homes Report a problem | ||
| 10/19/2016 | Price change | $316,670+2.4%$120/sqft |
Source: Phillips Builders Report a problem | ||
| 9/1/2016 | Price change | $309,170-2.4%$118/sqft |
Source: Phillips Builders Report a problem | ||
| 8/17/2016 | Listed for sale | $316,670$120/sqft |
Source: Phillips Builders Report a problem | ||
Public tax history
Tax history is unavailable.
Neighborhood: 37066
Nearby homes
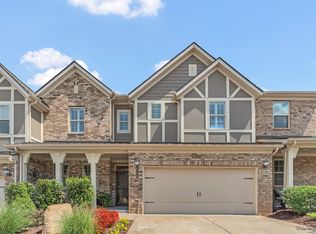
- $550,0003 bd3 ba2.6k sqft122 Cape Private Cir, Gallatin, TN 37066Sold
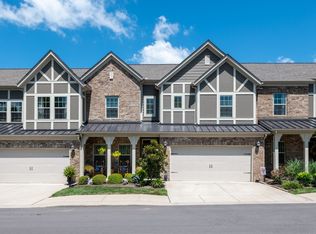
- $479,0003 bd3 ba2.4k sqft197 Cape Circle Pvt #1526, Gallatin, TN 37066Off Market
- $505,3002 bd2 ba2.5k sqft129 Circle Dr, Cottontown, TN 37048Off Market

- $525,0003 bd3 ba2.6k sqft133 Cape Private Cir, Gallatin, TN 37066Sold

- $488,0003 bd3 ba2.4k sqft108 Cape Private Cir, Gallatin, TN 37066Sold
- $510,0003 bd3 ba2.5k sqft199 Cape Private Cir, Gallatin, TN 37066Sold
- $529,9003 bd3 ba2.4k sqft134 Cape Private Cir, Gallatin, TN 37066Sold
- $499,9003 bd3 ba2.4k sqft167 Cape Private Cir, Gallatin, TN 37066For Sale
Nearby schools
GreatSchools rating
- 9/10Jack Anderson Elementary STEM SchoolGrades: PK-5Distance: 2.1 mi
- 8/10Station Camp Middle SchoolGrades: 6-8Distance: 2.3 mi
- 8/10Station Camp High SchoolGrades: 9-12Distance: 2.2 mi
Schools provided by the listing agent
- Elementary: Jack Anderson Elementary
- Middle: Station Camp Middle School
- High: Station Camp High School
Source: RealTracs MLS as distributed by MLS GRID. This data may not be complete. We recommend contacting the local school district to confirm school assignments for this home.
Get a cash offer in 3 minutes
Find out how much your home could sell for in as little as 3 minutes with a no-obligation cash offer.
Estimated market value
$525,300
Get a cash offer in 3 minutes
Find out how much your home could sell for in as little as 3 minutes with a no-obligation cash offer.
Estimated market value
$525,300
- Tennessee
- Sumner County
- Gallatin
- 37066
- 115 Cape Private Cir
Nearby cities
Nearby zip codes
Other Gallatin Topics
