Skip main navigation
Off market
  • Price Unknown

    115 Carlyle Dr, London, ON N5V 3H7

    3beds
    1,079sqft
    Single Family Residence
    Built in 1978
    -- sqft lot
    $-- Zestimate®
    C$--/sqft
    C$2,383 Estimated rent

    Home value

    Not available

    Estimated sales range

    Not available

    Not available

    Loading
    Loading...

    Owner options

    List your home for rent

    C$2,383/mo

    Rent Zestimate®

    Find your next renter with Zillow Rental Manager. Plus, with online applications, you can quickly screen prospective tenants – for free.

    Learn more

    C$2,383/mo

    Rent Zestimate®

    Refinance and save

    Refinancing to a lower rate could help reduce your monthly payments and save thousands over the life of the loan.

    See today's rates

    Explore your selling options

    Work with a Zillow partner agent

    Leverage their expertise and Zillow's premium Showcase listings to get your home seen by more buyers.

    Get started

    List with your own agent

    Get your home in front of millions of buyers by listing it on Zillow.

    Learn how to do it

    Sell it yourself

    Take full control of how buyers see your home on Zillow by listing For Sale by Owner (FSBO).

    List your home

    What's special

    Rubber flooringConvenient shoppingCovered porch

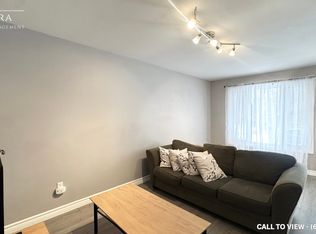
    Welcome to 115 Carlyle Dr in the desirable Argyle neighbourhood! This charming corner lot property offers not only a fantastic location but also an array of amenities at your doorstep. As you step inside, you'll immediately notice the impeccable condition and meticulous maintenance this home has enjoyed over the years. It's evident that this property has been lovingly cared for and thoughtfully updated, making it a turnkey opportunity for its lucky new owners. With three spacious bedrooms and two full bathrooms, this side-split layout provides ample living space for your growing family. a standout features of this home is the covered porch in the backyard. Whether you're looking to host a summer BBQ or simply enjoy some fresh air, this outdoor space allows you to entertain comfortably while staying sheltered from the elements. For those with hobbies or interests that require space and functionality, the two-car heated and hydro-detached garage is a game-changer. Equipped with rubber flooring, this garage is perfect for car enthusiasts, woodworkers, or anyone in need of a versatile workspace. With a little creativity, this space could also be transformed into a gym, providing you with a dedicated area to work on your fitness goals without ever leaving your home. From schools and convenient shopping to easy highway access, this home truly has it all. Schedule a viewing today and make this house your forever home!

    This property is off market, which means it's not currently listed for sale or rent on Zillow. This may be different from what's available on other websites or public sources.

    Zillow last checked:

    Source: Century 21 Canada,MLS®#: 40501221MLS Logo

    Facts & features

    Interior

    Bedrooms & bathrooms
    • Bedrooms: 3
    • Bathrooms: 2
    • Full bathrooms: 2
    Heating
    • Has Heating (Unspecified Type)
    Cooling
    • Has cooling: Yes
    Features
    • Basement: yes
    Interior area
    • Total structure area: 1,079
    • Total interior livable area: 1,079 sqft

    Property

    Parking
    • Parking features: GARAGE
    • Has garage: Yes
    Details
    • Parcel number: 081280067

    Construction

    Type & style
    • Home type: SingleFamily
    • Property subtype: Single Family Residence
    Condition
    • Year built: 1978

    Community & HOA

    Location
    • Region: London

    Financial & listing details

    • Date on market: 10/18/2023
    • Lease term: Contact For Details

    Price history

    Price history is unavailable.

    Public tax history

    Tax history is unavailable.

    Neighborhood: Argyle

    Nearby schools

    GreatSchools rating

    No schools nearby

    We couldn't find any schools near this home.

    Schools provided by the listing agent
    • Elementary: ST. PIUS X, LORD NELSON PS
    • High: JOHN PAUL II, CLARKE ROAD SS

    Source: Century 21 Canada. This data may not be complete. We recommend contacting the local school district to confirm school assignments for this home.