A chance to bring a 1900 Elyria home back to life. This two-story property offers three bedrooms, 1,728 square feet of
above-ground living space, a full basement, and a flexible main-floor room that could serve as an office or den. Its
traditional layout and original character provide a starting point for a buyer ready to plan improvements and make the
space their own. The home needs repairs and updating and is being offered in its present condition. The seller's
property disclosure reports unrepaired ceiling damage from a burst pipe and previous frozen or burst pipes in several
areas. Review the available disclosures and evaluate the property's condition and repair needs before making an offer
Pending
$65,000
115 Cascade St, Elyria, OH 44035
3beds
1,728sqft
Single Family Residence
Built in 1900
5,148 Square Feet Lot
$-- Zestimate®
$38/sqft
$-- HOA
What's special
Three bedroomsFlexible main-floor roomTraditional layoutOriginal character
- 54 days
- 62
- 0
Likely to sell faster than
Zillow last checked:
Listing updated:
Listed by:
James C Cain 440-864-3705 james.c.cain@gmail.com,
Russell Real Estate Services
Source: MLS Now,MLS#: 5247464 Originating MLS: Medina County Board of REALTORS
Facts & features
Interior
Bedrooms & bathrooms
- Bedrooms: 3
- Bathrooms: 2
- Full bathrooms: 2
- Main level bathrooms: 1
Bedroom
- Description: Flooring: Hardwood
- Level: Second
- Dimensions: 13 x 12
Bedroom
- Description: Flooring: Hardwood
- Level: Second
- Dimensions: 14 x 13
Bedroom
- Description: Flooring: Hardwood
- Level: Second
- Dimensions: 12 x 11
Primary bathroom
- Description: Flooring: Luxury Vinyl Tile
- Level: Second
- Dimensions: 9 x 6
Bathroom
- Description: Flooring: Luxury Vinyl Tile
- Level: First
- Dimensions: 11 x 4
Dining room
- Description: Flooring: Carpet
- Level: First
- Dimensions: 13 x 11
Entry foyer
- Description: Flooring: Hardwood
- Level: First
- Dimensions: 13 x 5
Family room
- Description: Flooring: Carpet
- Features: Fireplace
- Level: First
- Dimensions: 14 x 13
Kitchen
- Description: Flooring: Luxury Vinyl Tile
- Level: First
- Dimensions: 16 x 11
Office
- Description: This can be an office or den on the main floor,Flooring: Hardwood
- Level: First
- Dimensions: 13 x 10
Heating
- Forced Air, Gas
Cooling
- None
Appliances
- Laundry: Washer Hookup, Electric Dryer Hookup, In Kitchen
Features
- High Ceilings
- Windows: Wood Frames
- Basement: Full,Unfinished,Walk-Up Access
- Number of fireplaces: 1
- Fireplace features: Wood Burning
Interior area
- Total structure area: 1,728
- Total interior livable area: 1,728 sqft
- Finished area above ground: 1,728
Video & virtual tour
Property
Parking
- Parking features: Driveway, Unpaved
Features
- Levels: Two
- Stories: 2
- Patio & porch: Rear Porch, Front Porch
- Fencing: Chain Link,Wood
- Has view: Yes
- View description: City
Lot
- Size: 5,148 Square Feet
- Dimensions: 65 x 71
- Features: City Lot
Details
- Additional structures: Shed(s)
- Parcel number: 0626094103004
Construction
Type & style
- Home type: SingleFamily
- Architectural style: Colonial
- Property subtype: Single Family Residence
Materials
- Plaster, Vinyl Siding, Wood Siding
- Foundation: Stone
- Roof: Asphalt,Fiberglass
Condition
- Year built: 1900
Utilities & green energy
- Sewer: Public Sewer
- Water: Public
Community & HOA
Community
- Subdivision: C A Elys Add
HOA
- Has HOA: No
Location
- Region: Elyria
Financial & listing details
- Price per square foot: $38/sqft
- Tax assessed value: $99,340
- Annual tax amount: $705
- Date on market: 9/24/2026
- Cumulative days on market: 56 days
- Listing terms: Cash,FHA 203(b),FHA 203(k)
Estimated market value
Not available
Estimated sales range
Not available
Not available
Price history
| Date | Event | Price |
|---|---|---|
| 9/28/2026 | Pending sale | $65,000$38/sqft |
Source: MLS Now #5247464 Report a problem | ||
| 9/24/2026 | Listed for sale | $65,000$38/sqft |
Source:  MLS Now #5247464 Report a problem | ||
Public tax history
| Year | Property taxes | Tax assessment |
|---|---|---|
| 2025 | $690 -42% | $34,770 |
| 2024 | $1,190 +99.2% | $34,770 +72.8% |
| 2023 | $597 -3.3% | $20,120 |
| 2022 | $618 -0.2% | $20,120 |
| 2021 | $620 +4.3% | $20,120 +9.1% |
| 2020 | $594 +0.6% | $18,450 |
| 2019 | $591 -0.2% | $18,450 |
| 2018 | $592 +8.3% | $18,450 +6.4% |
| 2017 | $546 +1.3% | $17,340 |
| 2016 | $539 +6.8% | $17,340 |
| 2015 | $505 +1.2% | $17,340 |
| 2014 | $499 +1% | $17,340 |
| 2013 | $494 +2.3% | $17,340 |
| 2012 | $483 | $17,340 -71.8% |
| 2011 | -- | $61,400 |
| 2010 | -- | -- |
| 2009 | -- | -- |
| 2008 | $1,052 +0.4% | -- |
| 2007 | $1,047 +8.7% | -- |
| 2006 | $963 +20.5% | -- |
| 2005 | $799 +11.7% | -- |
| 2004 | $716 +3.2% | -- |
| 2003 | $694 -1.1% | -- |
| 2002 | $701 -0.9% | -- |
| 2001 | $707 +6% | -- |
| 2000 | $668 | -- |
Find assessor info on the county website
Monthly payment
Est. payment
Payment breakdown
Explore the cost of this home by adjusting the details. Changes won't be saved.Climate risks
Neighborhood: 44035
Nearby schools
Schools provided by the listing agent
- District: Elyria CSD - 4706
Source: MLS Now. This data may not be complete. We recommend contacting the local school district to confirm school assignments for this home.


Similar homes
- $58,9003 bd2 ba1.5k sqft537 3rd St, Elyria, OH 44035For Sale
 MLS ID #5260008, John H Fitch, Market First Real Estate Services. MLS Now
- $69,9002 bd1 ba955 sqft515 W River Rd N, Elyria, OH 44035For Sale
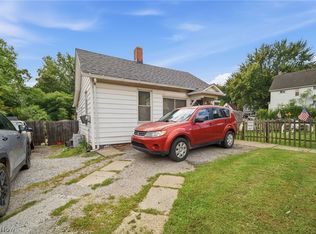 MLS ID #5241292, Caleb Barney, Skymount Realty, LLC. MLS Now
- $50,0004 bd3 ba1.5k sqft135 Cascade St, Elyria, OH 44035For Sale
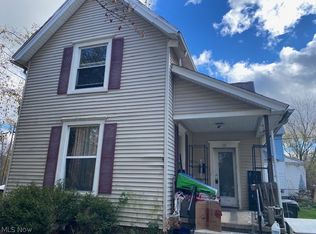 MLS ID #5259878, Marc K Gagne, Century 21 Homestar. MLS Now
- $75,0004 bd1 ba2.2k sqft1601 Middle Ave, Elyria, OH 44035For Sale By Owner
