Very nice 4/2 with pool property in a cul-de-sac. Property was renovated to include new kitchen cabinets with all appliances, window treatments, ceiling fans, freshly painted in an out with screened in pool. Pool pump was installed new. Electrical, plumbing, AC and roof are in excellent working condition. Property backs out to conservation area. Property has an open layout with double car garage. Property is moving ready. You need to see it to appreciate it.
For sale
$314,900
115 CHELTENHAM PLACE, KISSIMMEE, FL 34758
4beds
1,604sqft
Single Family Residence
Built in 1991
10,629 Square Feet Lot
$-- Zestimate®
$196/sqft
$100/mo HOA
What's special
Double car garagePool propertyScreened in poolCeiling fansOpen layoutWindow treatments
- 9 days
- 202
- 25
Zillow last checked:
Listing updated:
Listed by:
JRodz Rodriguez 407-301-3401,
HOUSESTAR REALTY GROUP INC 407-830-5655
Source: Stellar MLS,MLS#: O6452656 Originating MLS: Orlando Regional
Facts & features
Interior
Bedrooms & bathrooms
- Bedrooms: 4
- Bathrooms: 2
- Full bathrooms: 2
Primary bedroom
- Features: Built-in Closet
- Level: First
- Area: 168 Square Feet
- Dimensions: 14x12
Bedroom 1
- Features: Built-in Closet
- Level: First
- Area: 132 Square Feet
- Dimensions: 12x11
Bedroom 2
- Features: Built-in Closet
- Level: First
- Area: 154 Square Feet
- Dimensions: 14x11
Bedroom 3
- Features: Built-in Closet
- Level: First
- Area: 168 Square Feet
- Dimensions: 12x14
Bathroom 1
- Features: No Closet
- Level: First
- Area: 80 Square Feet
- Dimensions: 10x8
Bathroom 2
- Features: No Closet
- Level: First
- Area: 80 Square Feet
- Dimensions: 10x8
Family room
- Features: No Closet
- Level: First
- Area: 384 Square Feet
- Dimensions: 16x24
Great room
- Features: No Closet
- Level: First
- Area: 572 Square Feet
- Dimensions: 22x26
Kitchen
- Features: Storage Closet
- Level: First
- Area: 252 Square Feet
- Dimensions: 14x18
Heating
- Central, Electric, Heat Pump
Cooling
- Central Air
Appliances
- Included: Dishwasher, Disposal, Electric Water Heater, Microwave, Range, Refrigerator
- Laundry: In Garage
Features
- Ceiling Fan(s), Kitchen/Family Room Combo, Living Room/Dining Room Combo, Open Floorplan
- Flooring: Ceramic Tile
- Doors: Accessible Doors, Sliding Doors, Sliding Doors
- Windows: Window Treatments
- Has fireplace: No
- Common walls with other units/homes: End Unit
Interior area
- Total structure area: 2,044
- Total interior livable area: 1,604 sqft
Video & virtual tour
Property
Parking
- Parking features: Parking Pad
- Has attached garage: Yes
- Has uncovered spaces: Yes
- Details: Garage Dimensions: 20x22
Features
- Levels: One
- Stories: 1
- Has private pool: Yes
- Pool features: In Ground
- Has view: Yes
- View description: Trees/Woods
Lot
- Size: 10,629 Square Feet
- Features: Cul-De-Sac
Details
- Additional structures: Shed(s)
- Parcel number: 252628610006300080
- Zoning: OPUD
- Special conditions: None
Construction
Type & style
- Home type: SingleFamily
- Architectural style: Contemporary
- Property subtype: Single Family Residence
- Attached to another structure: Yes
Materials
- Block, Concrete
- Foundation: Slab
- Roof: Shingle
Condition
- Completed
- New construction: No
- Year built: 1991
Utilities & green energy
- Sewer: Public Sewer
- Water: None
- Utilities for property: BB/HS Internet Available, Cable Available, Electricity Available, Electricity Connected, Sewer Connected, Street Lights, Underground Utilities, Water Available, Water Connected
Community & HOA
Community
- Features: Association Recreation - Owned
- Pet fee: $0 monthly
- Subdivision: POINCIANA VILLAGE 2 NBHD 1
HOA
- Has HOA: Yes
- Amenities included: Basketball Court, Clubhouse
- HOA fee: $100 monthly
- HOA name: Mark Maldonado
- HOA phone: 863-427-0900
Location
- Region: Kissimmee
Financial & listing details
- Price per square foot: $196/sqft
- Tax assessed value: $241,400
- Annual tax amount: $4,057
- Date on market: 10/26/2026
- Cumulative days on market: 10 days
- Listing terms: Cash,Conventional
- Ownership: Fee Simple
- Total actual rent: 0
- Electric utility on property: Yes
- Road surface type: Paved, Asphalt
Estimated market value
Not available
Estimated sales range
Not available
$2,098/mo
Price history
| Date | Event | Price |
|---|---|---|
| 10/26/2026 | Listed for sale | $314,900+60.7%$196/sqft |
Source:  Stellar MLS #O6452656 Report a problem | ||
| 6/22/2026 | Sold | $196,000-48.4%$122/sqft |
Source: Public Record Report a problem | ||
| 9/16/2022 | Sold | $380,000+8.6%$237/sqft |
Source: Public Record Report a problem | ||
| 6/10/2022 | Pending sale | $349,900$218/sqft |
Source: Stellar MLS #V4924653 Report a problem | ||
| 6/7/2022 | Listed for sale | $349,900+66.6%$218/sqft |
Source: Stellar MLS #V4924653 Report a problem | ||
| 12/23/2020 | Listing removed | $1,650$1/sqft |
Source: LEGACY LIFESTYLE REALTY #S5044123 Report a problem | ||
| 12/17/2020 | Listed for rent | $1,650+3.1%$1/sqft |
Source: LEGACY LIFESTYLE REALTY #S5044123 Report a problem | ||
| 4/9/2019 | Listing removed | $1,600+1.6%$1/sqft |
Source: Rodriguez Property Management Report a problem | ||
| 3/7/2019 | Listed for rent | $1,575$1/sqft |
Source: Rodriguez Property Management Report a problem | ||
| 12/27/2018 | Sold | $210,000-4.1%$131/sqft |
Source: Public Record Report a problem | ||
| 11/13/2018 | Price change | $218,900-2.2%$136/sqft |
Source: K CO #O5726941 Report a problem | ||
| 8/13/2018 | Listed for sale | $223,900$140/sqft |
Source: K CO #O5726941 Report a problem | ||
Public tax history
| Year | Property taxes | Tax assessment |
|---|---|---|
| 2025 | $4,057 +2.4% | $241,400 +0.1% |
| 2024 | $3,961 -0.1% | $241,200 +0.8% |
| 2023 | $3,963 +17.3% | $239,300 +7.8% |
| 2022 | $3,378 +12.5% | $221,900 +30.9% |
| 2021 | $3,002 +8.2% | $169,500 +9.6% |
| 2020 | $2,775 +4.7% | $154,600 +6.7% |
| 2019 | $2,650 | $144,900 +108.8% |
| 2018 | $2,650 +184.9% | $69,411 +2.1% |
| 2017 | $930 -0.2% | $67,984 +2.1% |
| 2016 | $932 +0.9% | $66,586 +0.7% |
| 2015 | $924 +3.8% | $66,124 +0.8% |
| 2014 | $890 | $65,600 +1.5% |
| 2013 | -- | $64,631 +1.7% |
| 2012 | -- | $63,551 +3% |
| 2011 | -- | $61,700 -3% |
| 2010 | -- | $63,600 -20.4% |
| 2009 | -- | $79,900 -46.9% |
| 2008 | -- | $150,400 -18.7% |
| 2007 | -- | $185,100 +18.4% |
| 2006 | -- | $156,300 +35.2% |
| 2005 | -- | $115,600 +27.3% |
| 2004 | -- | $90,800 |
| 2003 | -- | $90,800 +4.9% |
| 2002 | $1,005 +2.3% | $86,565 +1.6% |
| 2001 | $982 +2% | $85,202 +3% |
| 2000 | $962 | $82,720 |
Find assessor info on the county website
Monthly payment
Est. payment
Payment breakdown
Explore the cost of this home by adjusting the details. Changes won't be saved.Climate risks
Neighborhood: 34758
Nearby schools
Schools provided by the listing agent
- Elementary: Deerwood Elem (Osceola Cty)
- Middle: Discovery Intermediate
- High: Poinciana High School
Source: Stellar MLS. This data may not be complete. We recommend contacting the local school district to confirm school assignments for this home.


Similar homes
- $350,0004 bd3 ba2.2k sqft919 HALIFAX DRIVE, KISSIMMEE, FL 34758For Sale

 MLS ID #S5160628, Jo-Ann Castro, EXP REALTY LLC. Stellar MLS
- $370,0004 bd2 ba1.8k sqft327 MARQUEE DRIVE, KISSIMMEE, FL 34758For Sale
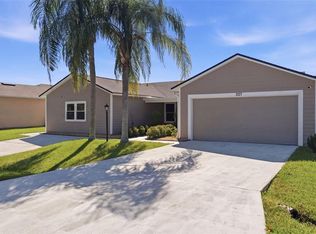 MLS ID #O6451220, Roselin Diaz, ELITE REALTY, LLC. Stellar MLS
- $309,0003 bd2 ba1.7k sqft619 MAYAN PLACE, KISSIMMEE, FL 34758For Sale
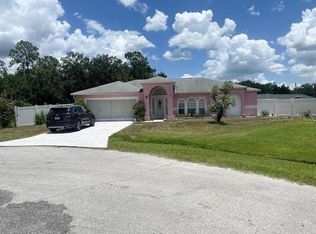 MLS ID #TB8535977, Noemi Fuentes, HOME EXPRESS REALTY INC. Stellar MLS
- $250,0003 bd2 ba1.2k sqft910 SAN CARLOS WAY, KISSIMMEE, FL 34758For Sale
 MLS ID #O6453398, Aleida Palacios LLC, GOMEZ REALTY PARTNERS. Stellar MLS
- $285,0003 bd2 ba1.3k sqft116 TALAVERA LANE, KISSIMMEE, FL 34758For SaleMLS ID #O6383742, Andrea Manzano, EMPIRE NETWORK REALTY. Stellar MLS
- $309,9003 bd2 ba2k sqft639 MESILLA DRIVE, KISSIMMEE, FL 34758For SaleMLS ID #O6286744, Paola Cornejo, PROPERTIES IN TOWN. Stellar MLS
- $339,9004 bd3 ba2.2k sqft672 STERLING DRIVE, KISSIMMEE, FL 34758For SaleMLS ID #S5154957, Olga Gil-Serrano, WEICHERT REALTORS HALLMARK PRO. Stellar MLS
- $266,0004 bd2 ba1.5k sqft36 SAWFISH LANE, POINCIANA, FL 34759For SaleMLS ID #O6453587, Alcides Gonzalez, CAPITAL HOMES INC. Stellar MLS
- $225,0003 bd2 ba1.4k sqft74 ALTERA COURT, KISSIMMEE, FL 34758For SaleMLS ID #S5156230, Jesse Carriedo, REALTYCITY INC. Stellar MLS
- $265,0004 bd3 ba2.2k sqft28 CHIP COURT, KISSIMMEE, FL 34759For SaleMLS ID #S5158751, Beverly Simmons-Henry, PARADISE ONE REALTY. Stellar MLS
- $275,0004 bd2 ba1.9k sqft704 CARACARA COURT, KISSIMMEE, FL 34759For SaleMLS ID #O6417413, Martineau Dimanche, INTELLIGENCE CHOICE REALTY LLC. Stellar MLS
- $299,9904 bd2 ba1.6k sqft1070 SILAS STREET, HAINES CITY, FL 33844For SaleMLS ID #S5159249, Javier Pomales Cardoza, AGENT TRUST REALTY CORPORATION. Stellar MLS
- $318,9004 bd2 ba1.8k sqft410 METZ LANE, POINCIANA, FL 34759New ConstructionMLS ID #O6431989, Melanie Fuenmayor Lopez, ADAMS HOMES REALTY, INC. Stellar MLS
