
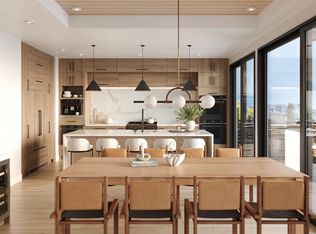
Experience the pinnacle of luxury at The Summit Residence in Mountain Village. This 5 bedroom residence redefines mountain living with modern architecture, exceptional ski-in/ski-out access, and breathtaking views. Thoughtfully designed with an expansive layout, modern finishes and amenities tailored for comfort and luxurious mountain living. The Alta - Residence A boasts an open concept great room, kitchen and dining area, an expansive balcony with a hot tub and a gas grill hookup, radiant heated floors throughout the residence, chef inspired gourmet kitchen with Wolf and Sub-Zero appliances, a media and game room, and full unit air conditioning. Scheduled for completion this December. Act now to secure pre-completion pricing. See Virtual Tour for additional images. Panoramic triple-pane windows
Unobstructed San Sophia mountain views
Open-concept great room, kitchen, and dining area
Gas and electric fireplaces for comfort and ambiance
Expansive balcony with hot tub and gas grill hookup
Three-level residence with expansive views on every level
Radiant heated floors throughout the residence
Spacious primary suite with a custom walk-in closet
Two steam showers for a spa-like experience
Chef-inspired gourmet kitchen with Wolf and Sub-Zero
appliances
Built-in coffee bar for everyday luxury
Media and game room with wet bar and single drawer dishwasher
Three en suite bathrooms
Dual full-size stacked washers and dryers
Versatile office or flex room for productivity or leisure
Private heated single-car garage with ski storage
Snow melt driveway and sidewalk
Private elevator providing multi- level access
Full-unit air conditioning for year-round comfort
Dedicated owner lock-off storage
Ski-in/ski-out access with a dedicated mudroom and ski
locker.
Luxury Off Site Construction
The Summit is being developed by BDG Cortina LLC, a private entity managed by Brenner Development Group. They are dedicated to creating innovative, community-focused developments that enhance quality of life and set new standards of excellence in real estate. Our team brings together an exceptional group of experts for The Summit. With proven track records in real estate development, design, and marketing, our vision becomes your dream. Tougher New West excels in crafting innovative, sustainable homes with a focus on quality and long-term value. 359 Design specializes in creating architectural solutions that blend form and function, delivering impactful designs tailored to client needs. Higby Design
brings cutting-edge interior design expertise, creating refined and inviting spaces that resonate with modern lifestyles. O'Neill Stetina Group enhances the team with unmatched marketing and branding expertise, ensuring our projects connect with their target audiences through strategic storytelling and creative excellence. Together, we deliver a cohesive and visionary approach to development that sets our projects apart.
For sale
$8,500,000
115 Cortina Dr #A, Telluride, CO 81435
5beds
4,223sqft
Condominium
Built in 2026
-- sqft lot
$-- Zestimate®
$2,013/sqft
$1,950/mo HOA
What's special
Modern architectureBreathtaking viewsModern finishes and amenitiesThree en suite bathroomsExpansive layoutMedia and game roomFull unit air conditioning
- 12 days |
- 165 |
- 7 |
Zillow last checked:
Listing updated:
Listed by:
Brian O'Neill 970-708-5367,
Telluride Properties,
Denise Scanlon 970-708-2220,
Telluride Properties
Source: TRIDEMLS,MLS#: 43233
Facts & features
Interior
Bedrooms & bathrooms
- Bedrooms: 5
- Bathrooms: 6
- Full bathrooms: 4
- 1/2 bathrooms: 2
Heating
- Radiant Floor, In-Floor
Cooling
- Air Conditioning
Appliances
- Included: Dishwasher, Disposal, Dryer, Gas Oven/Range, Microwave, Refrigerator, Washer
Features
- Game Room, Ski Room, Wet Bar, Lofts: None
- Number of fireplaces: 3
- Fireplace features: 3
Interior area
- Total structure area: 4,223
- Total interior livable area: 4,223 sqft
Video & virtual tour
Property
Parking
- Total spaces: 2
- Parking features: 1 Car Garage, Garage Door Opener
- Garage spaces: 1
- Uncovered spaces: 1
- Details: Covered Parking: 1 Car, Heated
Accessibility
- Accessibility features: Accessible Elevator Installed
Features
- Patio & porch: Patio/Deck
- Exterior features: Lawn Sprinkler, Snow Melt System
- Has view: Yes
- View description: San Sophia Ridge, Ski Area
Lot
- Features: Ski Access, Cul-De-Sac
Details
- Parcel number: R1080050049
- Zoning description: Residential
Construction
Type & style
- Home type: Condo
- Architectural style: Contemporary
- Property subtype: Condominium
Materials
- Frame, Other, Stone, Wood (Natural)
- Roof: Metal
Condition
- Year built: 2026
Utilities & green energy
- Electric: Power Company
- Gas: Natural
- Sewer: Sewer
- Water: Public
- Utilities for property: No TV Service
Green energy
- Green verification: ENERGY STAR Certified Homes
- Energy efficient items: Lighting
Community & HOA
HOA
- Has HOA: Yes
- Amenities included: Shuttle Service
- Services included: Contingency Fund, Maintenance Grounds, Insurance, Management, Other, Snow Removal
- HOA fee: $1,950 monthly
Location
- Region: Telluride
Financial & listing details
- Price per square foot: $2,013/sqft
- Date on market: 8/4/2026
Estimated market value
Not available
Estimated sales range
Not available
Not available
Price history
| Date | Event | Price |
|---|---|---|
| 8/4/2026 | Listed for sale | $8,500,000$2,013/sqft |
Source:  TRIDEMLS #43233 Report a problem TRIDEMLS #43233 Report a problem | ||
| 12/22/2025 | Listing removed | $8,500,000$2,013/sqft |
Source: TRIDEMLS #43233 Report a problem | ||
| 2/6/2025 | Listed for sale | $8,500,000$2,013/sqft |
Source: TRIDEMLS #43233 Report a problem | ||
Public tax history
Tax history is unavailable.
Monthly payment
Est. payment
Payment breakdown
Explore the cost of this home by adjusting the details. Changes won't be saved.Climate risks
Neighborhood: 81435
Nearby schools
GreatSchools rating
- 7/10Telluride Intermediate SchoolGrades: 3-6Distance: 1.8 mi
- 8/10Telluride Middle SchoolGrades: 7-8Distance: 1.9 mi
- 9/10Telluride High SchoolGrades: 9-12Distance: 1.9 mi
- $9,500,0006 bd8 ba4.2k sqft115 Cortina Dr #B, Telluride, CO 81435For Sale
- $2,250,0008,712 sqft115 Cortina Dr #17R, Telluride, CO 81435Sold
- $---- bd-- ba-- sqft115 Cortina Dr #17, Mountain Village, CO 81435Off Market
- $2,250,0008,712 sqft115 Cortina Dr, Mountain Village, CO 81435Sold

- $675,0000.5 acresMountain Vlg, Mountain village, CO 81435Off Market
- $4,952,8003 bd4 ba2.6k sqft125 Cortina Dr #2, Mountain Village, CO 81435Off Market
- $5,489,7003 bd3 ba2.5k sqft125 Cortina Dr #8, Mountain Village, CO 81435Off Market
- $4,126,7003 bd3 ba2.1k sqft125 Cortina Dr #3, Mountain Village, CO 81435Off Market
A local agent can set up tours, give advice and negotiate with sellers.
Similar homes
- $9,500,0006 bd8 ba4.2k sqftSummit Condominiums, Telluride, CO 81435For Sale
 MLS ID #44141, Brian O'Neill. TRIDEMLS
 - $8,250,0003 bd5 ba4.6k sqft126 Polecat Ln, Mountain Village, CO 81435For Sale
 MLS ID #43722, Stewart Seeligson. TRIDEMLS
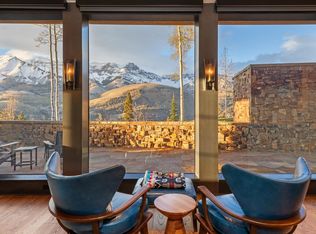
 - $8,250,0004 bd5 ba3.5k sqftSee Forever Village, Mountain Village, CO 81435For Sale
 MLS ID #44498, Ben Jackson. TRIDEMLS
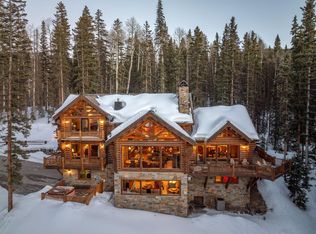
 - $7,495,0004 bd5 ba5.8k sqft183 Butch Cassidy Dr, Mountain Village, CO 81435For Sale
 MLS ID #44333, Sally Puff Courtney. TRIDEMLS
 - $6,990,0004 bd4 ba3.5k sqftSee Forever Village, Telluride, CO 81435For SaleMLS ID #44789, Denise Scanlon. TRIDEMLS
- $7,595,0004 bd5 ba5.3k sqftRetreat The, Mountain Village, CO 81435For SaleMLS ID #44589, Daniel Dockray. TRIDEMLS
- $6,950,0004 bd5 ba3.5k sqftElkstone 21, Telluride, CO 81435For SaleMLS ID #44231, Lee Roufa. TRIDEMLS
- $7,495,0003 bd4 ba3.4k sqft102 Snowdrift Ln, Mountain Village, CO 81435For SaleMLS ID #44564, Garrett Simon. TRIDEMLS
- $6,799,0004 bd4 ba3.4k sqft162 San Joaquin Road #Chalet 5, Mountain Village, CO 81435New Construction
 MLS ID #832759, Corie Chandler. CREN
 - $8,700,0004 bd5 ba2.5k sqftTransfer Telluride, Telluride, CO 81435For SaleMLS ID #44719, Brittany Hinde. TRIDEMLS
- $6,395,0004 bd5 ba4k sqftTristant-Thotc-Villas, Telluride, CO 81435For SaleMLS ID #44162, Asa Van Gelder. TRIDEMLS
- $10,995,0004 bd6 ba6k sqft120 Prospect Creek Dr, Mountain Village, CO 81435For SaleMLS ID #44092, Daniel Dockray. TRIDEMLS
- $10,250,0006 bd6 ba3.3k sqftHighline Residences, Telluride, CO 81435For SaleMLS ID #44607, O'Neill Stetina Group. TRIDEMLS
- $9,500,0005 bd7 ba5.3k sqft131 Russell Dr, Mountain Village, CO 81435For SaleMLS ID #44503, Allison Templin. TRIDEMLS
- $11,500,0005 bd6 ba4.9k sqft127 Hang Glider Dr, Mountain Village, CO 81435For SaleMLS ID #44628, John S. Burchmore. TRIDEMLS
- $8,150,0004 bd4 ba2.7k sqftElement 52, Telluride, CO 81435For SaleMLS ID #44686, Martin Stetina. TRIDEMLS
- $5,499,0005 bd5 ba3.4k sqftPeaks Penthouse, Telluride, CO 81435For SaleMLS ID #44752, Martin Stetina. TRIDEMLS
- $8,600,0004 bd5 ba3k sqftElement 52, Telluride, CO 81435For SaleMLS ID #44323, Martin Stetina. TRIDEMLS
- $6,950,0008 bd6 ba5.4k sqft115 Rocky Rd, Mountain Village, CO 81435For SaleMLS ID #43869, Daniel Dockray. TRIDEMLS
- $5,200,0004 bd4 ba2.4k sqftLorian, Mountain Village, CO 81435For SaleMLS ID #44753, Martin Stetina. TRIDEMLS
