Welcome to this beautifully crafted new build at 131 Russell Drive, positioned along the 5th hole of the Telluride Golf Course. Built in 2025, this stunning timber frame home spans 5,304 square feet with 5 bedrooms and 5 ensuite bathrooms, offering generous living with two living areas and a three-car garage. Interiors were thoughtfully curated by Zinque Design, bringing a sophisticated aesthetic throughout. Designed to highlight its surroundings, the home features floor-to-ceiling windows framing sweeping views of the St. Sophia Ridge. The primary suite is conveniently located on the main living level for effortless single-level living. The spacious kitchen and large walk-in pantry make it ideal for gathering and entertaining. A standout feature is the private guest suite above the garage, complete with its own bedroom, full kitchen, and laundry, offering flexibility for guests or extended family.
Step out onto the deck to enjoy the fire pit and peaceful golf course setting. Thoughtful craftsmanship is evident throughout, including Italian plaster walls, Canadian timber framing, and a heated driveway for year-round ease. All of this, just minutes from the Telluride Ski Resort."
For sale
$9,500,000
131 Russell Dr, Mountain Village, CO 81435
5beds
5,304sqft
:
Get pre-qualified$57,035/mo
Single Family Residence
Built in 2025
0.69 Acres Lot
$8,971,700 Zestimate®
$1,791/sqft
$60/mo HOA
What's special
Canadian timber framingStunning timber frame homeLarge walk-in pantryItalian plaster wallsSpacious kitchenThree-car garage
- 72 days |
- 320 |
- 8 |
Zillow last checked:
Listing updated:
Listed by:
Allison Templin 970-708-0996,
Telluride Properties
Source: TRIDEMLS,MLS#: 44503
Facts & features
Interior
Bedrooms & bathrooms
- Bedrooms: 5
- Bathrooms: 7
- Full bathrooms: 5
- 1/2 bathrooms: 2
Heating
- Radiant Floor, In-Floor
Appliances
- Included: Dishwasher, Disposal, Dryer, Freezer, Gas Oven/Range, Microwave, Refrigerator, Washer
Features
- Game Room, Secondary Kitchen, Lofts: None
- Number of fireplaces: 3
- Fireplace features: 1, 2, Gas Log
- Furnished: Yes
Interior area
- Total structure area: 5,304
- Total interior livable area: 5,304 sqft
Property
Parking
- Total spaces: 6
- Parking features: 3 Car Garage
- Garage spaces: 3
- Has uncovered spaces: Yes
- Details: Covered Parking: 3 Car, Garage
Features
- Patio & porch: Patio/Deck
- Exterior features: Fire Pit, Snow Melt System
- Has view: Yes
- View description: Northern Peaks, Ski Area
Lot
- Size: 0.69 Acres
- Features: On Golf Course
Details
- Additional structures: Caretakers Unit
- Parcel number: R1080087510
- Zoning description: Residential
- Other equipment: Irrigation Equipment
Construction
Type & style
- Home type: SingleFamily
- Architectural style: Contemporary
- Property subtype: Single Family Residence
Materials
- Frame, Stone, Wood (Natural)
- Foundation: Slab
- Roof: Metal
Condition
- 1 - 3 Years
- New construction: No
- Year built: 2025
Utilities & green energy
- Electric: Power Company
- Gas: Natural
- Sewer: Sewer
- Water: Public
Community & HOA
Community
- Subdivision: None
HOA
- Has HOA: Yes
- Amenities included: Shuttle Service
- HOA fee: $60 monthly
Location
- Region: Mountain Village
Financial & listing details
- Price per square foot: $1,791/sqft
- Tax assessed value: $6,090,740
- Annual tax amount: $21,369
- Date on market: 5/22/2026
Estimated market value
$8,971,700
$8.52M - $9.42M
$6,867/mo
Price history
| Date | Event | Price |
|---|---|---|
| 5/22/2026 | Listed for sale | $9,500,000+1726.9%$1,791/sqft |
Source:  TRIDEMLS #44503 Report a problem TRIDEMLS #44503 Report a problem | ||
| 10/31/2005 | Sold | $520,000$98/sqft |
Source: Public Record Report a problem | ||
Public tax history
| Year | Property taxes | Tax assessment |
|---|---|---|
| 2025 | $15,906 +126.2% | $380,670 +46.2% |
| 2024 | $7,033 +13.4% | $260,400 +109.4% |
| 2023 | $6,203 -0.1% | $124,340 +7.2% |
| 2022 | $6,212 -15.5% | $116,000 |
| 2021 | $7,356 +0% | $116,000 -16.7% |
| 2020 | $7,356 +4% | $139,200 |
| 2019 | $7,073 0% | $139,200 +1.1% |
| 2018 | $7,074 +9.4% | $137,750 |
| 2017 | $6,464 -16.1% | $137,750 |
| 2016 | $7,701 +47.9% | $137,750 |
| 2015 | $5,207 | $137,750 |
Find assessor info on the county website
Monthly payment
Est. payment
Payment breakdown
Explore the cost of this home by adjusting the details. Changes won't be saved.Climate risks
Neighborhood: 81435
Nearby schools
GreatSchools rating
- 7/10Telluride Intermediate SchoolGrades: 3-6Distance: 2.6 mi
- 8/10Telluride Middle SchoolGrades: 7-8Distance: 2.6 mi
- 9/10Telluride High SchoolGrades: 9-12Distance: 2.6 mi
- $7,131,1005 bd5 ba5.6k sqft129 Russell Dr, Mountain Village, CO 81435Off Market
- $7,250,0006 bd6 ba6k sqft130 Russell Dr, Mountain Village, CO 81435For Sale

- $6,453,1004 bd5 ba4.3k sqft133 Russell Dr, Mountain Village, CO 81435Off Market
- $5,539,8003 bd3 ba2.6k sqft134 Russell Dr, Mountain Village, CO 81435Off Market
- $5,305,1005 bd5 ba3.8k sqft125 Russell Dr, Mountain Village, CO 81435Off Market
- $800,0000.9 AcresMountain Vlg, Mountain village, CO 81435Off Market
- $1,160,0000.79 AcresMountain Vlg, Mountain village, CO 81435Off Market
- $--0.79 Acres115 Double Eagle Dr, Telluride, CO 81435Off Market
A local agent can set up tours, give advice and negotiate with sellers.
Similar homes
- $9,125,0004 bd6 ba4.2k sqft130 Arizona St, Mountain Village, CO 81435For Sale
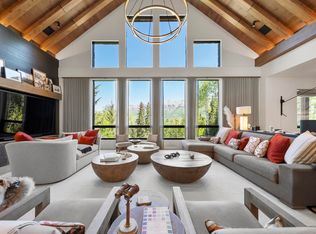
 MLS ID #43622, Stewart Seeligson. TRIDEMLS
 - $7,250,0006 bd6 ba6k sqft130 Russell Dr, Mountain Village, CO 81435For SaleMLS ID #44224, Anne-Britt Ostlund. TRIDEMLS
- $8,375,0004 bd5 ba4.1k sqft131 Vischer Dr, Mountain Village, CO 81435For Sale
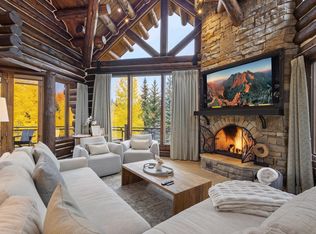 MLS ID #43876, Brian O'Neill. TRIDEMLS
 - $11,995,0004 bd6 ba4.2k sqft137 Vischer Dr, Mountain Village, CO 81435For Sale
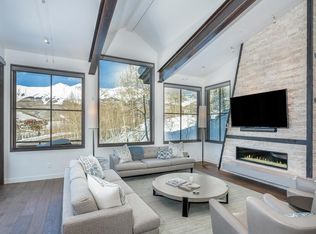 MLS ID #44482, Eric Saunders. TRIDEMLS
 - $5,900,0005 bd7 ba4.7k sqft108 Lone Fir Lane, Mountain Village, CO 81435For Sale
 MLS ID #831413, Mike Shimkonis. CREN
 - $7,495,0003 bd4 ba3.4k sqft102 Snowdrift Ln, Mountain Village, CO 81435For SaleMLS ID #44564, Garrett Simon. TRIDEMLS
- $11,700,0005 bd7 ba6.8k sqft131 Hood Park Rd, Mountain Village, CO 81435For SaleMLS ID #44648, George R. Harvey. TRIDEMLS
- $10,995,0006 bd7 ba6.3k sqft181 San Joaquin Rd, Mountain Village, CO 81435For SaleMLS ID #44209, TD Smith. TRIDEMLS
- $11,500,0005 bd6 ba4.9k sqft127 Hang Glider Dr, Mountain Village, CO 81435For SaleMLS ID #44628, John S. Burchmore. TRIDEMLS
- $8,250,0003 bd5 ba4.6k sqft126 Polecat Ln, Mountain Village, CO 81435For SaleMLS ID #43722, Stewart Seeligson. TRIDEMLS
- $5,895,0004 bd5 ba4.9k sqft245 Adams Ranch Rd, Mountain Village, CO 81435For SaleMLS ID #44253, Angela Johnson. TRIDEMLS
- $7,995,0004 bd5 ba5.8k sqft183 Butch Cassidy Dr, Mountain Village, CO 81435For SaleMLS ID #44333, Sally Puff Courtney. TRIDEMLS
- $6,495,0005 bd5 ba3.5k sqft114 Arizona St, Mountain Village, CO 81435For SaleMLS ID #43580, Daniel Dockray. TRIDEMLS
- $8,745,0004 bd5 ba4.3k sqft130 Cortina Dr, Telluride, CO 81435For SaleMLS ID #42656, J.J. Ossola. TRIDEMLS
- $11,900,0005 bd9 ba7k sqft123 Autumn Ln, Mountain Village, CO 81435For SaleMLS ID #43625, Matthew R. Hintermeister. TRIDEMLS
- $10,995,0004 bd6 ba6k sqft120 Prospect Creek Dr, Mountain Village, CO 81435For SaleMLS ID #44092, Daniel Dockray. TRIDEMLS
- $4,999,0005 bd4 ba4.2k sqft66 Canyon View Cir, Telluride, CO 81435For SaleMLS ID #44665, J.J. Ossola. TRIDEMLS
- $7,750,0006 bd6 ba6.9k sqft140 W Serapio Dr, Telluride, CO 81435For SaleMLS ID #44265, Aric Maloy. TRIDEMLS
- $4,995,0003 bd4 ba4.1k sqft103 Birdie Drive, Mountain Village, CO 81435For SaleMLS ID #835593, Mike Shimkonis. CREN
- $5,984,0004 bd4 ba3.1k sqft192 Country Club Dr, Mountain Village, CO 81435For SaleMLS ID #44101, Daniel A Henschel. TRIDEMLS
