Thoughtfully redesigned in 2026 to serve as a true mountain retreat, 181 San Joaquin Road blends timeless alpine architecture with exceptional livability and A+ direct on-grade ski access to the Sundance ski run. Set within a lush wooded setting, the residence enjoys privacy while also possessing commanding views of the San Sophia Range, not only from indoors, but also from the ''outdoor living room'' - a 2,500-square-foot deck, virtually unmatched in the region for size and spectacular views.
At the heart of the home, a dramatic great room is defined by soaring vaulted ceilings and a massive stone fireplace. Expansive windows showcase the unparalleled views of the surrounding peaks and ski run. The oversized chef's kitchen is both refined and functional, seamlessly adjusting to entertaining at any scale.
The floor plan includes an expansive main-level primary suite, offering privacy and ease of living, while four additional guest bedrooms with ensuite baths provide space for the whole family. A combination bunk and game room are well suited for younger guests and overflow sleeping. Rich walnut floors and beams throughout reinforce the home's warm, enduring mountain character.
A separate guest apartment with its own bedroom, bath, and kitchenette offers ideal accommodations for extended family, guests, or staff, enhancing the compound-like feel without sacrificing privacy. With its rare ski-in/ski-out location, timeless materials, and thoughtfully layered living spaces, this residence shines as a premier slopeside offering in Mountain Village.
For sale
$10,995,000
181 San Joaquin Rd, Mountain Village, CO 81435
6beds
--sqft
Single Family Residence
Built in 1994
1.84 Acres Lot
$9,769,800 Zestimate®
$--/sqft
$-- HOA
What's special
Massive stone fireplaceTimeless alpine architectureExpansive main-level primary suiteSoaring vaulted ceilingsDramatic great roomLush wooded setting
- 253 days
- 444
- 26
Zillow last checked:
Listing updated:
Listed by:
TD Smith 970-729-1577,
Telluride Properties Main St.,
Sarah Stogner 970-729-0236,
Telluride Properties Main St.
Source: TRIDEMLS,MLS#: 44209
Facts & features
Interior
Bedrooms & bathrooms
- Bedrooms: 6
- Bathrooms: 7
- Full bathrooms: 6
- 1/2 bathrooms: 1
Heating
- Radiant Floor
Features
- Windows: Window Coverings
- Basement: Finished
- Number of fireplaces: 1
- Fireplace features: 1
Property
Parking
- Parking features: Garage Door Opener
Lot
- Size: 1.84 Acres
Details
- Parcel number: R1080093920
Construction
Type & style
- Home type: SingleFamily
- Architectural style: Log
- Property subtype: Single Family Residence
Materials
- Stone, Log
- Roof: Shake
Condition
- New construction: No
- Year built: 1994
Utilities & green energy
- Water: Public
Community & HOA
HOA
- Has HOA: Yes
Location
- Region: Mountain Village
Financial & listing details
- Tax assessed value: $8,308,710
- Annual tax amount: $29,150
- Date on market: 1/26/2026
Estimated market value
$9,769,800
$9.28M - $10.36M
Not available
Price history
| Date | Event | Price |
|---|---|---|
| 1/26/2026 | Listed for sale | $10,995,000+181.9% |
Source:  TRIDEMLS #44209 Report a problem TRIDEMLS #44209 Report a problem | ||
| 2/8/2005 | Sold | $3,900,000 |
Source: TRIDEMLS #14683 Report a problem | ||
Public tax history
| Year | Property taxes | Tax assessment |
|---|---|---|
| 2026 | $29,151 +14.6% | $519,300 |
| 2025 | $25,444 +4.6% | $519,300 +24.7% |
| 2024 | $24,318 +35.9% | $416,560 -1.6% |
| 2023 | $17,892 -2.9% | $423,320 +26.5% |
| 2022 | $18,434 +8.8% | $334,570 -2.8% |
| 2021 | $16,941 0% | $344,200 +7.4% |
| 2020 | $16,941 +9% | $320,600 |
| 2019 | $15,546 0% | $320,600 +5.9% |
| 2018 | $15,546 +9.4% | $302,730 |
| 2017 | $14,206 -22.8% | $302,730 -8.1% |
| 2016 | $18,407 +5.3% | $329,270 |
| 2015 | $17,476 -5.3% | $329,270 |
| 2014 | $18,444 | -- |
| 2013 | -- | -- |
| 2012 | -- | -- |
| 2011 | -- | -- |
| 2010 | -- | $346,010 |
Find assessor info on the county website
Monthly payment
Est. payment
Payment breakdown
Explore the cost of this home by adjusting the details. Changes won't be saved.Climate risks
Neighborhood: 81435
- $10,593,2008 bd10 ba7.8k sqft187 San Joaquin Rd, Mountain Village, CO 81435Off Market
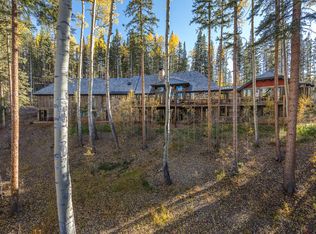
- $8,866,6005 bd6 ba6k sqft186 San Joaquin Rd, Mountain Village, CO 81435Off Market
- $7,227,2004 bd5 ba4k sqft15 Stonegate Dr, Mountain Village, CO 81435Off Market
- $2,200,0002.51 acres181 Butch Cassidy Dr #402, Mountain Village, CO 81435Off Market
Similar homes
- $11,700,0005 bd7 ba-- sqft131 Hood Park Rd, Mountain Village, CO 81435For Sale
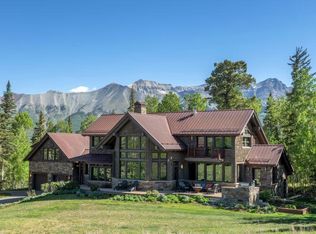
 MLS ID #44648, George R. Harvey. TRIDEMLS
 - $7,495,0004 bd5 ba-- sqft183 Butch Cassidy Dr, Mountain Village, CO 81435For Sale
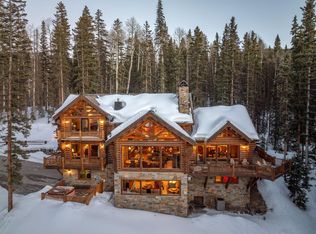 MLS ID #44333, Sally Puff Courtney. TRIDEMLS
 - $13,500,0006 bd8 ba-- sqft119 Palmyra Dr, Mountain Village, CO 81435For Sale
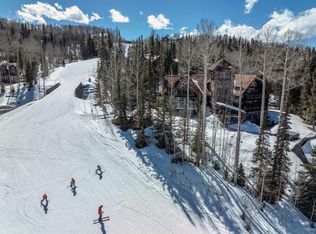 MLS ID #44087, Teddy Errico. TRIDEMLS
 - $8,700,0007 bd9 ba-- sqft130 Highlands Way, Mountain Village, CO 81435For Sale
 MLS ID #44677, Peggy Raible. TRIDEMLS
 - $13,900,0006 bd8 ba-- sqft741 Mountain Village Blvd, Mountain Village, CO 81435For SaleMLS ID #44757, Steve Cieciuch. TRIDEMLS
- $13,900,0006 bd7 ba-- sqft250 Benchmark Dr, Mountain Village, CO 81435For SaleMLS ID #43201, Bill Fandel. TRIDEMLS
- $8,250,0003 bd5 ba-- sqft126 Polecat Ln, Mountain Village, CO 81435For SaleMLS ID #43722, Stewart Seeligson. TRIDEMLS
- $8,349,0004 bd5 ba-- sqft131 Vischer Dr, Mountain Village, CO 81435For SaleMLS ID #44854, Brian O'Neill. TRIDEMLS
- $11,995,0004 bd6 ba-- sqft137 Vischer Dr, Mountain Village, CO 81435For SaleMLS ID #44482, Eric Saunders. TRIDEMLS
- $6,950,0008 bd6 ba-- sqft115 Rocky Rd, Mountain Village, CO 81435For SaleMLS ID #43869, Daniel Dockray. TRIDEMLS
- $15,950,0005 bd9 ba-- sqft228 Benchmark Dr, Mountain Village, CO 81435For SaleMLS ID #43222, Bill Fandel. TRIDEMLS
- $11,500,0004 bd4 ba-- sqft451 W Galena Ave, Telluride, CO 81435For SaleMLS ID #44578, TD Smith. TRIDEMLS
- $7,750,0006 bd6 ba-- sqft140 W Serapio Dr, Telluride, CO 81435For SaleMLS ID #44265, Aric Maloy. TRIDEMLS
- $9,250,0005 bd5 ba-- sqft485 E Colorado Ave, Telluride, CO 81435For SaleMLS ID #43940, Josh Rapaport. TRIDEMLS
- $11,900,0006 bd6 ba-- sqft123 E Columbia Ave, Telluride, CO 81435For SaleMLS ID #44855, Heather Chase. TRIDEMLS
- $11,000,0005 bd5 ba-- sqft115 Cortina Dr #C, Telluride, CO 81435For SaleMLS ID #44845, Brian O'Neill. TRIDEMLS
- $5,595,0004 bd5 ba-- sqft245 Adams Ranch Rd, Mountain Village, CO 81435For SaleMLS ID #44253, Angela Johnson. TRIDEMLS
- $12,500,0004 bd4 ba-- sqft210 N Aspen St, Telluride, CO 81435For SaleMLS ID #43693, Jim Lucarelli. TRIDEMLS
- $12,446,0004 bd6 ba-- sqft670 Mountain Village Blvd #R7, Mountain Village, CO 81435For SaleMLS ID #44750, Paige MacIntire. TRIDEMLS
- $6,495,0005 bd5 ba-- sqft107 Cristinas Way, Telluride, CO 81435For SaleMLS ID #44249, Daniel Dockray. TRIDEMLS
