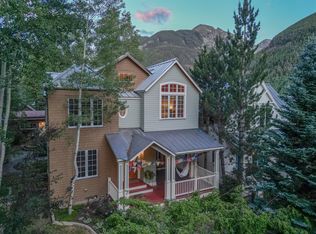
THREE LOTS, CREEKSIDE, LUSH GARDENS AND YARD. A setting of absolute tranquility surrounds this exceptional historic residence, tucked along one of Telluride's quietest streets and bordered by approximately 50 feet of picturesque Cornet Creek. The property includes three bedrooms in the main residence, a fully equipped guest apartment above the heated two-car garage, and a historically designated creekside structure that may offer future potential for an additional guest suite. Offering a combination of creek frontage, lush grounds, exceptional privacy, and an irreplaceable three-lot setting just blocks from downtown, 451 West Galena represents one of the most unique residential opportunities in Telluride. Set on an extraordinarily rare three-lot assemblage--an increasingly scarce offering in Telluride--towering Blue Sprucemature Aspen trees, and lush gardens create a private mountain sanctuary that feels worlds away, yet is just a short stroll from the town's shops, restaurants, ski lifts, and cultural amenities.
Originally built circa 1909, the Tudor Revival-inspired home blends timeless architecture with warm, refined interiors featuring custom millwork, marble countertops, antique doors, and handcrafted details throughout. Sunlit living spaces flow effortlessly to expansive outdoor decks where the soothing sounds of the creek and surrounding landscape take center stage.
For sale
$11,500,000
451 W Galena Ave, Telluride, CO 81435
4beds
3,334sqft
:
Get pre-qualified$68,722/mo
Single Family Residence
Built in 1910
7,840 Square Feet Lot
$10,513,800 Zestimate®
$3,449/sqft
$-- HOA
What's special
Creek frontageTudor revival-inspired homeTimeless architectureLush gardens and yardCustom millworkWarm refined interiorsHandcrafted details throughout
- 48 days |
- 955 |
- 28 |
Zillow last checked:
Listing updated:
Listed by:
TD Smith 970-729-1577,
Telluride Properties Main St.,
Harold Granberry Tabb III 504-220-6234,
Telluride Properties Main St.
Source: TRIDEMLS,MLS#: 44578
Facts & features
Interior
Bedrooms & bathrooms
- Bedrooms: 4
- Bathrooms: 4
- Full bathrooms: 3
- 1/2 bathrooms: 1
Heating
- Forced Air, Radiant Floor, Combination
Appliances
- Included: Dishwasher, Disposal, Dryer, Freezer, Gas Oven/Range, Microwave, Refrigerator, Washer, Humidifier
Features
- Steam Shower, Kitchenette, Lofts: None
- Windows: Window Coverings
- Basement: Unfinished
- Number of fireplaces: 2
- Fireplace features: 2, Wood Burning Stove
Interior area
- Total structure area: 3,334
- Total interior livable area: 3,334 sqft
Property
Parking
- Total spaces: 4
- Parking features: 2 Car Garage, Detached, Garage Door Opener
- Garage spaces: 2
- Uncovered spaces: 2
- Details: Covered Parking: 2 Car, Garage, Heated
Features
- Patio & porch: Patio/Deck
- Exterior features: Lawn Sprinkler, Water Feature
- Has view: Yes
- View description: Ski Resort, Cornet Creek
- Waterfront features: Borders River
Lot
- Size: 7,840 Square Feet
- Features: North of Colorado
Details
- Additional structures: Garage(s), Guest House, Storage Shed
- Parcel number: R1010090283
- Zoning description: Historic Residential
- Other equipment: Satellite Dish, Irrigation Equipment
Construction
Type & style
- Home type: SingleFamily
- Architectural style: Other
- Property subtype: Single Family Residence
Materials
- Frame, Concrete, Stucco, Wood (Natural)
- Roof: Other
Condition
- 40+ Years
- New construction: No
- Year built: 1910
- Major remodel year: 1990
Utilities & green energy
- Electric: Power Company
- Gas: Natural
- Sewer: Sewer
- Water: Public
Community & HOA
Community
- Security: Security System
- Subdivision: None
Location
- Region: Telluride
Financial & listing details
- Price per square foot: $3,449/sqft
- Tax assessed value: $7,574,083
- Annual tax amount: $45,906
- Date on market: 6/9/2026
- Road surface type: Paved
Estimated market value
$10,513,800
$9.99M - $11.04M
$5,782/mo
Price history
| Date | Event | Price |
|---|---|---|
| 6/9/2026 | Listed for sale | $11,500,000-11.2%$3,449/sqft |
Source:  TRIDEMLS #44578 Report a problem TRIDEMLS #44578 Report a problem | ||
| 11/9/2025 | Listing removed | $12,950,000$3,884/sqft |
Source: TRIDEMLS #43861 Report a problem | ||
| 8/7/2025 | Listed for sale | $12,950,000$3,884/sqft |
Source: TRIDEMLS #43861 Report a problem | ||
Public tax history
| Year | Property taxes | Tax assessment |
|---|---|---|
| 2025 | $25,143 +6.7% | $467,130 -3.7% |
| 2024 | $23,556 +59.5% | $485,050 -1.5% |
| 2023 | $14,771 -2% | $492,460 +48.7% |
| 2022 | $15,070 +12% | $331,160 -2.8% |
| 2021 | $13,456 +0% | $340,690 +11.8% |
| 2020 | $13,456 +9.6% | $304,640 |
| 2019 | $12,273 0% | $304,640 +6.6% |
| 2018 | $12,274 +19.4% | $285,840 |
| 2017 | $10,278 +1.5% | $285,840 +1.1% |
| 2016 | $10,124 +30.7% | $282,640 |
| 2015 | $7,744 -10.2% | $282,640 |
| 2014 | $8,624 | -- |
| 2013 | -- | -- |
| 2012 | -- | -- |
| 2011 | -- | -- |
| 2010 | -- | $284,040 |
Find assessor info on the county website
Monthly payment
Est. payment
Payment breakdown
Explore the cost of this home by adjusting the details. Changes won't be saved.Climate risks
Neighborhood: 81435
Nearby schools
GreatSchools rating
- NATelluride Elementary SchoolGrades: PK-2Distance: 0 mi
- 8/10Telluride Middle SchoolGrades: 7-8Distance: 0.3 mi
- 9/10Telluride High SchoolGrades: 9-12Distance: 0.3 mi
- $6,013,3003 bd3 ba2.5k sqft461 W Galena Ave, Telluride, CO 81435Off Market
- $5,504,2004 bd3 ba2.4k sqft465 W Galena Ave, Telluride, CO 81435Off Market
- $2,420,3003 bd2 ba1.2k sqft449 W Galena Ave #1, Telluride, CO 81435Off Market
- $2,469,7003 bd2 ba1.2k sqft449 W Galena Ave #2, Telluride, CO 81435Off Market
- $5,361,1002 bd1 ba1.3k sqft447 W Galena Ave, Telluride, CO 81435Off Market
- $2,595,0004,356 Square Feet475/477 W Galena Ave #19/20, Telluride, CO 81435Lot/Land
- $5,055,6003 bd3 ba2k sqft471 W Galena Ave, Telluride, CO 81435Off Market
- $3,286,400-- bd-- ba-- sqft475 W Galena Ave, Telluride, CO 81435Off Market
A local agent can set up tours, give advice and negotiate with sellers.
Similar homes
- $12,500,0004 bd4 ba3.9k sqft210 N Aspen St, Telluride, CO 81435For Sale
 MLS ID #43693, Jim Lucarelli. TRIDEMLS
 - $10,500,0005 bd5 ba3.8k sqft485 E Colorado Ave, Telluride, CO 81435For Sale
 MLS ID #43940, Josh Rapaport. TRIDEMLS
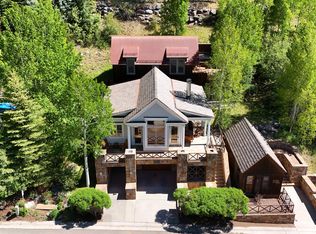
 - $10,900,0004 bd6 ba4.2k sqft109 W Gregory Ave, Telluride, CO 81435For Sale
 MLS ID #44301, Hilary Taylor. TRIDEMLS
 - $13,400,0005 bd7 ba3.8k sqft115 W Galena Ave, Telluride, CO 81435For Sale
 MLS ID #44591, Sally Puff Courtney. TRIDEMLS
 - $13,250,0006 bd6 ba4k sqft536 W Pacific Ave, Telluride, CO 81435For SaleMLS ID #44585, Ana Bowling. TRIDEMLS
- $8,195,0004 bd4 ba2.8k sqft438 W Columbia Ave, Telluride, CO 81435For SaleMLS ID #44694, Martin Stetina. TRIDEMLS
- $9,980,0004 bd5 ba4.4k sqft721 E Pandora Ave, Telluride, CO 81435For SaleMLS ID #43986, Joanne C Young. TRIDEMLS
- $9,980,0004 bd5 ba4.4k sqft721 E Columbia, Telluride, CO 81435For Sale
 MLS ID #829662, Anne-Britt Ostlund. CREN
 - $5,895,0004 bd4 ba3.5k sqft239 N Davis St, Telluride, CO 81435For SaleMLS ID #43658, Sally Puff Courtney. TRIDEMLS
- $11,500,0005 bd6 ba4.9k sqft127 Hang Glider Dr, Mountain Village, CO 81435For SaleMLS ID #44628, John S. Burchmore. TRIDEMLS
- $11,995,0004 bd6 ba4.2k sqft137 Vischer Dr, Mountain Village, CO 81435For SaleMLS ID #44482, Eric Saunders. TRIDEMLS
- $10,500,0004 bd6 ba4.1k sqftTransfer Telluride, Telluride, CO 81435For SaleMLS ID #44668, Stewart Seeligson. TRIDEMLS
- $6,600,0004 bd4 ba2.6k sqft329 N Willow St, Telluride, CO 81435For SaleMLS ID #44563, Garrett Simon. TRIDEMLS
- $11,250,0004 bd6 ba3.2k sqft764 Primrose Ln, Telluride, CO 81435New ConstructionMLS ID #44237, Allison Templin. TRIDEMLS
- $6,950,0005 bd4 ba2.4k sqft937 Primrose Ln, Telluride, CO 81435For SaleMLS ID #44704, Allison Templin. TRIDEMLS
- $7,500,0004 bd4 ba2.2k sqft517 E Columbia Ave, Telluride, CO 81435For SaleMLS ID #43978, Stacy Ticsay. TRIDEMLS
- $14,000,0005 bd6 ba3.8k sqft523 Curtis Dr, Telluride, CO 81435For SaleMLS ID #44663, Stewart Seeligson. TRIDEMLS
- $14,000,0005 bd6 ba3.9k sqft521 Curtis Dr, Telluride, CO 81435For SaleMLS ID #44662, Stewart Seeligson. TRIDEMLS
- $8,600,0004 bd5 ba3k sqftElement 52, Telluride, CO 81435For SaleMLS ID #44323, Martin Stetina. TRIDEMLS
- $8,700,0004 bd5 ba2.5k sqftTransfer Telluride, Telluride, CO 81435For SaleMLS ID #44719, Brittany Hinde. TRIDEMLS
