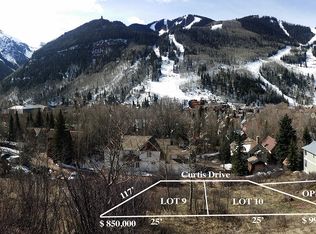
Set along a quiet stretch of Curtis Drive, and just three blocks from Main Street and downtown Telluride, this five-bedroom, five-and-a-half-bath residence blends sophisticated architecture with timeless mountain character. Designed by Tommy Hein Architects, the residence features expansive windows that frame views of the Telluride Ski Resort and surrounding peaks, while thoughtfully configured living spaces balance comfort, functionality and refined design. Multiple terraces extend the living experience outdoors, creating inviting spaces for entertaining, relaxing and enjoying the surrounding mountain landscape, while an elevator and two fireplaces bring comfort and convenience indoors. Completion slated for Summer 2027.
For sale
$14,000,000
521 Curtis Dr, Telluride, CO 81435
5beds
--sqft
Single Family Residence
Built in 2027
3,049 Square Feet Lot
$12,565,500 Zestimate®
$--/sqft
$-- HOA
What's special
Two fireplacesFive-bedroom five-and-a-half-bath residence
- 123 days
- 182
- 8
Zillow last checked:
Listing updated:
Listed by:
Stewart Seeligson 970-708-4999,
The Agency Telluride,
Kristen Muller 970-708-2788,
The Agency Telluride
Source: TRIDEMLS,MLS#: 44662
Facts & features
Interior
Bedrooms & bathrooms
- Bedrooms: 5
- Bathrooms: 6
- Full bathrooms: 5
- 1/2 bathrooms: 1
Features
- Number of fireplaces: 2
- Fireplace features: 2
Property
Lot
- Size: 3,049 Square Feet
- Features: Cul-De-Sac
Details
- Parcel number: R1010017009
Construction
Type & style
- Home type: SingleFamily
- Property subtype: Single Family Residence
Materials
- Roof: Metal
Condition
- New construction: No
- Year built: 2027
Details
- Builder name: Proset Construction
Utilities & green energy
- Water: Public
Community & HOA
Location
- Region: Telluride
Financial & listing details
- Tax assessed value: $1,468,750
- Annual tax amount: $18,853
- Date on market: 6/25/2026
Estimated market value
$12,565,500
$11.94M - $13.19M
Not available
Price history
| Date | Event | Price |
|---|---|---|
| 6/25/2026 | Listed for sale | $14,000,000+600% |
Source:  TRIDEMLS #44662 Report a problem TRIDEMLS #44662 Report a problem | ||
| 7/9/2025 | Listing removed | $2,000,000 |
Source:  CREN #806532 Report a problem CREN #806532 Report a problem | ||
| 2/5/2024 | Listed for sale | $2,000,000+14.3% |
Source: CREN #806532 Report a problem | ||
| 8/1/2023 | Listed for sale | $1,750,000+84.2% |
Source: CREN #806532 Report a problem | ||
| 3/7/2021 | Listing removed | -- |
Source: CREN #778193 Report a problem | ||
| 1/28/2021 | Listed for sale | $950,000+22.6% |
Source: CREN #778193 Report a problem | ||
| 8/13/2019 | Sold | $775,000 |
Source: TRIDEMLS #37388 Report a problem | ||
Public tax history
| Year | Property taxes | Tax assessment |
|---|---|---|
| 2026 | $18,853 +18.3% | $396,560 |
| 2025 | $15,931 +6.7% | $396,560 +29% |
| 2024 | $14,926 +7.6% | $307,340 |
| 2023 | $13,869 +0.8% | $307,340 -1.2% |
| 2022 | $13,754 +7.5% | $310,930 |
| 2021 | $12,793 0% | $310,930 +7.4% |
| 2020 | $12,793 | $289,640 |
| 2019 | -- | $289,640 +13.3% |
| 2018 | $10,974 +19.4% | $255,560 |
| 2017 | $9,189 | $255,560 |
Find assessor info on the county website
Monthly payment
Est. payment
Payment breakdown
Explore the cost of this home by adjusting the details. Changes won't be saved.Climate risks
Neighborhood: 81435

Similar homes
- $14,000,0005 bd6 ba-- sqft523 Curtis Dr, Telluride, CO 81435For Sale

 MLS ID #44663, Stewart Seeligson. TRIDEMLS
 - $13,250,0006 bd6 ba-- sqft536 W Pacific Ave, Telluride, CO 81435For Sale
 MLS ID #44585, Ana Bowling. TRIDEMLS
 - $12,500,0005 bd7 ba-- sqft115 W Galena Ave, Telluride, CO 81435For Sale
 MLS ID #44591, Sally Puff Courtney. TRIDEMLS
 - $11,900,0006 bd6 ba-- sqft123 E Columbia Ave, Telluride, CO 81435For Sale
 MLS ID #44855, Heather Chase. TRIDEMLS
 - $11,500,0004 bd4 ba-- sqft451 W Galena Ave, Telluride, CO 81435For SaleMLS ID #44578, TD Smith. TRIDEMLS
- $12,500,0004 bd4 ba-- sqft210 N Aspen St, Telluride, CO 81435For SaleMLS ID #43693, Jim Lucarelli. TRIDEMLS
- $13,900,0006 bd8 ba-- sqft741 Mountain Village Blvd, Mountain Village, CO 81435For SaleMLS ID #44757, Steve Cieciuch. TRIDEMLS
- $12,200,0005 bd7 ba-- sqft398 S Davis St #S1-b, Telluride, CO 81435For SaleMLS ID #44684, Brian O'Neill. TRIDEMLS
- $11,995,0004 bd6 ba-- sqft137 Vischer Dr, Mountain Village, CO 81435For SaleMLS ID #44482, Eric Saunders. TRIDEMLS
- $13,900,0006 bd7 ba-- sqft250 Benchmark Dr, Mountain Village, CO 81435For SaleMLS ID #43201, Bill Fandel. TRIDEMLS
- $13,500,0006 bd8 ba-- sqft119 Palmyra Dr, Mountain Village, CO 81435For SaleMLS ID #44087, Teddy Errico. TRIDEMLS
- $9,250,0005 bd5 ba-- sqft485 E Colorado Ave, Telluride, CO 81435For SaleMLS ID #43940, Josh Rapaport. TRIDEMLS
- $11,700,0005 bd7 ba-- sqft131 Hood Park Rd, Mountain Village, CO 81435For SaleMLS ID #44648, George R. Harvey. TRIDEMLS
- $16,900,0006 bd7 ba-- sqft222 High Country Rd, Mountain Village, CO 81435For SaleMLS ID #44357, Kevin Holbrook. TRIDEMLS
- $15,950,0005 bd9 ba-- sqft228 Benchmark Dr, Mountain Village, CO 81435For SaleMLS ID #43222, Bill Fandel. TRIDEMLS
- $8,097,0004 bd5 ba-- sqft398 S Davis St E #2, Telluride, CO 81435For SaleMLS ID #44904, Martin Stetina. TRIDEMLS
- $8,500,0004 bd5 ba-- sqft215 W San Juan Ave #102, Telluride, CO 81435For SaleMLS ID #44719, Brittany Hinde. TRIDEMLS
- $8,349,0004 bd5 ba-- sqft131 Vischer Dr, Mountain Village, CO 81435For SaleMLS ID #44854, Brian O'Neill. TRIDEMLS
- $19,500,0006 bd8 ba-- sqft176 Butch Cassidy Dr, Mountain Village, CO 81435For SaleMLS ID #44605, TD Smith. TRIDEMLS
- $8,150,0004 bd4 ba-- sqft398 S Davis St #C-302, Telluride, CO 81435For SaleMLS ID #44686, Martin Stetina. TRIDEMLS
