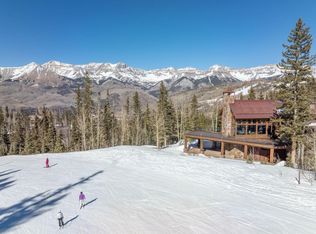
Designed by ONE Architects and crafted by Overly Construction, this exceptional six-bedroom, six-bath mountain retreat blends rustic elegance with contemporary design. Set on 1.89 private acres among mature Aspen and Spruce, the home offers outstanding ski access and refined finishes throughout, including recycled Douglas Fir timbers and wide-plank oak flooring, natural stone, and custom Alder cabinetry.The vaulted great room features a dramatic two-sided stone fireplace shared with the chef's kitchen/dining room and the great room, while expansive glass doors open to a covered deck framing stunning San Sophia Ridge views. The residence includes two primary suites, multiple guest suites, a private office, home theater, game room, wine room, ski mudroom, seven total gas fireplaces and a three-car heated garage. A separate one-bedroom guest house above the garage provides additional privacy for family and visitors. Historic Telluride character is woven throughout, highlighted by the restored 1800s bar from Telluride's legendary pool hall, reportedly the spot of Butch Cassidy's last dose of "courage" before he historically robbed his first bank in Telluride.
For sale
$19,500,000
176 Butch Cassidy Dr, Mountain Village, CO 81435
6beds
10,490sqft
:
Get pre-qualified$115,491/mo
Single Family Residence
Built in 2007
1.89 Acres Lot
$17,380,100 Zestimate®
$1,859/sqft
$-- HOA
What's special
Dramatic two-sided stone fireplaceSeven total gas fireplacesRefined finishes throughoutMature aspen and spruceNatural stoneSki mudroomVaulted great room
- 59 days |
- 1,087 |
- 50 |
Zillow last checked:
Listing updated:
Listed by:
TD Smith 970-729-1577,
Telluride Properties Main St.,
Sarah Stogner 970-729-0236,
Telluride Properties Main St.
Source: TRIDEMLS,MLS#: 44605
Facts & features
Interior
Bedrooms & bathrooms
- Bedrooms: 6
- Bathrooms: 8
- Full bathrooms: 6
- 1/2 bathrooms: 2
Heating
- Forced Air, Natural Gas, Radiant Floor, In-Floor
Appliances
- Included: Dishwasher, Disposal, Dryer, Freezer, Gas Oven/Range, Microwave, Refrigerator, Trash Compactor, Washer, Humidifier
Features
- Game Room, Secondary Kitchen, Ski Room, Steam Shower, Wet Bar, Wine Room, Kitchenette, Lofts: None
- Windows: Window Coverings
- Basement: Finished
- Has fireplace: Yes
- Fireplace features: 4+, Gas Log
Interior area
- Total structure area: 10,490
- Total interior livable area: 10,490 sqft
Property
Parking
- Total spaces: 6
- Parking features: 3 Car Garage, Garage Door Opener
- Garage spaces: 3
- Has uncovered spaces: Yes
- Details: Covered Parking: 3 Car
Features
- Patio & porch: Patio/Deck
- Exterior features: Water Feature
- Has spa: Yes
- Spa features: Hot Tub
- Has view: Yes
- View description: San Sophia Ridge, Sundance Ski Run
Lot
- Size: 1.89 Acres
- Features: Borders Open Space
Details
- Additional structures: Caretakers Unit
- Parcel number: R1080093931
- Zoning description: Residential
- Other equipment: Home Theater, Irrigation Equipment
Construction
Type & style
- Home type: SingleFamily
- Architectural style: Other
- Property subtype: Single Family Residence
Materials
- Frame, Stone, Wood (Natural)
- Roof: Cold Roof,Metal
Condition
- 13 - 20 Yrs
- New construction: No
- Year built: 2007
Details
- Builder name: Overly Construction
Utilities & green energy
- Electric: Power Company
- Gas: Natural
- Sewer: Sewer
- Water: Public
Community & HOA
Community
- Security: Security System
- Subdivision: None
HOA
- Amenities included: Shuttle Service
- Services included: Contingency Fund, Management
Location
- Region: Mountain Village
Financial & listing details
- Price per square foot: $1,859/sqft
- Tax assessed value: $12,613,050
- Annual tax amount: $44,251
- Date on market: 6/15/2026
- Road surface type: Paved
Estimated market value
$17,380,100
$16.34M - $18.42M
$64,813/mo
Price history
| Date | Event | Price |
|---|---|---|
| 6/15/2026 | Listed for sale | $19,500,000+2.6%$1,859/sqft |
Source:  TRIDEMLS #44605 Report a problem TRIDEMLS #44605 Report a problem | ||
| 2/17/2024 | Listing removed | -- |
Source: TRIDEMLS #42155 Report a problem | ||
| 12/26/2023 | Price change | $19,000,000+5.6%$1,811/sqft |
Source: TRIDEMLS #42155 Report a problem | ||
| 12/22/2023 | Listed for sale | $18,000,000+125%$1,716/sqft |
Source: TRIDEMLS #42155 Report a problem | ||
| 4/29/2010 | Sold | $8,000,000$763/sqft |
Source: Public Record Report a problem | ||
Public tax history
| Year | Property taxes | Tax assessment |
|---|---|---|
| 2025 | $38,921 +4.6% | $788,320 +23.7% |
| 2024 | $37,199 +12.7% | $637,190 -1.4% |
| 2023 | $33,016 -2.9% | $646,080 +4.6% |
| 2022 | $34,015 +7.7% | $617,390 -2.8% |
| 2021 | $31,581 0% | $635,150 +6.3% |
| 2020 | $31,581 +13.6% | $597,650 |
| 2019 | $27,802 0% | $597,650 +10.4% |
| 2018 | $27,803 +9.4% | $541,400 |
| 2017 | $25,406 -18.5% | $541,400 -2.9% |
| 2016 | $31,160 +6% | $557,390 |
| 2015 | $29,383 -12.4% | $557,390 |
| 2014 | $33,552 | -- |
| 2013 | -- | -- |
| 2012 | -- | -- |
| 2011 | -- | -- |
| 2010 | -- | $820,220 |
Find assessor info on the county website
Monthly payment
Est. payment
Payment breakdown
Explore the cost of this home by adjusting the details. Changes won't be saved.Climate risks
Neighborhood: 81435
Nearby schools
GreatSchools rating
- 7/10Telluride Intermediate SchoolGrades: 3-6Distance: 1.9 mi
- 8/10Telluride Middle SchoolGrades: 7-8Distance: 2 mi
- 9/10Telluride High SchoolGrades: 9-12Distance: 2 mi
- $1,795,0002.51 acresLOT-385C Butch Cassidy Dr, Telluride, CO 81435Lot/Land

- $2,700,0001.44 acres180 Butch Cassidy Dr, Mountain Village, CO 81435Off Market
- $2,200,0002.51 acres181 Butch Cassidy Dr #402, Mountain Village, CO 81435Off Market
- $8,643,7005 bd6 ba6k sqft186 San Joaquin Rd, Mountain Village, CO 81435Off Market
- $20,859,5005 bd8 ba8.2k sqft184 Butch Cassidy Dr, Mountain Village, CO 81435Off Market
- $10,305,2008 bd10 ba7.8k sqft187 San Joaquin Rd, Mountain Village, CO 81435Off Market
- $7,495,0004 bd5 ba5.8k sqft183 Butch Cassidy Dr, Mountain Village, CO 81435For Sale
- $--4 bd5 ba-- sqft116 Winterleaf Dr #ID1255455P, Telluride, CO 81435Off Market
A local agent can set up tours, give advice and negotiate with sellers.
Similar homes
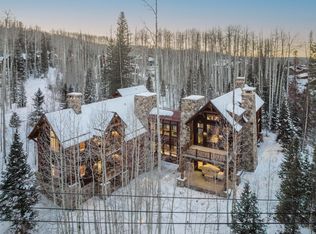
- $16,900,0006 bd7 ba9.1k sqft222 High Country Rd, Mountain Village, CO 81435For Sale
 MLS ID #44357, Kevin Holbrook. TRIDEMLS
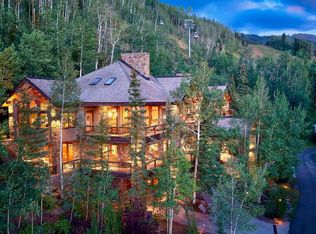
 - $21,500,0007 bd8 ba10k sqft125 Hang Glider Dr, Mountain Village, CO 81435For Sale
 MLS ID #42121, TD Smith. TRIDEMLS
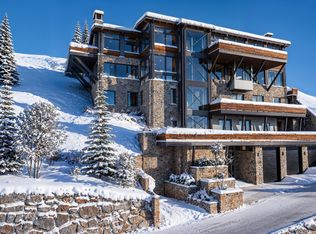
 - $13,900,0006 bd8 ba8.6k sqft741 Mountain Village Blvd, Mountain Village, CO 81435For Sale
 MLS ID #44757, Steve Cieciuch. TRIDEMLS
 - $20,000,0006 bd8 ba7.7k sqft10 Stonegate Dr, Telluride, CO 81435For Sale
 MLS ID #44687, Lorrie Denesik. TRIDEMLS
 - $10,995,0006 bd7 ba6.3k sqft181 San Joaquin Rd, Mountain Village, CO 81435For SaleMLS ID #44209, TD Smith. TRIDEMLS
- $11,900,0005 bd9 ba7k sqft123 Autumn Ln, Mountain Village, CO 81435For SaleMLS ID #43625, Matthew R. Hintermeister. TRIDEMLS
- $15,950,0005 bd9 ba8.6k sqft228 Benchmark Dr, Mountain Village, CO 81435For SaleMLS ID #43222, Bill Fandel. TRIDEMLS
- $13,900,0006 bd7 ba6.9k sqft250 Benchmark Dr, Mountain Village, CO 81435For SaleMLS ID #43201, Bill Fandel. TRIDEMLS
- $13,500,0006 bd8 ba7.7k sqft119 Palmyra Dr, Mountain Village, CO 81435For SaleMLS ID #44087, Teddy Errico. TRIDEMLS
- $11,700,0005 bd7 ba6.8k sqft131 Hood Park Rd, Mountain Village, CO 81435For SaleMLS ID #44648, George R. Harvey. TRIDEMLS
- $16,874,0006 bd8 ba8.7k sqft180 Liberty Bell Ln, Telluride, CO 81435For SaleMLS ID #43613, Alex Martin. TRIDEMLS
- $18,500,0005 bd7 ba10k sqft680 Hawn Ln, Telluride, CO 81435For SaleMLS ID #43103, Rick Fusting. TRIDEMLS
- $20,900,0006 bd10 ba11k sqft851 Wilson Way, Telluride, CO 81435For SaleMLS ID #44670, Steve Cieciuch. TRIDEMLS
- $10,995,0004 bd6 ba6k sqft120 Prospect Creek Dr, Mountain Village, CO 81435For SaleMLS ID #44092, Daniel Dockray. TRIDEMLS
- $14,950,0005 bd6 ba6.1k sqft21 Royer Ln, Telluride, CO 81435For SaleMLS ID #44250, Jim Lucarelli. TRIDEMLS
- $23,500,0005 bd6 ba5.6k sqft105 Pandora Ln, Telluride, CO 81435For SaleMLS ID #44688, Steve Cieciuch. TRIDEMLS
- $12,750,0004 bd5 ba6.5k sqft1068 Wilson Way, Telluride, CO 81435For SaleMLS ID #44696, Stewart Seeligson. TRIDEMLS
- $22,000,0005 bd7 ba6k sqft519 Curtis Dr, Telluride, CO 81435For SaleMLS ID #44661, Stewart Seeligson. TRIDEMLS
- $12,400,0005 bd7 ba5.5k sqftElement 52, Telluride, CO 81435For SaleMLS ID #44684, Brian O'Neill. TRIDEMLS
- $16,675,0004 bd7 ba5.6k sqftSenate Wick, Telluride, CO 81435For SaleMLS ID #43935, Brian Gavin. TRIDEMLS
