Welcome to this exquisite Elevate at Stonegate, a direct ski trail-side residence in Mountain Village. This extraordinary 6-bedroom home with additional flex rooms offers an unparalleled living experience, where luxury and nature seamlessly intertwine. This home will truly be experiential from the ski run setting to the dramatic jaw dropping views, natural lighting natural neutral finishes and textures of wood, metals, crystal and stone. Perched on the side of the mountain, this architectural masterpiece boasts a range of impressive features and amenities.This home is a very dramatic architectural feat with the flow of the home centered around an impressive 5 story glass enclosed elevator arriving at the top floor to a glass wine wall and open floor plan. The home is mountain modern with a balance of wood textures, stone and sleek contemporary finishes. As you enter this magnificent home, you'll be captivated by its grandeur and attention to detail. The main level encompasses a thoughtfully designed open floor plan that effortlessly blends the living, dining, and kitchen areas. The space is bathed in natural light streaming through expansive windows that showcase breathtaking panoramic views of the surrounding landscape. The gourmet kitchen is a culinary enthusiast's dream, featuring top-of-the-line appliances, sleek countertops, and ample storage space. It serves as a central hub for entertaining, as guests can gather around the island or enjoy meals in the adjacent dining area.
Adjacent to the main living area, you will find an office with a glass wine sotrage and a large ski lounge-media room with full bar, offering the perfect retreat after a day on the slopes to watch sports or movies or play a game of pool. This versatile space can easily accommodate additional sleeping arrangements, making it ideal for hosting large gatherings or accommodating extended family and friends.
For those seeking relaxation and wellness, this home has it all. Indulge in the tranquility of the sauna salt cave, or from the hot tub on the sun deck where you can unwind and rejuvenate your body and mind. A dedicated yoga/exercise room provides the perfect
space for practicing mindfulness and staying fit.
The architectural highlight of this home is the stunning 5-story glass enclosed elevator. Ascend to the top floor and be greeted by floor-to-ceiling glass wine walls. This level is designed with an open floor plan, allowing for seamless flow and creating an inviting space for entertaining and socializing.
The second-floor sun deck offers a serene outdoor oasis, where you can soak in the
sun, enjoy the cool mountain breeze, or even enclose it to create a sixth bedroom or a pilot's quarter/7th room, depending on your preferences. The rooftop deck provides panoramic views of the surrounding mountains and ski area, serving as a sanctuary to star gaze. The fifth floor deck has an indoor/outdoor fireplace perfect for outdoor dining.
Throughout the home, you'll find a harmonious balance of warm wood textures, natural stone accents, and sleek contemporary finishes. These elements combine to create a mountain modern aesthetic that is both visually stunning and invitingly comfortable.
This Sundance trail-side residence is a true architectural gem, offering a luxurious and harmonious living experience. From its spacious bedrooms and versatile living spaces
to its wellness amenities and breathtaking views, every aspect of this home has been meticulously designed to provide the ultimate mountain retreat.
For sale
$20,000,000
10 Stonegate Dr, Telluride, CO 81435
6beds
--sqft
Single Family Residence
Built in 2027
0.52 Acres Lot
$18,914,500 Zestimate®
$--/sqft
$-- HOA
What's special
Glass wine wallDramatic jaw dropping viewsWellness amenitiesDirect ski trail-side residenceSauna salt caveSundance trail-side residenceSpacious bedrooms
- 112 days
- 1,041
- 47
Zillow last checked:
Listing updated:
Listed by:
Lorrie Denesik 970-729-1783,
LIV Sotheby's International Realty - Mountain Village
Source: TRIDEMLS,MLS#: 44687
Facts & features
Interior
Bedrooms & bathrooms
- Bedrooms: 6
- Bathrooms: 8
- Full bathrooms: 6
- 1/2 bathrooms: 2
Heating
- Radiant Floor
Features
- Wet Bar
- Number of fireplaces: 3
- Fireplace features: 3
Property
Accessibility
- Accessibility features: Accessible Elevator Installed
Lot
- Size: 0.52 Acres
Details
- Parcel number: R1080030110
Construction
Type & style
- Home type: SingleFamily
- Architectural style: Contemporary
- Property subtype: Single Family Residence
Materials
- Frame, Stone, Wood (Natural)
- Foundation: Slab
Condition
- New construction: No
- Year built: 2027
Details
- Builder name: UltraBuilders
Utilities & green energy
- Water: Public
Community & HOA
Community
- Subdivision: Stonegate
HOA
- HOA name: TMVOA
Location
- Region: Telluride
Financial & listing details
- Annual tax amount: $14,000
- Date on market: 7/1/2026
Estimated market value
$18,914,500
$17.97M - $19.86M
Not available
Price history
| Date | Event | Price |
|---|---|---|
| 7/1/2026 | Listed for sale | $20,000,000+902.5% |
Source:  TRIDEMLS #44687 Report a problem TRIDEMLS #44687 Report a problem | ||
| 10/11/2024 | Listed for sale | $1,995,000+175.2% |
Source: TRIDEMLS #43007 Report a problem | ||
| 12/1/2021 | Sold | $725,000 |
Source: TRIDEMLS #39175 Report a problem | ||
Public tax history
Tax history is unavailable.
Monthly payment
Est. payment
Payment breakdown
Explore the cost of this home by adjusting the details. Changes won't be saved.Climate risks
Neighborhood: 81435


Similar homes
- $19,500,0006 bd8 ba-- sqft176 Butch Cassidy Dr, Mountain Village, CO 81435For Sale
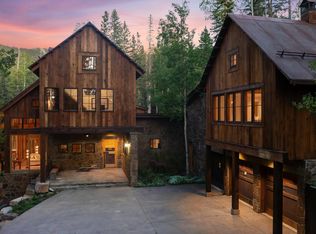
 MLS ID #44605, TD Smith. TRIDEMLS
 - $16,900,0006 bd7 ba-- sqft222 High Country Rd, Mountain Village, CO 81435For Sale
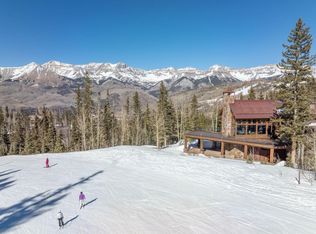 MLS ID #44357, Kevin Holbrook. TRIDEMLS
 - $13,900,0006 bd8 ba-- sqft741 Mountain Village Blvd, Mountain Village, CO 81435For Sale
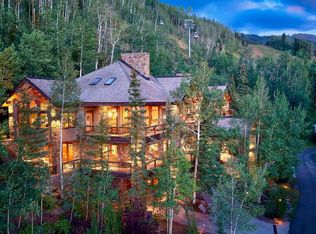 MLS ID #44757, Steve Cieciuch. TRIDEMLS
 - $10,995,0006 bd7 ba-- sqft181 San Joaquin Rd, Mountain Village, CO 81435For Sale
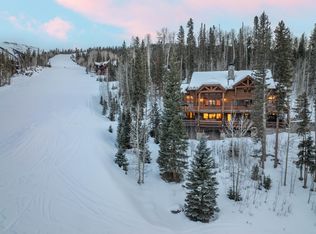 MLS ID #44209, TD Smith. TRIDEMLS
 - $26,950,0009 bd11 ba-- sqft453 Benchmark Dr, Mountain Village, CO 81435For SaleMLS ID #44938, Bill Fandel. TRIDEMLS
- $13,900,0006 bd7 ba-- sqft250 Benchmark Dr, Mountain Village, CO 81435For SaleMLS ID #43201, Bill Fandel. TRIDEMLS
- $13,500,0006 bd8 ba-- sqft119 Palmyra Dr, Mountain Village, CO 81435For SaleMLS ID #44087, Teddy Errico. TRIDEMLS
- $15,950,0005 bd9 ba-- sqft228 Benchmark Dr, Mountain Village, CO 81435For SaleMLS ID #43222, Bill Fandel. TRIDEMLS
- $11,700,0005 bd7 ba-- sqft131 Hood Park Rd, Mountain Village, CO 81435For SaleMLS ID #44648, George R. Harvey. TRIDEMLS
- $16,874,0006 bd8 ba-- sqft180 Liberty Bell Ln, Telluride, CO 81435For SaleMLS ID #43613, Alex Martin. TRIDEMLS
- $20,900,0006 bd10 ba-- sqft851 Wilson Way, Telluride, CO 81435For SaleMLS ID #44670, Steve Cieciuch. TRIDEMLS
- $11,995,0004 bd6 ba-- sqft137 Vischer Dr, Mountain Village, CO 81435For SaleMLS ID #44482, Eric Saunders. TRIDEMLS
- $23,500,0005 bd6 ba-- sqft105 Pandora Ln, Telluride, CO 81435For SaleMLS ID #44688, Steve Cieciuch. TRIDEMLS
- $22,000,0005 bd7 ba-- sqft519 Curtis Dr, Telluride, CO 81435For SaleMLS ID #44661, Stewart Seeligson. TRIDEMLS
- $13,250,0006 bd6 ba-- sqft536 W Pacific Ave, Telluride, CO 81435For SaleMLS ID #44585, Ana Bowling. TRIDEMLS
- $11,900,0006 bd6 ba-- sqft123 E Columbia Ave, Telluride, CO 81435For SaleMLS ID #44855, Heather Chase. TRIDEMLS
- $12,500,0005 bd7 ba-- sqft115 W Galena Ave, Telluride, CO 81435For SaleMLS ID #44591, Sally Puff Courtney. TRIDEMLS
- $11,500,0004 bd4 ba-- sqft451 W Galena Ave, Telluride, CO 81435For SaleMLS ID #44578, TD Smith. TRIDEMLS
- $14,000,0005 bd6 ba-- sqft521 Curtis Dr, Telluride, CO 81435For SaleMLS ID #44662, Stewart Seeligson. TRIDEMLS
- $14,000,0005 bd6 ba-- sqft523 Curtis Dr, Telluride, CO 81435For SaleMLS ID #44663, Stewart Seeligson. TRIDEMLS
