Positioned on an oversized lot along a tranquil stretch of Curtis Drive, this exceptional five-bedroom, five full and two half-bath residence offers a rare combination of scale, privacy and proximity only three blocks from Main Street and downtown Telluride. Sweeping views extend from the Telluride Ski Resort toward the Box Canyon, creating a seamless connection between the home and its alpine surroundings. Designed by Tommy Hein Architects, this residence is thoughtfully configured for both entertaining and everyday living. Generous gathering spaces are complemented by an office, media room, wine room, elevator, multiple terraces and inviting indoor-outdoor living areas, in addition to wellness amenities including a sauna and cold plunge. Completion slated for Summer 2027.
For sale
$22,000,000
519 Curtis Dr, Telluride, CO 81435
5beds
6,041sqft
:
Get pre-qualified$131,588/mo
Single Family Residence
Built in 2027
5,662 Square Feet Lot
$-- Zestimate®
$3,642/sqft
$-- HOA
What's special
Media roomWine roomOversized lotMultiple terracesGenerous gathering spaces
- 29 days |
- 944 |
- 36 |
Zillow last checked:
Listing updated:
Listed by:
Stewart Seeligson 970-708-4999,
The Agency Telluride,
Kristen Muller 970-708-2788,
The Agency Telluride
Source: TRIDEMLS,MLS#: 44661
Facts & features
Interior
Bedrooms & bathrooms
- Bedrooms: 5
- Bathrooms: 7
- Full bathrooms: 5
- 1/2 bathrooms: 2
Heating
- Radiant Floor, In-Floor
Cooling
- Air Conditioning
Features
- Sauna, Steam Shower, Lofts: None
- Number of fireplaces: 2
- Fireplace features: 2
Interior area
- Total structure area: 6,041
- Total interior livable area: 6,041 sqft
Property
Parking
- Total spaces: 4
- Parking features: 2 Car Garage
- Garage spaces: 2
- Uncovered spaces: 2
- Details: Covered Parking: 2 Car
Features
- Exterior features: Snow Melt System
- Has view: Yes
- View description: Telluride Ski Resort, Ballard
Lot
- Size: 5,662 Square Feet
- Features: Cul-De-Sac
Details
- Parcel number: R1010050043
- Zoning description: Residential
Construction
Type & style
- Home type: SingleFamily
- Property subtype: Single Family Residence
Condition
- Year built: 2027
Details
- Builder name: Proset Construction
Utilities & green energy
- Electric: Power Company
- Gas: Natural
- Sewer: Sewer
- Water: Public
Community & HOA
Community
- Subdivision: None
Location
- Region: Telluride
Financial & listing details
- Price per square foot: $3,642/sqft
- Tax assessed value: $2,496,875
- Annual tax amount: $28,675
- Date on market: 6/25/2026
Estimated market value
Not available
Estimated sales range
Not available
$7,874/mo
Price history
| Date | Event | Price |
|---|---|---|
| 6/25/2026 | Listed for sale | $22,000,000+486.7%$3,642/sqft |
Source:  TRIDEMLS #44661 Report a problem TRIDEMLS #44661 Report a problem | ||
| 7/9/2025 | Listing removed | $3,750,000$621/sqft |
Source:  CREN #806385 Report a problem CREN #806385 Report a problem | ||
| 2/5/2024 | Price change | $3,750,000+7.3%$621/sqft |
Source: CREN #806385 Report a problem | ||
| 7/27/2023 | Listed for sale | $3,495,000+78.8%$579/sqft |
Source: CREN #806385 Report a problem | ||
| 8/3/2021 | Sold | $1,955,000+18.5%$324/sqft |
Source: TRIDEMLS #37578 Report a problem | ||
| 6/26/2017 | Sold | $1,650,000$273/sqft |
Source: Public Record Report a problem | ||
Public tax history
| Year | Property taxes | Tax assessment |
|---|---|---|
| 2025 | $28,675 +6.7% | $674,160 +21.9% |
| 2024 | $26,866 +13.9% | $553,200 |
| 2023 | $23,577 +0.8% | $553,200 +4.7% |
| 2022 | $23,382 -46.2% | $528,590 |
| 2021 | $43,496 +100% | $528,590 +7.4% |
| 2020 | $21,748 +4.3% | $492,380 |
| 2019 | $20,850 0% | $492,380 +1.4% |
| 2018 | $20,850 +14.9% | $485,570 -3.8% |
| 2017 | $18,152 +13.6% | $504,830 +13.2% |
| 2016 | $15,973 +43.4% | $445,930 |
| 2015 | $11,138 | $445,930 |
Find assessor info on the county website
Monthly payment
Est. payment
Payment breakdown
Explore the cost of this home by adjusting the details. Changes won't be saved.Climate risks
Neighborhood: 81435
Nearby schools
GreatSchools rating
- NATelluride Elementary SchoolGrades: PK-2Distance: 0.1 mi
- 8/10Telluride Middle SchoolGrades: 7-8Distance: 0.2 mi
- 9/10Telluride High SchoolGrades: 9-12Distance: 0.2 mi
- $3,600,0005,662.8 Square Feet517 Curtis Dr #5R, Telluride, CO 81435Sold

- $14,000,0005 bd6 ba3.9k sqft521 Curtis Dr, Telluride, CO 81435For Sale

- $1,762,5004,356 Square FeetCurtis Dr, Telluride, CO 81435Off Market
- $--3,049.2 Square FeetTbd Curtis Dr, Telluride, CO 81435Off Market
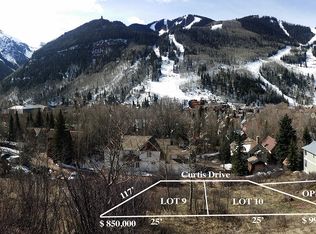
- $3,600,000-- bd-- ba-- sqft517 Curtis Dr, Telluride, CO 81435Sold
- $14,000,0005 bd6 ba3.8k sqft523 Curtis Dr, Telluride, CO 81435For Sale
- $--5,852 Square FeetTbd Curtis Drive #LOTS 9 AND, Telluride, CO 81435Off Market
- $605,000-- bd-- ba-- sqftCurtis Dr, Telluride, CO 81435Off Market
A local agent can set up tours, give advice and negotiate with sellers.
Similar homes
- $23,500,0005 bd6 ba5.6k sqft105 Pandora Ln, Telluride, CO 81435For Sale
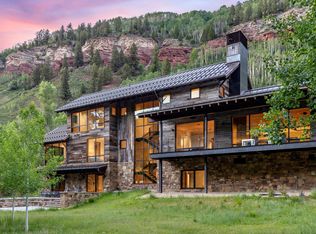
 MLS ID #44688, Steve Cieciuch. TRIDEMLS
 - $14,000,0005 bd6 ba3.8k sqft523 Curtis Dr, Telluride, CO 81435For Sale
 MLS ID #44663, Stewart Seeligson. TRIDEMLS
 - $14,000,0005 bd6 ba3.9k sqft521 Curtis Dr, Telluride, CO 81435For SaleMLS ID #44662, Stewart Seeligson. TRIDEMLS
- $16,900,0005 bd6 ba6.1k sqft21 Royer Ln, Telluride, CO 81435For Sale
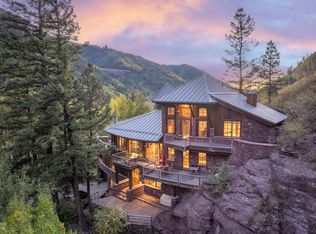 MLS ID #44250, Jim Lucarelli. TRIDEMLS
 - $13,400,0005 bd7 ba3.8k sqft115 W Galena Ave, Telluride, CO 81435For SaleMLS ID #44591, Sally Puff Courtney. TRIDEMLS
- $13,900,0006 bd8 ba8.6k sqft741 Mountain Village Blvd, Mountain Village, CO 81435For SaleMLS ID #44757, Steve Cieciuch. TRIDEMLS
- $11,500,0004 bd4 ba3.3k sqft451 W Galena Ave, Telluride, CO 81435For SaleMLS ID #44578, TD Smith. TRIDEMLS
- $13,250,0006 bd6 ba4k sqft536 W Pacific Ave, Telluride, CO 81435For SaleMLS ID #44585, Ana Bowling. TRIDEMLS
- $20,000,0006 bd8 ba7.7k sqft10 Stonegate Dr, Telluride, CO 81435For SaleMLS ID #44687, Lorrie Denesik. TRIDEMLS
- $16,874,0006 bd8 ba8.7k sqft180 Liberty Bell Ln, Telluride, CO 81435For SaleMLS ID #43613, Alex Martin. TRIDEMLS
- $12,400,0005 bd7 ba5.5k sqftElement 52, Telluride, CO 81435For SaleMLS ID #44684, Brian O'Neill. TRIDEMLS
- $12,500,0004 bd4 ba3.9k sqft210 N Aspen St, Telluride, CO 81435For SaleMLS ID #43693, Jim Lucarelli. TRIDEMLS
- $11,700,0005 bd7 ba6.8k sqft131 Hood Park Rd, Mountain Village, CO 81435For SaleMLS ID #44648, George R. Harvey. TRIDEMLS
- $12,750,0004 bd5 ba6.5k sqft1068 Wilson Way, Telluride, CO 81435For SaleMLS ID #44696, Stewart Seeligson. TRIDEMLS
- $16,675,0004 bd7 ba5.6k sqftSenate Wick, Telluride, CO 81435For SaleMLS ID #43935, Brian Gavin. TRIDEMLS
- $11,500,0005 bd6 ba4.9k sqft127 Hang Glider Dr, Mountain Village, CO 81435For SaleMLS ID #44628, John S. Burchmore. TRIDEMLS
- $11,900,0005 bd9 ba7k sqft123 Autumn Ln, Mountain Village, CO 81435For SaleMLS ID #43625, Matthew R. Hintermeister. TRIDEMLS
- $11,995,0004 bd6 ba4.2k sqft137 Vischer Dr, Mountain Village, CO 81435For SaleMLS ID #44482, Eric Saunders. TRIDEMLS
- $15,950,0005 bd9 ba8.6k sqft228 Benchmark Dr, Mountain Village, CO 81435For SaleMLS ID #43222, Bill Fandel. TRIDEMLS
- $13,900,0006 bd7 ba6.9k sqft250 Benchmark Dr, Mountain Village, CO 81435For SaleMLS ID #43201, Bill Fandel. TRIDEMLS
