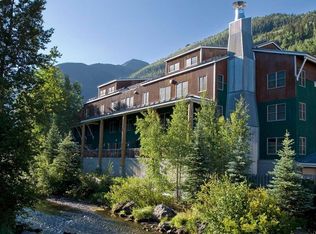
Residence S1B at Element 52 is a rare slopeside home in the heart of downtown Telluride. Across 5,512 square feet, five ensuite bedrooms and six and a half baths surround a great room filled with light, reached by private elevator. The living, dining, and chef's kitchen open onto a wide patio and several balconies, each framing the alpine views that make this setting extraordinary. Quality finishes and real craftsmanship carry through every room. Step out to the slopes in the morning and into town for dinner at night. Owners join the Auberge Resorts Collection and its five-star service: ski valet through Black Tie Rentals, a full spa, fitness center, attentive front desk, and valet that makes every arrival easy. A genuine Telluride retreat.
For sale
$12,400,000
398 S Davis St #S1-b, Telluride, CO 81435
5beds
5,512sqft
:
Get pre-qualified$84,364/mo
Condominium
Built in 2011
-- sqft lot
$11,359,600 Zestimate®
$2,250/sqft
$10,660/mo HOA
What's special
Wide patioPrivate elevatorSeveral balconiesFive ensuite bedroomsRare slopeside home
- 23 days |
- 356 |
- 10 |
Zillow last checked:
Listing updated:
Listed by:
Brian O'Neill 970-708-5367,
Telluride Properties,
Jake Ames 970-640-1873,
Telluride Properties
Source: TRIDEMLS,MLS#: 44684
Facts & features
Interior
Bedrooms & bathrooms
- Bedrooms: 5
- Bathrooms: 7
- Full bathrooms: 6
- 1/2 bathrooms: 1
Heating
- Radiant Ceiling, Radiant Floor, In-Floor
Cooling
- Air Conditioning
Appliances
- Included: Dishwasher, Disposal, Freezer, Gas Oven/Range, Microwave, Refrigerator, Washer
Features
- Ski Room, Steam Shower, Wet Bar, Lofts: None
- Windows: Window Coverings
- Basement: Unfinished
- Number of fireplaces: 2
- Fireplace features: 2
Interior area
- Total structure area: 5,512
- Total interior livable area: 5,512 sqft
Property
Parking
- Total spaces: 2
- Parking features: 2 Car Garage, Garage Door Opener
- Garage spaces: 2
- Details: Covered Parking: 2 Car
Accessibility
- Accessibility features: Accessible Elevator Installed
Features
- Patio & porch: Patio/Deck
- Exterior features: Fire Pit, Snow Melt System, Water Feature
- Pool features: Pool, Association
- Spa features: Hot Tub, Spa, Association
- Has view: Yes
- View description: Emma, Dallas, Ski Resort
- Waterfront features: Borders River
Lot
- Features: Borders Open Space, Close to Gondola
Details
- Parcel number: R1010100095
- Zoning description: Residential
- Other equipment: Home Theater
Construction
Type & style
- Home type: Condo
- Architectural style: Contemporary
- Property subtype: Condominium
Materials
- Concrete, Stone, Wood (Painted)
- Roof: Metal
Condition
- 13 - 20 Yrs
- New construction: No
- Year built: 2011
Utilities & green energy
- Electric: Power Company
- Gas: Natural
- Sewer: Sewer
- Water: Public
- Utilities for property: No TV Service
Community & HOA
HOA
- Has HOA: Yes
- Amenities included: Front Desk, On-Site Management, Shuttle Service, Ski Storage/Loc
- Services included: Contingency Fund, Maintenance Grounds, Insurance, Management, Other, Sewer, Snow Removal, Trash, Water
- HOA fee: $10,660 monthly
- HOA name: Element 52 HOA.
Location
- Region: Telluride
Financial & listing details
- Price per square foot: $2,250/sqft
- Tax assessed value: $10,642,702
- Annual tax amount: $32,864
- Date on market: 6/30/2026
- Road surface type: Paved
Estimated market value
$11,359,600
$10.79M - $11.93M
$7,932/mo
Price history
| Date | Event | Price |
|---|---|---|
| 6/30/2026 | Listed for sale | $12,400,000-4.6%$2,250/sqft |
Source:  TRIDEMLS #44684 Report a problem TRIDEMLS #44684 Report a problem | ||
| 4/1/2026 | Listing removed | $12,995,000$2,358/sqft |
Source: TRIDEMLS #44165 Report a problem | ||
| 1/5/2026 | Listed for sale | $12,995,000+167.9%$2,358/sqft |
Source: TRIDEMLS #44165 Report a problem | ||
| 9/10/2020 | Sold | $4,850,000+12.8%$880/sqft |
Source: Agent Provided Report a problem | ||
| 3/13/2018 | Sold | $4,300,000-24%$780/sqft |
Source: Public Record Report a problem | ||
| 8/18/2015 | Listing removed | $5,656,000$1,026/sqft |
Source: Owner Report a problem | ||
| 5/17/2015 | Listed for sale | $5,656,000$1,026/sqft |
Source: Owner Report a problem | ||
Public tax history
| Year | Property taxes | Tax assessment |
|---|---|---|
| 2025 | $27,471 +6.7% | $665,170 +25.5% |
| 2024 | $25,737 +81.3% | $529,970 -1.5% |
| 2023 | $14,200 -2% | $537,820 +68.9% |
| 2022 | $14,487 +0.2% | $318,350 -2.8% |
| 2021 | $14,453 +0% | $327,510 +0.1% |
| 2020 | $14,453 -14.2% | $327,210 |
| 2019 | $16,847 0% | $327,210 -16.6% |
| 2018 | $16,847 +19.4% | $392,340 |
| 2017 | $14,107 -9.2% | $392,340 -9.5% |
| 2016 | $15,537 -4.5% | $433,750 |
| 2015 | $16,274 +15.9% | $433,750 |
| 2014 | $14,037 | -- |
| 2013 | -- | -- |
| 2012 | -- | -- |
| 2011 | -- | -- |
Find assessor info on the county website
Monthly payment
Est. payment
Payment breakdown
Explore the cost of this home by adjusting the details. Changes won't be saved.Climate risks
Neighborhood: 81435
Nearby schools
GreatSchools rating
- NATelluride Elementary SchoolGrades: PK-2Distance: 0.3 mi
- 8/10Telluride Middle SchoolGrades: 7-8Distance: 0.4 mi
- 9/10Telluride High SchoolGrades: 9-12Distance: 0.4 mi
- $3,941,6003 bd2 ba1.9k sqft368 S Davis St #A3, Telluride, CO 81435Off Market
- $3,654,6002 bd2 ba1.8k sqft368 S Davis St #A5, Telluride, CO 81435Off Market
- $3,625,8002 bd2 ba1.4k sqft368 S Davis St #A6, Telluride, CO 81435Off Market
- $3,995,0002 bd2 ba1.8k sqft368 S Davis St #A7, Telluride, CO 81435For Sale
- $3,547,2002 bd2 ba1.4k sqft368 S Davis St #A4, Telluride, CO 81435Off Market
- $3,064,4002 bd2 ba1.4k sqft368 S Davis St #A8, Telluride, CO 81435Off Market
- $2,440,8002 bd2 ba1.4k sqft368 S Davis St #A9, Telluride, CO 81435Off Market
- $6,029,6004 bd4 ba2.8k sqft368 S Davis St #A1, Telluride, CO 81435Off Market
- $3,030,5002 bd2 ba1.5k sqft368 S Davis St #A14, Telluride, CO 81435Off Market
A local agent can set up tours, give advice and negotiate with sellers.
Similar homes
- $12,446,0004 bd6 ba3.5k sqftHeritage Cross, Mountain Village, CO 81435For Sale

 MLS ID #44750, Paige MacIntire. TRIDEMLS
 - $13,250,0006 bd6 ba4k sqft536 W Pacific Ave, Telluride, CO 81435For Sale
 MLS ID #44585, Ana Bowling. TRIDEMLS
 - $10,500,0004 bd6 ba4.1k sqftTransfer Telluride, Telluride, CO 81435For Sale
 MLS ID #44668, Stewart Seeligson. TRIDEMLS
 - $8,150,0004 bd4 ba2.7k sqftElement 52, Telluride, CO 81435For Sale
 MLS ID #44686, Martin Stetina. TRIDEMLS
 - $13,400,0005 bd7 ba3.8k sqft115 W Galena Ave, Telluride, CO 81435For SaleMLS ID #44591, Sally Puff Courtney. TRIDEMLS
- $11,500,0004 bd4 ba3.3k sqft451 W Galena Ave, Telluride, CO 81435For SaleMLS ID #44578, TD Smith. TRIDEMLS
- $12,500,0004 bd4 ba3.9k sqft210 N Aspen St, Telluride, CO 81435For SaleMLS ID #43693, Jim Lucarelli. TRIDEMLS
- $8,600,0004 bd5 ba3k sqftElement 52, Telluride, CO 81435For SaleMLS ID #44323, Martin Stetina. TRIDEMLS
- $8,100,0004 bd4 ba2.7k sqftElement 52, Telluride, CO 81435For SaleMLS ID #44186, Rick Fusting. TRIDEMLS
- $12,750,0004 bd5 ba6.5k sqft1068 Wilson Way, Telluride, CO 81435For SaleMLS ID #44696, Stewart Seeligson. TRIDEMLS
- $16,675,0004 bd7 ba5.6k sqftSenate Wick, Telluride, CO 81435For SaleMLS ID #43935, Brian Gavin. TRIDEMLS
- $10,900,0004 bd6 ba4.2k sqft109 W Gregory Ave, Telluride, CO 81435For SaleMLS ID #44301, Hilary Taylor. TRIDEMLS
- $11,995,0004 bd6 ba4.2k sqft137 Vischer Dr, Mountain Village, CO 81435For SaleMLS ID #44482, Eric Saunders. TRIDEMLS
- $11,700,0005 bd7 ba6.8k sqft131 Hood Park Rd, Mountain Village, CO 81435For SaleMLS ID #44648, George R. Harvey. TRIDEMLS
- $11,900,0005 bd9 ba7k sqft123 Autumn Ln, Mountain Village, CO 81435For SaleMLS ID #43625, Matthew R. Hintermeister. TRIDEMLS
- $10,500,0005 bd5 ba3.8k sqft485 E Colorado Ave, Telluride, CO 81435For SaleMLS ID #43940, Josh Rapaport. TRIDEMLS
- $10,995,0006 bd7 ba6.3k sqft181 San Joaquin Rd, Mountain Village, CO 81435For SaleMLS ID #44209, TD Smith. TRIDEMLS
- $8,195,0004 bd4 ba2.8k sqft438 W Columbia Ave, Telluride, CO 81435For SaleMLS ID #44694, Martin Stetina. TRIDEMLS
- $11,500,0005 bd6 ba4.9k sqft127 Hang Glider Dr, Mountain Village, CO 81435For SaleMLS ID #44628, John S. Burchmore. TRIDEMLS
- $16,900,0005 bd6 ba6.1k sqft21 Royer Ln, Telluride, CO 81435For SaleMLS ID #44250, Jim Lucarelli. TRIDEMLS
