Tucked away on a quiet cul-de-sac in Mountain Village, this recently built mountain-modern residence is a rare offering that pairs refined design with privacy and seamless ski access all while maintaining close proximity and walking distance to the Core and the Telluride Gondola. Soaring ceilings and expansive windows flood the home with natural light and frame breathtaking views of Palmyra Peak, the San Sophia Range, Wilson Peak, and sweeping down-valley vistas. The open-concept living area is anchored by a striking stone fireplace and flows effortlessly into the dining and kitchen spaces, ideal for entertaining apres-ski or hosting extended stays with friends and family. The home features four bedrooms and four full baths, thoughtfully designed with a clean, sophisticated mountain aesthetic. Modern comforts include air conditioning, in-floor radiant heat, and whole-home humidification, ensuring year-round ease in every season. A ski room, media room, and flex spaces round out the living spaces. Offered fully furnished, this property is truly turnkey.
With significant rental potential and a location that is virtually irreplaceable, this home stands apart--there is simply nothing else on the single family home market that combines new construction, ski access, panoramic views, privacy, and this level of proximity to the Core in Mountain Village. A rare and compelling opportunity in today's market.
For sale
$11,995,000
137 Vischer Dr, Mountain Village, CO 81435
4beds
4,249sqft
:
Get pre-qualified$71,937/mo
Single Family Residence
Built in 2019
0.39 Acres Lot
$10,859,900 Zestimate®
$2,823/sqft
$-- HOA
What's special
Striking stone fireplacePanoramic viewsSki roomClean sophisticated mountain aestheticIn-floor radiant heatMedia roomFlex spaces
- 74 days |
- 311 |
- 3 |
Zillow last checked:
Listing updated:
Listed by:
Eric Saunders 970-708-2447,
Telluride Properties
Source: TRIDEMLS,MLS#: 44482
Facts & features
Interior
Bedrooms & bathrooms
- Bedrooms: 4
- Bathrooms: 6
- Full bathrooms: 4
- 1/2 bathrooms: 2
Heating
- Forced Air, Radiant Floor, In-Floor
Cooling
- Air Conditioning
Appliances
- Included: Dishwasher, Disposal, Dryer, Freezer, Gas Oven/Range, Microwave, Refrigerator, Washer, Humidifier
Features
- Ski Room, Steam Shower, Wet Bar, Lofts: None
- Windows: Window Coverings
- Number of fireplaces: 2
- Fireplace features: 2, Gas Log
- Furnished: Yes
Interior area
- Total structure area: 4,249
- Total interior livable area: 4,249 sqft
Property
Parking
- Total spaces: 5
- Parking features: 2 Car Garage, Garage Door Opener
- Garage spaces: 2
- Has uncovered spaces: Yes
- Details: Covered Parking: 2 Car, Garage, Heated
Features
- Patio & porch: Patio/Deck
- Exterior features: Snow Melt System
- Has spa: Yes
- Spa features: Hot Tub
- Has view: Yes
- View description: San Sophia Range, Palmyra Peak
Lot
- Size: 0.39 Acres
- Features: Golf Course Access, Ski Access, Borders Open Space, Close to Gondola, Cul-De-Sac, Gondola
Details
- Parcel number: R1080000005
- Zoning description: Residential
Construction
Type & style
- Home type: SingleFamily
- Architectural style: Contemporary
- Property subtype: Single Family Residence
Materials
- Frame, Concrete, Stone, Wood (Natural)
- Foundation: Slab
- Roof: Metal
Condition
- 4 - 7 Years
- New construction: No
- Year built: 2019
Details
- Builder name: Proset Construction
Utilities & green energy
- Electric: Power Company
- Gas: Natural
- Sewer: Sewer
- Water: Public
- Utilities for property: Cable Connected
Community & HOA
Community
- Security: Security System
- Subdivision: None
HOA
- Amenities included: Shuttle Service
Location
- Region: Mountain Village
Financial & listing details
- Price per square foot: $2,823/sqft
- Tax assessed value: $6,334,523
- Annual tax amount: $22,224
- Date on market: 5/19/2026
- Road surface type: Paved
Estimated market value
$10,859,900
$10.32M - $11.40M
$7,793/mo
Price history
| Date | Event | Price |
|---|---|---|
| 5/19/2026 | Listed for sale | $11,995,000+84.6%$2,823/sqft |
Source:  TRIDEMLS #44482 Report a problem TRIDEMLS #44482 Report a problem | ||
| 2/16/2021 | Listing removed | -- |
Source:  CREN #778384 Report a problem CREN #778384 Report a problem | ||
| 2/5/2021 | Listed for sale | $6,499,000+828.4%$1,530/sqft |
Source: CREN #778384 Report a problem | ||
| 11/12/2015 | Sold | $700,000$165/sqft |
Source: Public Record Report a problem | ||
Public tax history
| Year | Property taxes | Tax assessment |
|---|---|---|
| 2025 | $21,379 +4.6% | $395,910 +13.1% |
| 2024 | $20,433 +62.9% | $350,010 -1.7% |
| 2023 | $12,541 -2.9% | $356,110 +51.8% |
| 2022 | $12,921 +15.2% | $234,520 -2.8% |
| 2021 | $11,214 0% | $241,270 +13.7% |
| 2020 | $11,214 +7.6% | $212,220 +37.7% |
| 2019 | $10,424 0% | $154,110 -24.1% |
| 2018 | $10,425 +9.4% | $203,000 |
| 2017 | $9,526 -20.1% | $203,000 -4.8% |
| 2016 | $11,916 -3.5% | $213,150 |
| 2015 | $12,346 | $213,150 |
Find assessor info on the county website
Monthly payment
Est. payment
Payment breakdown
Explore the cost of this home by adjusting the details. Changes won't be saved.Climate risks
Neighborhood: 81435
Nearby schools
GreatSchools rating
- 7/10Telluride Intermediate SchoolGrades: 3-6Distance: 1.7 mi
- 8/10Telluride Middle SchoolGrades: 7-8Distance: 1.8 mi
- 9/10Telluride High SchoolGrades: 9-12Distance: 1.8 mi
- $14,253,1005 bd6 ba7.6k sqft153 Vischer Dr, Mountain Village, CO 81435Off Market

- $4,191,3004 bd4 ba3.1k sqft120 Vischer Dr UNIT 130, Mountain Village, CO 81435Off Market
- $4,473,4004 bd4 ba3.2k sqft120 Vischer Dr #134, Mountain Village, CO 81435Off Market
- $3,476,4004 bd4 ba3.5k sqft120 Vischer Dr UNIT 132, Mountain Village, CO 81435Off Market
- $3,956,0004 bd5 ba3.5k sqft120 Vischer Dr #126, Mountain Village, CO 81435Off Market
- $4,053,5004 bd4 ba3.1k sqft120 Vischer Dr UNIT 128, Mountain Village, CO 81435Off Market
- $1,465,7004 bd5 ba3.1k sqft120 Vischer Dr #124, Mountain Village, CO 81435Off Market
- $1,390,2004 bd4 ba3.1k sqft120 Vischer Dr #124, Mountain Village, CO 81435Off Market
A local agent can set up tours, give advice and negotiate with sellers.
Similar homes
- $11,500,0005 bd6 ba4.9k sqft127 Hang Glider Dr, Mountain Village, CO 81435For Sale
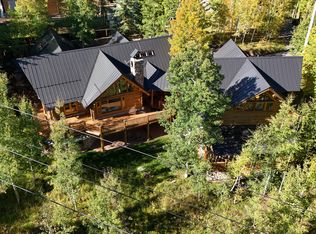
 MLS ID #44628, John S. Burchmore. TRIDEMLS
 - $12,446,0004 bd6 ba3.5k sqftHeritage Cross, Mountain Village, CO 81435For Sale
 MLS ID #44750, Paige MacIntire. TRIDEMLS
 - $8,375,0004 bd5 ba4.1k sqft131 Vischer Dr, Mountain Village, CO 81435For Sale
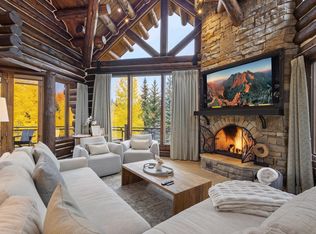 MLS ID #43876, Brian O'Neill. TRIDEMLS
 - $9,125,0004 bd6 ba4.2k sqft130 Arizona St, Mountain Village, CO 81435For Sale
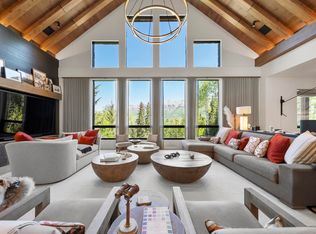 MLS ID #43622, Stewart Seeligson. TRIDEMLS
 - $10,995,0004 bd6 ba6k sqft120 Prospect Creek Dr, Mountain Village, CO 81435For SaleMLS ID #44092, Daniel Dockray. TRIDEMLS
- $9,500,0005 bd7 ba5.3k sqft131 Russell Dr, Mountain Village, CO 81435For SaleMLS ID #44503, Allison Templin. TRIDEMLS
- $11,500,0004 bd4 ba3.3k sqft451 W Galena Ave, Telluride, CO 81435For SaleMLS ID #44578, TD Smith. TRIDEMLS
- $13,250,0006 bd6 ba4k sqft536 W Pacific Ave, Telluride, CO 81435For SaleMLS ID #44585, Ana Bowling. TRIDEMLS
- $6,990,0004 bd4 ba3.5k sqftSee Forever Village, Telluride, CO 81435For SaleMLS ID #44789, Denise Scanlon. TRIDEMLS
- $8,250,0003 bd5 ba4.6k sqft126 Polecat Ln, Mountain Village, CO 81435For SaleMLS ID #43722, Stewart Seeligson. TRIDEMLS
- $10,900,0004 bd6 ba4.2k sqft109 W Gregory Ave, Telluride, CO 81435For SaleMLS ID #44301, Hilary Taylor. TRIDEMLS
- $13,400,0005 bd7 ba3.8k sqft115 W Galena Ave, Telluride, CO 81435For SaleMLS ID #44591, Sally Puff Courtney. TRIDEMLS
- $6,495,0005 bd5 ba3.5k sqft114 Arizona St, Mountain Village, CO 81435For SaleMLS ID #43580, Daniel Dockray. TRIDEMLS
- $7,495,0003 bd4 ba3.4k sqft102 Snowdrift Ln, Mountain Village, CO 81435For SaleMLS ID #44564, Garrett Simon. TRIDEMLS
- $12,500,0004 bd4 ba3.9k sqft210 N Aspen St, Telluride, CO 81435For SaleMLS ID #43693, Jim Lucarelli. TRIDEMLS
- $8,745,0004 bd5 ba4.3k sqft130 Cortina Dr, Telluride, CO 81435For SaleMLS ID #42656, J.J. Ossola. TRIDEMLS
- $10,500,0005 bd5 ba3.8k sqft485 E Colorado Ave, Telluride, CO 81435For SaleMLS ID #43940, Josh Rapaport. TRIDEMLS
- $7,995,0004 bd5 ba5.8k sqft183 Butch Cassidy Dr, Mountain Village, CO 81435For SaleMLS ID #44333, Sally Puff Courtney. TRIDEMLS
- $7,250,0006 bd6 ba6k sqft130 Russell Dr, Mountain Village, CO 81435For SaleMLS ID #44224, Anne-Britt Ostlund. TRIDEMLS
- $8,250,0004 bd5 ba3.5k sqftSee Forever Village, Mountain Village, CO 81435For SaleMLS ID #44498, Ben Jackson. TRIDEMLS
