An early example of mountain modern architecture, this over 7,000sf home sits on 2.28 private acres at the very end of coveted Autumn Lane. A large great room opens on to the expansive decks as well as the billiards room. Beyond the great room is the formal dining room, separated by a woodburning fireplace. An impressive gourmet kitchen includes a spacious family sitting area and connects to a year-round outdoor room which is screened or glassed in depending on the season and boasts a wood fireplace. The primary suite is located on a completely private second floor with its own staircase and dual bathrooms including a large tub & steam shower.Additionally on the main level is the media room and a large office with powder room which could easily be converted into a 6th bedroom.
For sale
Price cut: $600K (7/1)
$11,900,000
123 Autumn Ln, Mountain Village, CO 81435
5beds
7,024sqft
:
Get pre-qualified$71,237/mo
Single Family Residence
Built in 2001
2.28 Acres Lot
$10,648,500 Zestimate®
$1,694/sqft
$60/mo HOA
What's special
Private acresMountain modern architecturePrimary suiteFormal dining roomMedia roomFamily sitting areaBilliards room
- 404 days |
- 513 |
- 21 |
Zillow last checked:
Listing updated:
Listed by:
Matthew R. Hintermeister 970-729-1200,
Liv Sotheby's International Realty- Mainst
Source: TRIDEMLS,MLS#: 43625
Facts & features
Interior
Bedrooms & bathrooms
- Bedrooms: 5
- Bathrooms: 9
- Full bathrooms: 6
- 1/2 bathrooms: 3
Heating
- Natural Gas, Radiant Floor, In-Floor, Energy Efficient Gas Heat
Features
- Lofts: None
- Basement: Crawl Space
- Number of fireplaces: 3
- Fireplace features: 3, Gas Log, Wood Burning
- Furnished: Yes
Interior area
- Total structure area: 7,024
- Total interior livable area: 7,024 sqft
Property
Parking
- Total spaces: 6
- Parking features: 3 Car Garage
- Garage spaces: 3
- Has uncovered spaces: Yes
- Details: Covered Parking: 3 Car, Garage
Features
- Has view: Yes
- View description: St. Sophia Range, Gold Hill
Lot
- Size: 2.28 Acres
- Features: Borders Ski Run, Borders Open Space, Cul-De-Sac
Details
- Parcel number: R1080960053
- Zoning description: Residential
- Other equipment: Irrigation Equipment
Construction
Type & style
- Home type: SingleFamily
- Architectural style: Other
- Property subtype: Single Family Residence
Materials
- Frame, Stone, Wood (Natural)
- Roof: Metal
Condition
- 21 - 40 Years
- New construction: No
- Year built: 2001
- Major remodel year: 2024
Details
- Builder name: Fortenberry Ricks
Utilities & green energy
- Electric: Power Company
- Gas: Natural
- Sewer: Sewer
- Water: Public
- Utilities for property: Cable Connected
Community & HOA
Community
- Subdivision: None
HOA
- Has HOA: Yes
- Amenities included: Shuttle Service
- HOA fee: $60 monthly
Location
- Region: Mountain Village
Financial & listing details
- Price per square foot: $1,694/sqft
- Tax assessed value: $9,067,680
- Annual tax amount: $31,814
- Date on market: 6/18/2025
Estimated market value
$10,648,500
$10.12M - $11.18M
$7,816/mo
Price history
| Date | Event | Price |
|---|---|---|
| 7/1/2026 | Price change | $11,900,000-4.8%$1,694/sqft |
Source:  TRIDEMLS #43625 Report a problem TRIDEMLS #43625 Report a problem | ||
| 6/18/2025 | Listed for sale | $12,500,000+185.7%$1,780/sqft |
Source: TRIDEMLS #43625 Report a problem | ||
| 10/17/2019 | Sold | $4,375,000-11.6%$623/sqft |
Source: TRIDEMLS #36191 Report a problem | ||
| 9/5/2019 | Pending sale | $4,950,000$705/sqft |
Source: Telluride Real Estate Corp. MV #36191 Report a problem | ||
| 5/29/2019 | Price change | $4,950,000-12.8%$705/sqft |
Source: Telluride Real Estate Corp. MV #36191 Report a problem | ||
| 7/30/2018 | Listed for sale | $5,675,000$808/sqft |
Source: Telluride Real Estate Corp. MV #36191 Report a problem | ||
Public tax history
| Year | Property taxes | Tax assessment |
|---|---|---|
| 2025 | $20,985 +4.6% | $566,740 +65% |
| 2024 | $20,057 +18.3% | $343,560 -1.7% |
| 2023 | $16,948 -2.9% | $349,600 +10.3% |
| 2022 | $17,462 -5.3% | $316,930 -2.8% |
| 2021 | $18,445 0% | $326,050 -6.6% |
| 2020 | $18,445 +11.2% | $349,060 |
| 2019 | $16,586 | $349,060 +8.1% |
| 2018 | $16,586 +9.4% | $322,980 |
| 2017 | $15,156 -24.6% | $322,980 -10.1% |
| 2016 | $20,095 +3.1% | $359,460 |
| 2015 | $19,489 -0.1% | $359,460 |
| 2014 | $19,506 | -- |
| 2013 | -- | -- |
| 2012 | -- | -- |
| 2011 | -- | -- |
| 2010 | -- | $393,440 |
Find assessor info on the county website
Monthly payment
Est. payment
Payment breakdown
Explore the cost of this home by adjusting the details. Changes won't be saved.Climate risks
Neighborhood: 81435
Nearby schools
GreatSchools rating
- 7/10Telluride Intermediate SchoolGrades: 3-6Distance: 2 mi
- 8/10Telluride Middle SchoolGrades: 7-8Distance: 2 mi
- 9/10Telluride High SchoolGrades: 9-12Distance: 2 mi
- $20,967,7005 bd7 ba10k sqft116 Autumn Ln, Mountain Village, CO 81435Off Market
- $15,995,2005 bd6 ba6.6k sqft119 Autumn Ln, Mountain Village, CO 81435Off Market
- $6,493,8004 bd4 ba3.9k sqft140 Polecat Ln, Mountain Village, CO 81435Off Market

- $6,340,3004 bd3 ba3.8k sqft142 Polecat Ln, Mountain Village, CO 81435Off Market
- $7,114,9005 bd5 ba4.7k sqft134 Polecat Ln, Mountain Village, CO 81435Off Market
- $3,813,9003 bd5 ba2.5k sqft500 Mountain Vlg #102, Mountain Village, CO 81435Off Market
- $12,991,30010 bd11 ba17k sqft113 Autumn Ln, Telluride, CO 81435Off Market
- $17,545,4006 bd10 ba13k sqft113 Autumn Ln, Mountain Village, CO 81435Off Market
A local agent can set up tours, give advice and negotiate with sellers.
Similar homes
- $11,700,0005 bd7 ba6.8k sqft131 Hood Park Rd, Mountain Village, CO 81435For Sale
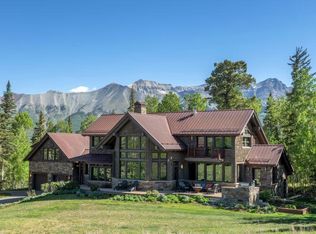
 MLS ID #44648, George R. Harvey. TRIDEMLS
 - $10,995,0006 bd7 ba6.3k sqft181 San Joaquin Rd, Mountain Village, CO 81435For Sale
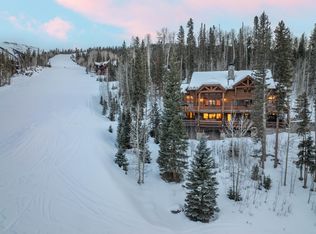 MLS ID #44209, TD Smith. TRIDEMLS
 - $10,995,0004 bd6 ba6k sqft120 Prospect Creek Dr, Mountain Village, CO 81435For Sale
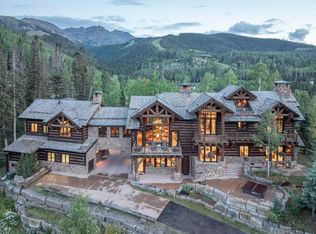 MLS ID #44092, Daniel Dockray. TRIDEMLS
 - $11,500,0005 bd6 ba4.9k sqft127 Hang Glider Dr, Mountain Village, CO 81435For Sale
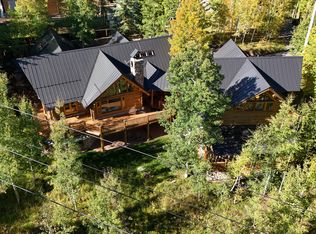 MLS ID #44628, John S. Burchmore. TRIDEMLS
 - $13,900,0006 bd8 ba8.6k sqft741 Mountain Village Blvd, Mountain Village, CO 81435For SaleMLS ID #44757, Steve Cieciuch. TRIDEMLS
- $13,500,0006 bd8 ba7.7k sqft119 Palmyra Dr, Mountain Village, CO 81435For SaleMLS ID #44087, Teddy Errico. TRIDEMLS
- $13,900,0006 bd7 ba6.9k sqft250 Benchmark Dr, Mountain Village, CO 81435For SaleMLS ID #43201, Bill Fandel. TRIDEMLS
- $7,995,0004 bd5 ba5.8k sqft183 Butch Cassidy Dr, Mountain Village, CO 81435For SaleMLS ID #44333, Sally Puff Courtney. TRIDEMLS
- $11,995,0004 bd6 ba4.2k sqft137 Vischer Dr, Mountain Village, CO 81435For SaleMLS ID #44482, Eric Saunders. TRIDEMLS
- $8,700,0007 bd9 ba8.8k sqft130 Highlands Way, Mountain Village, CO 81435For SaleMLS ID #44677, Peggy Raible. TRIDEMLS
- $8,250,0003 bd5 ba4.6k sqft126 Polecat Ln, Mountain Village, CO 81435For SaleMLS ID #43722, Stewart Seeligson. TRIDEMLS
- $15,950,0005 bd9 ba8.6k sqft228 Benchmark Dr, Mountain Village, CO 81435For SaleMLS ID #43222, Bill Fandel. TRIDEMLS
- $9,850,0004 bd6 ba4.2k sqft130 Arizona St, Mountain Village, CO 81435For SaleMLS ID #43622, Stewart Seeligson. TRIDEMLS
- $8,375,0004 bd5 ba4.1k sqft131 Vischer Dr, Mountain Village, CO 81435For SaleMLS ID #43876, Brian O'Neill. TRIDEMLS
- $7,250,0006 bd6 ba6k sqft130 Russell Dr, Mountain Village, CO 81435For SaleMLS ID #44224, Anne-Britt Ostlund. TRIDEMLS
- $12,446,0004 bd6 ba3.5k sqftHeritage Cross, Mountain Village, CO 81435For SaleMLS ID #44750, Paige MacIntire. TRIDEMLS
- $6,495,0005 bd5 ba3.5k sqft114 Arizona St, Mountain Village, CO 81435For SaleMLS ID #43580, Daniel Dockray. TRIDEMLS
- $7,595,0008 bd6 ba5.4k sqft115 Rocky Rd, Mountain Village, CO 81435For SaleMLS ID #43869, Daniel Dockray. TRIDEMLS
- $9,500,0005 bd7 ba5.3k sqft131 Russell Dr, Mountain Village, CO 81435For SaleMLS ID #44503, Allison Templin. TRIDEMLS
- $12,750,0004 bd5 ba6.5k sqft1068 Wilson Way, Telluride, CO 81435For SaleMLS ID #44696, Stewart Seeligson. TRIDEMLS
