Space to spread out, room for your hobbies, and a beautiful country setting! Situated on 1.05 acres at 115 County Road 720 in Riceville, this five-bedroom, two-bath home offers 2,493 square feet with a versatile single-level layout, mature trees, and inviting outdoor spaces.
The spacious family room features a stone fireplace, a large picture window, and warm wood accents. An adjoining dining area leads into the kitchen, where abundant cabinetry and generous counter space provide room for everyday meals and entertaining. The primary bedroom is tucked away from the additional bedrooms and features two closets and an adjoining bathroom with a large tiled walk-in shower and double sinks. With five bedrooms, there's flexibility for a home office, guest space, or hobby room, while a dedicated laundry room adds everyday convenience.
Enjoy your morning coffee on the screened patio or step onto the adjoining decks overlooking the yard. The 1.05-acre property offers space for gardening, outdoor gatherings, or relaxing beneath the shade trees. An attached three-bay garage, a separate workshop, and an outdoor storage building provide plenty of options for vehicles, tools, equipment, and projects. Generous driveway space adds to the property's practical appeal.
Surrounded by the rural scenery of Riceville, this home brings together spacious living, ample storage, and room to enjoy the outdoors. Come explore the possibilities and make it your own!
Active
$429,000
115 County Road 720, Riceville, TN 37370
5beds
2,493sqft
Single Family Residence, Residential
Built in 1961
1.05 Acres Lot
$-- Zestimate®
$172/sqft
$-- HOA
What's special
Attached three-bay garageFive-bedroom two-bath homeSpace for gardeningOutdoor storage buildingSpacious family roomStone fireplaceMature trees
- 8 days
- 320
- 11
Likely to sell faster than
Zillow last checked:
Listing updated:
Listed by:
Carla Patton 423-507-7232,
Silver Key Realty 423-405-5157
Source: RealTracs MLS as distributed by MLS GRID,MLS#: 3634239
Facts & features
Interior
Bedrooms & bathrooms
- Bedrooms: 5
- Bathrooms: 2
- Full bathrooms: 2
- Main level bedrooms: 5
Other
- Features: Office
Other
- Features: Utility Room
Heating
- Central, Electric
Cooling
- Central Air
Appliances
- Included: Dishwasher, Range
- Laundry: Washer Hookup, Electric Dryer Hookup
Features
- Kitchen Island
- Flooring: Wood, Laminate
- Basement: Crawl Space
- Number of fireplaces: 1
Interior area
- Total structure area: 2,493
- Total interior livable area: 2,493 sqft
- Finished area above ground: 2,493
Video & virtual tour
Property
Parking
- Parking features: Attached
- Has attached garage: Yes
Features
- Levels: One
- Stories: 1
- Patio & porch: Deck, Patio, Porch, Covered
Lot
- Size: 1.05 Acres
- Features: Other, Level
- Topography: Other,Level
Details
- Additional structures: Storage
- Parcel number: 083 18400 000
- Special conditions: Standard
Construction
Type & style
- Home type: SingleFamily
- Architectural style: Traditional
- Property subtype: Single Family Residence, Residential
Materials
- Frame, Stone, Other
Condition
- New construction: No
- Year built: 1961
Utilities & green energy
- Sewer: Septic Tank
- Water: Public
- Utilities for property: Electricity Available, Water Available
Community & HOA
Community
- Security: Smoke Detector(s)
Location
- Region: Riceville
Financial & listing details
- Price per square foot: $172/sqft
- Tax assessed value: $384,300
- Annual tax amount: $1,040
- Date on market: 11/9/2026
- Electric utility on property: Yes
Estimated market value
Not available
Estimated sales range
Not available
Not available
Price history
| Date | Event | Price |
|---|---|---|
| 11/9/2026 | Listed for sale | $429,000+26712.5%$172/sqft |
Source:  East Tennessee Realtors #1361536 Report a problem | ||
| 4/12/1988 | Sold | $1,600$1/sqft |
Source: Agent Provided Report a problem | ||
Public tax history
| Year | Property taxes | Tax assessment |
|---|---|---|
| 2025 | $1,040 | $96,075 |
| 2024 | $1,040 | $96,075 |
| 2023 | $1,040 +12.5% | $96,075 +60.9% |
| 2022 | $924 +3% | $59,725 +3% |
| 2021 | $897 | $57,975 |
| 2020 | $897 | $57,975 |
| 2019 | $897 | $57,975 |
| 2018 | $897 0% | $57,975 +6.6% |
| 2017 | $897 +6.7% | $54,400 +4.5% |
| 2016 | $841 | $52,075 |
| 2015 | -- | $52,075 +0% |
| 2014 | $841 | $52,072 |
| 2013 | $841 | $52,072 |
| 2012 | -- | $52,072 -4.4% |
| 2011 | $847 | $54,459 |
| 2010 | $847 | $54,459 |
| 2009 | $847 | $54,459 |
| 2008 | $847 -1.5% | $54,459 +20.4% |
| 2005 | $860 | $45,239 |
| 2004 | $860 | $45,239 |
| 2002 | $860 | $45,239 |
Find assessor info on the county website
Monthly payment
Est. payment
Payment breakdown
Explore the cost of this home by adjusting the details. Changes won't be saved.Climate risks
Neighborhood: 37370
Nearby schools
Schools provided by the listing agent
- Elementary: Riceville Elementary
- Middle: Riceville Elementary
- High: McMinn County High School
Source: RealTracs MLS as distributed by MLS GRID. This data may not be complete. We recommend contacting the local school district to confirm school assignments for this home.
- $150,500-- bd2 ba1.3k sqft107 County Road 720, Riceville, TN 37370Off Market
- $420,400-- bd2 ba1.8k sqft116 County Road 720, Riceville, TN 37370Off Market
- $205,6003 bd2 ba1.4k sqft170 County Road 725, Riceville, TN 37370Off Market
- $37,400-- bd-- ba1.1k sqft126 County Road 720, Riceville, TN 37370Off Market
Similar homes
- $445,0003 bd2 ba2.2k sqft200 County Road 1150, Riceville, TN 37370For Sale

 MLS ID #3230784, Dottie M Sneed. RealTracs MLS as distributed by MLS GRID
- $415,0004 bd4 ba3.1k sqft544 Holt St, Athens, TN 37303For Sale
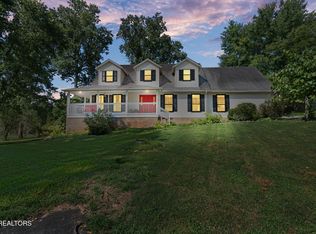 MLS ID #3634303, Cesia Stephens. RealTracs MLS as distributed by MLS GRID
- $319,9003 bd2 ba1.5k sqft2113 Highway 163, Riceville, TN 37370For Sale
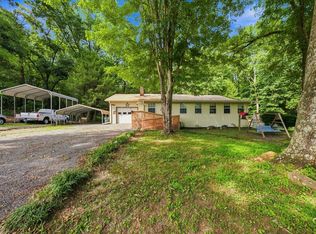 MLS ID #3632733, Robert West. RealTracs MLS as distributed by MLS GRID
- $429,0003 bd2 ba2.6k sqft982 County Road 229, Niota, TN 37826For Sale
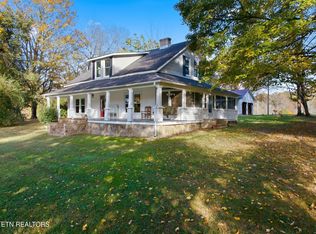 MLS ID #3631624, Carla Patton. RealTracs MLS as distributed by MLS GRID
- $400,0004 bd3 ba3k sqft338 County Road 435, Englewood, TN 37329For SaleMLS ID #3547158, Effie Bryant. RealTracs MLS as distributed by MLS GRID
- $349,9005 bd3 ba3k sqft228 Crestwood Dr, Decatur, TN 37322For SaleMLS ID #3593736, Doug Pritchett. RealTracs MLS as distributed by MLS GRID
- $409,9004 bd2 ba2.1k sqft691 Lakehaven Cir, Decatur, TN 37322For SaleMLS ID #3602060, Judy Dodson. RealTracs MLS as distributed by MLS GRID
- $455,0004 bd3 ba1.8k sqft222 Agency Creek Ln, Decatur, TN 37322For SaleMLS ID #3621391, Brittany Allen. RealTracs MLS as distributed by MLS GRID
- $405,0004 bd2 ba2.1k sqft477 Perimeter Rd, Benton, TN 37307For SaleMLS ID #3248267, Carla Patton. RealTracs MLS as distributed by MLS GRID
- $475,0004 bd3 ba2.8k sqft138 County Road 444, Athens, TN 37303For SaleMLS ID #3501246, Carla Patton. RealTracs MLS as distributed by MLS GRID
- $399,0004 bd2 ba2.1k sqft203 Shadows Lawn Dr, Athens, TN 37303For SaleMLS ID #3506066, Carla Patton. RealTracs MLS as distributed by MLS GRID
- $439,9004 bd3 ba2.2k sqft436 Thoroughbred Dr NW, Cleveland, TN 37312For SaleMLS ID #3633297, Troy Goins. RealTracs MLS as distributed by MLS GRID
