This beautiful new construction home by Roffino Custom Homes in gated 55+ community. This home features a huge screened in back patio, the perfect spot to enjoy your morning coffee or to watch the sunsets in the evenings. The spacious back yard is fully fenced. Inside, you will find a large open living room with lots of natural light. The beautiful kitchen features large white oak island, quartz countertops, and walk-in pantry with tons of storage. The master bedroom features a vaulted ceiling with windows overlooking the back yard. The ensuite bath has a double vanity, walk-in shower, huge walk-in closet, with the option to add standing tub. Two spacious guest bedrooms each feature walk-in closets and share a full bath. The large utility room includes extra cabinets. Wide hallways and doors designed for those who may need wheelchair or walker accessibility. Landscaped with sprinkler system. Mowing of yard included in HOA fee at $110 per month. Builder will provide a 1-2-10 structural home warranty.
Sold
Price Unknown
115 Creekside Dr, Glen Rose, TX 76043
3beds
1,900sqft
Single Family Residence
Built in 2024
0.32 Acres Lot
$406,000 Zestimate®
$--/sqft
$2,531 Estimated rent
Home value
$406,000
Estimated sales range
Not available
$2,531/mo
Zestimate® history
Owner options
List your home for rent
$2,531/mo
Rent Zestimate®
Find your next renter with Zillow Rental Manager. Plus, with online applications, you can quickly screen prospective tenants – for free.
$2,531/mo
Rent Zestimate®
Refinance and save
$110/mo
Est. payment
Refinancing to a lower rate could help reduce your monthly payments and save thousands over the life of the loan.
$110/mo
Est. payment
Explore your selling options
Work with a Zillow partner agent
Leverage their expertise and Zillow's premium Showcase listings to get your home seen by more buyers.
Get startedList with your own agent
Get your home in front of millions of buyers by listing it on Zillow.
Learn how to do itSell it yourself
Take full control of how buyers see your home on Zillow by listing For Sale by Owner (FSBO).
List your homeWhat's special
Lots of natural lightQuartz countertopsLarge white oak islandVaulted ceilingBeautiful kitchenHuge walk-in closetWalk-in closets
Zillow last checked:
Listing updated:
Listed by:
Ymke Condy 0526564 254-396-3247,
Keller Williams Brazos West 817-279-6996,
Austin Jordan 0716843 254-396-7715,
Keller Williams Brazos West
Bought with:
Austin Jordan
Keller Williams Brazos West
Source: NTREIS,MLS#: 20788332
Facts & features
Interior
Bedrooms & bathrooms
- Bedrooms: 3
- Bathrooms: 2
- Full bathrooms: 2
Primary bedroom
- Features: Ceiling Fan(s), En Suite Bathroom, Walk-In Closet(s)
- Level: First
Bedroom
- Features: Ceiling Fan(s), Split Bedrooms, Walk-In Closet(s)
- Level: First
Bedroom
- Features: Ceiling Fan(s), Split Bedrooms, Walk-In Closet(s)
- Level: First
Primary bathroom
- Features: Built-in Features, Dual Sinks, En Suite Bathroom, Stone Counters, Separate Shower
- Level: First
Dining room
- Level: First
Other
- Features: Granite Counters
- Level: First
Kitchen
- Features: Built-in Features, Granite Counters, Kitchen Island, Pantry, Walk-In Pantry
- Level: First
Living room
- Features: Ceiling Fan(s)
- Level: First
Utility room
- Features: Utility Room
- Level: First
Heating
- Central, Electric, Heat Pump
Cooling
- Central Air, Ceiling Fan(s), Electric
Appliances
- Included: Dishwasher, Electric Range, Disposal, Microwave, Refrigerator
- Laundry: Washer Hookup, Electric Dryer Hookup, Laundry in Utility Room
Features
- Decorative/Designer Lighting Fixtures, Granite Counters, High Speed Internet, Kitchen Island, Open Floorplan, Pantry, Walk-In Closet(s)
- Flooring: Carpet, Luxury Vinyl Plank
- Has basement: No
- Has fireplace: No
Interior area
- Total interior livable area: 1,900 sqft
Property
Parking
- Total spaces: 2
- Parking features: Asphalt, Covered, Door-Multi, Driveway, Electric Gate, Garage Faces Front, Garage, Garage Door Opener, Gated
- Attached garage spaces: 2
- Has uncovered spaces: Yes
Accessibility
- Accessibility features: Accessible Full Bath, Accessible Bedroom, Accessible Kitchen, Accessible Doors, Accessible Entrance, Accessible Hallway(s)
Features
- Levels: One
- Stories: 1
- Patio & porch: Rear Porch, Front Porch, Screened, Covered
- Exterior features: Rain Gutters
- Pool features: None
- Fencing: Back Yard,Fenced,Wrought Iron
Lot
- Size: 0.32 Acres
- Features: Back Yard, Lawn, Landscaped, Level, Subdivision, Sprinkler System, Few Trees
Details
- Parcel number: 11162
Construction
Type & style
- Home type: SingleFamily
- Architectural style: Traditional,Detached
- Property subtype: Single Family Residence
Materials
- Board & Batten Siding, Brick, Rock, Stone
- Foundation: Slab
- Roof: Composition
Condition
- New construction: Yes
- Year built: 2024
Utilities & green energy
- Sewer: Public Sewer
- Water: Public
- Utilities for property: Cable Available, Sewer Available, Underground Utilities, Water Available
Community & HOA
Community
- Features: Fenced Yard, Gated
- Security: Carbon Monoxide Detector(s), Gated Community, Smoke Detector(s)
- Senior community: Yes
- Subdivision: Vista Ridge Add
HOA
- Has HOA: Yes
- Amenities included: Maintenance Front Yard
- Services included: Maintenance Grounds, Maintenance Structure, Trash
- HOA fee: $110 monthly
- HOA name: Vista Ridge
Location
- Region: Glen Rose
Financial & listing details
- Annual tax amount: $538
- Date on market: 12/5/2024
- Cumulative days on market: 93 days
- Listing terms: Cash,Conventional,FHA,VA Loan
- Road surface type: Asphalt
Price history
| Date | Event | Price |
|---|---|---|
| 5/1/2025 | Sold | -- |
Source: NTREIS #20788332 Report a problem | ||
| 4/13/2025 | Pending sale | $425,000$224/sqft |
Source: NTREIS #20788332 Report a problem | ||
| 3/8/2025 | Contingent | $425,000$224/sqft |
Source: NTREIS #20788332 Report a problem | ||
| 12/4/2024 | Listed for sale | $425,000$224/sqft |
Source: NTREIS #20788332 Report a problem | ||
Public tax history
Tax history is unavailable.
Neighborhood: 76043
Nearby homes
- $450,300-- bd-- ba2.5k sqft101 Creekside Dr, Glen Rose, TX 76043Off Market
- $421,4003 bd3 ba2.3k sqft103 Creekside Dr, Glen Rose, TX 76043Off Market
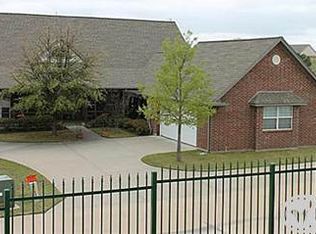
- $455,200-- bd-- ba2k sqft115 Creekside Dr, Glen Rose, TX 76043Off Market
- $297,500-- bd-- ba1.7k sqft110 Easy St, Glen Rose, TX 76043Off Market
- $295,700-- bd-- ba1.6k sqft108 Easy St, Glen Rose, TX 76043Off Market
- $--2 bd2 ba1.5k sqft106 Easy St, Glen Rose, TX 76043Sold
- $--3 bd2 ba1.8k sqft104 Easy St, Glen Rose, TX 76043Sold
- $400,0004 bd2 ba2.1k sqft109 Creekside Dr, Glen Rose, TX 76043For Sale
Nearby schools
GreatSchools rating
- NAGlen Rose Elementary SchoolGrades: PK-2Distance: 2 mi
- 7/10Glen Rose Junior High SchoolGrades: 6-8Distance: 1.2 mi
- 7/10Glen Rose High SchoolGrades: 9-12Distance: 2.1 mi
Schools provided by the listing agent
- Elementary: Glen Rose
- High: Glen Rose
- District: Glen Rose ISD
Source: NTREIS. This data may not be complete. We recommend contacting the local school district to confirm school assignments for this home.
Get a cash offer in 3 minutes
Find out how much your home could sell for in as little as 3 minutes with a no-obligation cash offer.
Estimated market value
$406,000
Get a cash offer in 3 minutes
Find out how much your home could sell for in as little as 3 minutes with a no-obligation cash offer.
Estimated market value
$406,000
- Texas
- Somervell County
- Glen Rose
- 76043
- 115 Creekside Dr
Nearby cities
Nearby zip codes
Other Glen Rose Topics
