Charm, pre-inspected, beautiful woodwork, built-ins, details galore, this 1922 built home is ready for new owners to love and enjoy. As you pull up to this 3 bed, 2 bath 1.5 story home on a good size corner lot you notice the charm offered with the large covered porch. Inside are wood floors, custom wood built-ins, large rooms, and style everywhere. The main floor offers a living room, dining room, office/reading room, kitchen and bathroom. Upstairs you will find more wood flooring, the full bathroom along with 3 bedrooms with large closets, fresh paint, & whole house fan. The basement is unfinished and typical of an older home, has the laundry room and plenty of room for storage and your creativity. Outside is a deck to enjoy, shed, a garden area, large yard and room to add a garage if ever wanted. The seller added insulation in the walls, had a new roof installed a couple years ago, has added some fresh paint inside, and appliance are included. Schedule your private showing today!
Pending
$185,000
115 E 7th St, Stromsburg, NE 68666
3beds
1,978sqft
Single Family Residence
Built in 1922
9,321 Square Feet Lot
$178,700 Zestimate®
$94/sqft
$-- HOA
What's special
Large yardGarden areaDeck to enjoyLarge roomsLarge covered porchFresh paintWood floors
- 132 days
- 56
- 0
Zillow last checked:
Listing updated:
Listed by:
Theron Ahlman 402-580-2116,
Avid Realty
Source: GPRMLS,MLS#: 22614669
Facts & features
Interior
Bedrooms & bathrooms
- Bedrooms: 3
- Bathrooms: 2
- Full bathrooms: 1
- 1/2 bathrooms: 1
- Main level bathrooms: 1
Primary bedroom
- Level: Second
Bedroom 2
- Level: Second
Bedroom 3
- Level: Second
Dining room
- Features: Wood Floor
- Level: Main
Kitchen
- Features: Laminate Flooring
- Level: Main
Living room
- Features: Wood Floor
- Level: Main
Basement
- Area: 1054
Heating
- Natural Gas, Forced Air
Cooling
- Central Air, Whole House Fan
Appliances
- Included: Range, Refrigerator
- Laundry: Concrete Floor
Features
- Flooring: Ceramic Tile
- Basement: Egress
- Has fireplace: No
Interior area
- Total structure area: 1,978
- Total interior livable area: 1,978 sqft
- Finished area above ground: 1,978
- Finished area below ground: 0
Property
Parking
- Parking features: No Garage
Features
- Levels: One and One Half
- Patio & porch: Deck, Covered Patio
- Fencing: None
Lot
- Size: 9,321 Square Feet
- Dimensions: 65 x 144
- Features: Up to 1/4 Acre., City Lot, Corner Lot, Public Sidewalk, Curb and Gutter
Details
- Additional structures: Shed(s)
- Parcel number: 720033215
Construction
Type & style
- Home type: SingleFamily
- Property subtype: Single Family Residence
Materials
- Wood Siding, Brick/Other
- Foundation: Brick/Mortar
- Roof: Composition
Condition
- Not New and NOT a Model
- New construction: No
- Year built: 1922
Utilities & green energy
- Sewer: Public Sewer
- Water: Public
Community & HOA
Community
- Subdivision: EAST 5' OF LOT 4 & ALL LOT 5 BLK 7 BUCKLEY' S 1ST ADD STROMSBURG
HOA
- Has HOA: No
Location
- Region: Stromsburg
Financial & listing details
- Price per square foot: $94/sqft
- Tax assessed value: $154,710
- Annual tax amount: $1,359
- Date on market: 5/29/2026
- Listing terms: Conventional,Cash
- Ownership: Fee Simple
Estimated market value
$178,700
$170,000 - $188,000
$1,499/mo
Price history
| Date | Event | Price |
|---|---|---|
| 8/15/2026 | Pending sale | $185,000$94/sqft |
Source:  GPRMLS #22614669 Report a problem GPRMLS #22614669 Report a problem | ||
| 6/15/2026 | Price change | $185,000-5.1%$94/sqft |
Source: GPRMLS #22614669 Report a problem | ||
| 5/29/2026 | Listed for sale | $195,000+178.6%$99/sqft |
Source: GPRMLS #22614669 Report a problem | ||
| 5/7/2015 | Sold | $70,000$35/sqft |
Source: Agent Provided Report a problem | ||
Public tax history
| Year | Property taxes | Tax assessment |
|---|---|---|
| 2025 | $1,360 -4.4% | $154,710 +6.3% |
| 2024 | $1,423 -21.1% | $145,515 +6.5% |
| 2023 | $1,804 +49.4% | $136,635 +62.3% |
| 2022 | $1,207 -0.7% | $84,170 |
| 2021 | $1,216 +3.4% | $84,170 -1.2% |
| 2020 | $1,177 +15.3% | $85,189 +16.9% |
| 2018 | $1,020 +54.7% | $72,860 +36.7% |
| 2017 | $660 -5.8% | $53,295 |
| 2016 | $700 -11.7% | $53,295 |
| 2015 | $793 -10.6% | $53,295 +3.9% |
| 2014 | $888 +8028.9% | $51,275 |
| 2013 | $11 -99.1% | $51,275 -6.9% |
| 2011 | $1,185 -4.4% | $55,095 -3.5% |
| 2009 | $1,239 | $57,090 |
Find assessor info on the county website
Monthly payment
Est. payment
Payment breakdown
Explore the cost of this home by adjusting the details. Changes won't be saved.Climate risks
Neighborhood: 68666
Nearby schools
Schools provided by the listing agent
- Elementary: Cross County
- Middle: Cross County
- High: Cross County
- District: Cross County
Source: GPRMLS. This data may not be complete. We recommend contacting the local school district to confirm school assignments for this home.


Similar homes
- $215,0002 bd2 ba1.2k sqft220 High St, Stromsburg, NE 68666For Sale
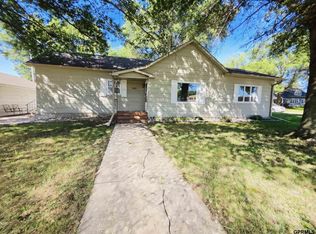
 MLS ID #22626502, Katie VanderLey, KW Heartland Real Estate. GPRMLS
 - $229,0004 bd4 ba2.3k sqft200 Commercial St, Stromsburg, NE 68666For Sale
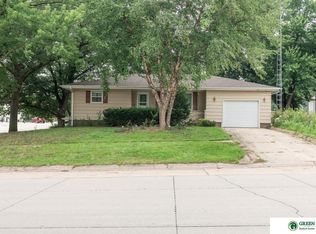 MLS ID #22621452, Breanne Ronne, Green Realty & Auction. GPRMLS
 - $108,5002 bd1 ba1.2k sqft113 E 9th St, Stromsburg, NE 68666For Sale
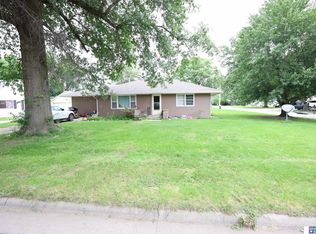 MLS ID #22625055, Austin Yurth, Woods Bros Realty. GPRMLS
 - $185,0003 bd2 ba2k sqft714 N Iowa Ave, York, NE 68467For Sale
 MLS ID #22628456, Sarah Bishoff, Coldwell Banker NHS R E. GPRMLS
 - $164,9003 bd2 ba1.9k sqft2021 N Nebraska Ave, York, NE 68467For SaleMLS ID #22628603, Breanne Ronne, Green Realty & Auction. GPRMLS
- $179,9003 bd1 ba1.9k sqft1121 N East Ave, York, NE 68467For SaleMLS ID #22628611, Michelle Christensen, Better Homes and Gardens R.E.. GPRMLS
- $190,0003 bd1 ba1.4k sqft148 S York Ave, York, NE 68467For SaleMLS ID #22622619, Katie VanderLey, KW Heartland Real Estate. GPRMLS
- $189,0003 bd2 ba2.5k sqft526 N College Ave, York, NE 68467For SaleMLS ID #22626685, Suzie Ellis, Heritage Realty, Inc.. GPRMLS
- $175,0004 bd3 ba1.7k sqft1000 N Burlington Ave, York, NE 68467For SaleMLS ID #22621571, Elise Owens, Better Homes and Gardens R.E.. GPRMLS
- $179,0004 bd1 ba2k sqft549 W 6th St, York, NE 68467For SaleMLS ID #22624118, Conner Saxton, Woods Bros Realty. GPRMLS
- $175,0003 bd2 ba1.4k sqft2225 N Nebraska Ave, York, NE 68467For SaleMLS ID #22626788, Michelle Christensen, Better Homes and Gardens R.E.. GPRMLS
- $159,0003 bd2 ba2k sqft629 E 7th St, York, NE 68467For SaleMLS ID #22625109, Alison North, Better Homes and Gardens R.E.. GPRMLS
- $184,9003 bd1 ba1.3k sqft35 Edison Ave, York, NE 68467For SaleMLS ID #22625672, Bev Quiring, Heritage Realty, Inc.. GPRMLS
- $217,5004 bd2 ba1.8k sqft1016 N Elmer Ave, York, NE 68467For SaleMLS ID #22626129, Jamar Hudson, Coldwell Banker NHS R E. GPRMLS
- $224,9005 bd2 ba2.3k sqft175 N Ash St, Shelby, NE 68662For SaleMLS ID #22612116, Michelle Christensen, Better Homes and Gardens R.E.. GPRMLS
- $219,9004 bd2 ba1.7k sqft915 N Iowa Ave, York, NE 68467For SaleMLS ID #22620652, Alison North, Better Homes and Gardens R.E.. GPRMLS
- $214,9004 bd2 ba1.7k sqft715 N Beaver Ave, York, NE 68467For SaleMLS ID #22626785, Michelle Christensen, Better Homes and Gardens R.E.. GPRMLS
