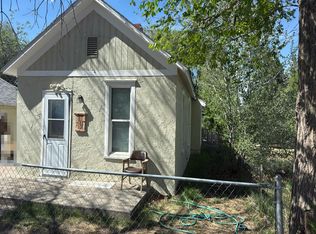
Charming Home with Great Updates, Workshop & RV Parking! Welcome home to this charming 2-bedroom, 1-bath property offering wonderful updates, great outdoor space, and plenty of extras! With a new roof, new interior paint, and new carpet in both the living room and family room, much of the work has already been done for you. Inside, you'll find a comfortable and inviting floor plan with both a living room and a family room, giving you plenty of space to relax or entertain. The family room features a beautiful bay window that brings in an abundance of natural light. The kitchen is truly special, showcasing beautiful handmade cabinetry that adds warmth, character, and plenty of storage. Outside, you'll appreciate the mature landscaping and fully fenced yard, creating a private and welcoming setting. The property offers a 1-car garage, storage shed, metal shed, and a workshop with a propane heater-perfect for projects, hobbies, or additional storage. Need room for your RV? The large carport offers plenty of space for RV parking, and convenient alley access adds even more functionality to the property. With its recent updates, unique handmade kitchen cabinets, multiple living spaces, excellent storage, workshop, RV parking, and beautiful established yard, this home has so much to offer. Come take a look and discover everything this wonderful property has waiting for you!
Accepting backups
$214,955
115 E Eaton St, Brush, CO 80723
2beds
1,328sqft
Single Family Residence
Built in 1906
8,400 Square Feet Lot
$-- Zestimate®
$162/sqft
$-- HOA
What's special
Storage shedBeautiful established yardMetal shedMature landscapingNew interior paintNew roofExcellent storage
- 15 days
- 132
- 4
Zillow last checked:
Listing updated:
Listed by:
Lee Ann Samuels 970-441-0063,
eXp Realty LLC
Source: IRES as distributed by MLS GRID,MLS#: 1067066
Facts & features
Interior
Bedrooms & bathrooms
- Bedrooms: 2
- Bathrooms: 1
- 3/4 bathrooms: 1
- Main level bathrooms: 1
Primary bedroom
- Description: Vinyl
- Features: Shared Primary Bath
- Level: Main
- Area: 110 Square Feet
- Dimensions: 10 x 11
Bedroom 2
- Description: Vinyl
- Level: Main
- Area: 110 Square Feet
- Dimensions: 10 x 11
Dining room
- Description: Vinyl
- Level: Main
- Area: 56 Square Feet
- Dimensions: 7 x 8
Family room
- Description: Carpet
- Level: Main
- Area: 342 Square Feet
- Dimensions: 18 x 19
Kitchen
- Description: Vinyl
- Level: Main
- Area: 91 Square Feet
- Dimensions: 7 x 13
Laundry
- Description: Vinyl
- Level: Main
- Area: 88 Square Feet
- Dimensions: 8 x 11
Living room
- Description: Carpet
- Level: Main
- Area: 230 Square Feet
- Dimensions: 10 x 23
Heating
- Forced Air
Appliances
- Included: Electric Range, Refrigerator, Washer, Dryer
- Laundry: Washer/Dryer Hookup
Features
- Separate Dining Room, Workshop, Pantry
- Windows: Bay or Bow Window
- Basement: Partial,Unfinished
Interior area
- Total structure area: 1,328
- Total interior livable area: 1,328 sqft
- Finished area above ground: 1,328
Video & virtual tour
Property
Parking
- Total spaces: 1
- Parking features: RV Access/Parking, Detached
- Garage spaces: 1
- Details: Detached
Features
- Levels: One
- Stories: 1
- Patio & porch: Patio
- Exterior features: Sprinkler System
- Fencing: Fenced,Wood,Chain Link
Lot
- Size: 8,400 Square Feet
- Features: Paved, Curbs, Gutters, Sidewalks, Alley
Details
- Additional structures: Storage
- Parcel number: 123102214003
- Zoning: Res
- Special conditions: Private Owner
Construction
Type & style
- Home type: SingleFamily
- Property subtype: Single Family Residence
Materials
- Frame, Composition
- Roof: Composition
Condition
- New construction: No
- Year built: 1906
Utilities & green energy
- Electric: Xcel
- Gas: Xcel
- Sewer: Public Sewer
- Water: City
- Utilities for property: Natural Gas Available, Electricity Available
Community & HOA
Community
- Subdivision: Canal Add
HOA
- Has HOA: No
Location
- Region: Brush
Financial & listing details
- Price per square foot: $162/sqft
- Tax assessed value: $222,710
- Annual tax amount: $832
- Date on market: 8/23/2026
- Listing terms: Cash,Conventional
- Exclusions: All sellers personal property
- Electric utility on property: Yes
- Road surface type: Asphalt
Estimated market value
Not available
Estimated sales range
Not available
Not available
Price history
| Date | Event | Price |
|---|---|---|
| 8/23/2026 | Contingent | $214,955$162/sqft |
Source: eXp Realty #IR1067066 Report a problem | ||
| 8/23/2026 | Pending sale | $214,955$162/sqft |
Source:  REcolorado as distributed by MLS GRID #IR1067066 Report a problem REcolorado as distributed by MLS GRID #IR1067066 Report a problem | ||
| 8/23/2026 | Listed for sale | $214,955$162/sqft |
Source:  IRES as distributed by MLS GRID #1067066 Report a problem IRES as distributed by MLS GRID #1067066 Report a problem | ||
Public tax history
| Year | Property taxes | Tax assessment |
|---|---|---|
| 2025 | $575 -0.4% | $13,920 -6.1% |
| 2024 | $577 -47.5% | $14,830 -3.6% |
| 2023 | $1,100 -1.6% | $15,380 +45.1% |
| 2022 | $1,117 +12.2% | $10,600 -2.8% |
| 2021 | $995 -2.7% | $10,910 +12.5% |
| 2020 | $1,023 +37.6% | $9,700 +39.4% |
| 2018 | $744 | $6,960 |
| 2017 | $744 +0.3% | $6,960 +5.6% |
| 2016 | $741 +13% | $6,590 |
| 2015 | $656 +10.5% | $6,590 -6.3% |
| 2014 | $593 -8% | $7,030 |
| 2013 | $645 +0.5% | $7,030 +1% |
| 2012 | $642 +84342.1% | $6,960 |
| 2011 | $1 | $6,960 -1.6% |
| 2010 | $638 | $7,070 |
Find assessor info on the county website
Monthly payment
Est. payment
Payment breakdown
Explore the cost of this home by adjusting the details. Changes won't be saved.Climate risks
Neighborhood: 80723
Nearby schools
Schools provided by the listing agent
- Elementary: Beaver Valley
- Middle: Brush
- High: Brush
Source: IRES as distributed by MLS GRID. This data may not be complete. We recommend contacting the local school district to confirm school assignments for this home.
Similar homes
- $--3 bd1 ba1k sqft115 E Emerson St, Brush, CO 80723Auction
 Auction.com 2
 - $--2 bd1 ba1.2k sqft415 Colorado Ave, Brush, CO 80723Auction
 Auction.com 1
 - $225,0003 bd2 ba1.5k sqft914 N Carson St, Brush, CO 80723For Sale

 MLS ID #1064603, Adriana Otero, Best Life Realty. IRES as distributed by MLS GRID
 - $--2 bd2 ba1.4k sqft16932 County Road 28, Brush, CO 80723Auction
 ServiceLink Auction
 - $195,9002 bd1 ba1.5k sqft111 S Cameron Street, Brush, CO 80723For Sale
 MLS ID #2021708, Charity McCollam, HomeSmart. REcolorado as distributed by MLS GRID
 - $265,0004 bd1 ba1.1k sqft1123 Eaton St, Brush, CO 80723For SaleMLS ID #1067598, Deborah D'Amico, Danford Realty. IRES as distributed by MLS GRID
- $159,0003 bd2 ba1.3k sqft711 Lincoln St, Brush, CO 80723For SaleMLS ID #1066775, Jamie Goodvin, JPAR Modern Real Estate. IRES as distributed by MLS GRID
- $245,0003 bd1 ba900 sqft1023 Edmunds St, Brush, CO 80723For SaleMLS ID #1051871, Kent Lindell, Colorado Land Co. LLC. IRES as distributed by MLS GRID
- $179,9003 bd1 ba960 sqft5 Ethel Ct, Brush, CO 80723For SaleMLS ID #1062992, Michael Zwetzig, Zwetzig Realty Group, LLC. IRES as distributed by MLS GRID
- $247,9002 bd2 ba1.1k sqft706 Daniels St, Brush, CO 80723For SaleMLS ID #1041650, Leandra Marymee, Plains Realty & Management LLC. IRES as distributed by MLS GRID
- $195,0004 bd2 ba1.3k sqft318 Prospect Street, Fort Morgan, CO 80701For SaleMLS ID #2599175, Lady Trejo, Keller Williams Realty Downtown LLC. REcolorado as distributed by MLS GRID
- $199,9002 bd1 ba1.1k sqft1006 Meeker St, Fort Morgan, CO 80701For SaleMLS ID #1056471, Michael Zwetzig, Zwetzig Realty Group, LLC. IRES as distributed by MLS GRID
- $266,0003 bd1 ba1.3k sqft15967 Echo Road, Fort Morgan, CO 80701For SaleMLS ID #5035867, Tara Jones, Opendoor Brokerage LLC. REcolorado as distributed by MLS GRID
- $245,0003 bd3 ba1.5k sqft319 W Beaver Ave #A, B, C, Fort Morgan, CO 80701For SaleMLS ID #1062051, Marlin Schroeder, Gateway Realty Keystone LLC. IRES as distributed by MLS GRID
- $255,0003 bd1 ba1.1k sqft814 Ensign St, Fort Morgan, CO 80701For SaleMLS ID #1063172, Donald E Neb, Plains Realty & Management LLC. IRES as distributed by MLS GRID
- $209,9003 bd2 ba1.4k sqft114 Linden Dr, Log Lane Village, CO 80705For SaleMLS ID #1063190, Shelby Rappenecker, CENTURY 21 Cornerstone. IRES as distributed by MLS GRID
- $270,0002 bd1 ba872 sqft730 Prospect St, Fort Morgan, CO 80701For SaleMLS ID #1065618, Jacob Fajardo, RE/MAX Alliance-Greeley. IRES as distributed by MLS GRID
