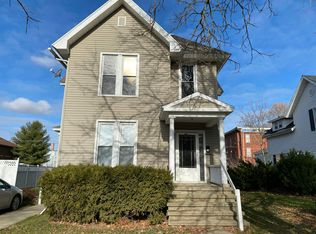
Welcome to this beautifully updated historic 3-bedroom, 2.5-bath home in the heart of Albion, ideally located just steps from downtown shopping, dining, parks, museums, the library, places of worship, and other community destinations. Enjoy the convenience of downtown living while still having your own fenced backyard and inviting outdoor space. Inside, this spacious home blends historic character with extensive modern updates. The updated kitchen features granite countertops, new appliances, new flooring, and a center island that provides additional prep space and a natural gathering place for meals and entertaining. Major improvements throughout the home include updated plumbing and electrical, new ducting and HVAC venting, 200-amp electrical service, two furnaces and two air-conditioning units, recessed lighting, new vent covers, and updated light switches. The second bathroom features new plumbing, while the upper bathroom includes a dedicated bathroom heater. A newly updated laundry room adds a utility sink and new plumbing for added convenience. One of the home's standout features is the unfinished third floor. With approximately 9-foot ceilings and existing insulation, this impressive space offers excellent potential for future finished living space, whether envisioned as an additional bedroom, home office, recreation room, studio, or flex space. Outside, the fenced backyard offers room for outdoor activities, gardening, pets, or relaxing, while the gazebo creates an additional spot to enjoy warmer Michigan days. The property also backs toward the library, adding to its convenient downtown setting. With 3 bedrooms, 2.5 baths, generous living spaces, substantial mechanical and cosmetic updates, and exciting third-floor potential, this distinctive Albion home offers a great combination of character, space, and location. Schedule your private showing today and see everything this home has to offer!
Active
$260,000
115 E Elm St, Albion, MI 49224
3beds
3,773sqft
Single Family Residence
Built in 1915
6,969 Square Feet Lot
$-- Zestimate®
$69/sqft
$-- HOA
What's special
Fenced backyardCenter islandInviting outdoor spaceGranite countertopsGenerous living spacesSpacious homeUpdated kitchen
- 19 days
- 572
- 40
Zillow last checked:
Listing updated:
Listed by:
Andrew Robert Yando 623-888-1420,
Berkshire Hathaway HomeServices Michigan Real Estate 269-789-0140
Source: MichRIC,MLS#: 26051325
Facts & features
Interior
Bedrooms & bathrooms
- Bedrooms: 3
- Bathrooms: 3
- Full bathrooms: 2
- 1/2 bathrooms: 1
Heating
- Forced Air
Cooling
- Central Air
Appliances
- Included: Dishwasher, Dryer, Oven, Refrigerator, Washer
- Laundry: In Basement
Features
- Ceiling Fan(s)
- Flooring: Carpet, Laminate, Wood
- Windows: Window Treatments
- Basement: Michigan Basement
- Has fireplace: No
Interior area
- Total structure area: 2,173
- Total interior livable area: 3,773 sqft
- Finished area below ground: 0
Property
Parking
- Total spaces: 2.5
- Parking features: Garage Faces Front, Garage Door Opener, Detached
- Garage spaces: 2.5
Features
- Stories: 3
- Fencing: Chain Link,Vinyl
Lot
- Size: 6,969 Square Feet
- Dimensions: 71.40 x 99
- Features: Sidewalk
Details
- Additional structures: Gazebo
- Parcel number: 5100122900
Construction
Type & style
- Home type: SingleFamily
- Architectural style: Historic,Traditional
- Property subtype: Single Family Residence
Materials
- Brick, Vinyl Siding
- Roof: Shingle
Condition
- New construction: No
- Year built: 1915
Utilities & green energy
- Sewer: Public Sewer
- Water: Public
Community & HOA
Community
- Security: Fire Alarm, Smoke Detector(s), Security System
Location
- Region: Albion
Financial & listing details
- Price per square foot: $69/sqft
- Tax assessed value: $80,311
- Annual tax amount: $3,909
- Date on market: 9/25/2026
- Listing terms: Cash,FHA,VA Loan,MSHDA,Conventional
- Road surface type: Paved
Estimated market value
Not available
Estimated sales range
Not available
Not available
Price history
| Date | Event | Price |
|---|---|---|
| 9/25/2026 | Listed for sale | $260,000+10.6%$69/sqft |
Source:  MichRIC #26051325 Report a problem MichRIC #26051325 Report a problem | ||
| 6/11/2024 | Sold | $235,000+4.4%$62/sqft |
Source: MichRIC #24019249 Report a problem | ||
| 5/7/2024 | Pending sale | $225,000$60/sqft |
Source: MichRIC #24019249 Report a problem | ||
| 4/23/2024 | Listed for sale | $225,000+43.4%$60/sqft |
Source: MichRIC #24019249 Report a problem | ||
| 6/5/2019 | Sold | $156,900$42/sqft |
Source: Public Record Report a problem | ||
| 3/30/2019 | Pending sale | $156,900$42/sqft |
Source: Real Estate One #19010679 Report a problem | ||
| 3/23/2019 | Listed for sale | $156,900+12.2%$42/sqft |
Source: Real Estate One Rosemary Davis #19010679 Report a problem | ||
| 11/21/2006 | Sold | $139,900$37/sqft |
Source: Public Record Report a problem | ||
Public tax history
| Year | Property taxes | Tax assessment |
|---|---|---|
| 2026 | $3,836 +44.2% | $87,700 +12.1% |
| 2025 | $2,661 +11% | $78,200 +8.6% |
| 2024 | $2,397 | $72,000 +26.8% |
| 2023 | -- | $56,800 +18.1% |
| 2022 | -- | $48,100 -4.6% |
| 2021 | -- | $50,400 -1.2% |
| 2020 | -- | $51,000 +59.4% |
| 2018 | -- | $32,000 -14% |
| 2017 | -- | $37,200 +10.4% |
| 2016 | -- | $33,700 -2.3% |
| 2015 | -- | $34,500 -23.8% |
| 2014 | -- | $45,300 -36.3% |
| 2013 | -- | $71,100 -14.9% |
| 2011 | -- | $83,500 +27.2% |
| 2010 | -- | $65,669 -4.7% |
| 2009 | -- | $68,890 -1.9% |
| 2008 | -- | $70,190 +17.7% |
| 2006 | -- | $59,614 -0.1% |
| 2005 | -- | $59,668 +0.4% |
| 2004 | -- | $59,427 +9.9% |
| 2003 | -- | $54,085 |
Find assessor info on the county website
Monthly payment
Est. payment
Payment breakdown
Explore the cost of this home by adjusting the details. Changes won't be saved.Climate risks
Neighborhood: 49224
Similar homes
- $260,0003 bd1 ba2.3k sqft814 Huntington Blvd, Albion, MI 49224For Sale
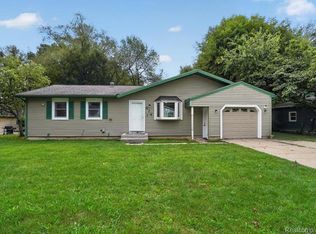
 MLS ID #20261077290, LaQueena Fields, REMAX City Centre. Realcomp II
 - $239,9004 bd3 ba2.3k sqft611 Irwin Ave, Albion, MI 49224For Sale

 MLS ID #50221974, Morgan Beilfuss, The Home Office Realty LLC. MiRealSource
 - $275,0002 bd2 ba3.4k sqft595 Albion Rd, Albion, MI 49224For Sale
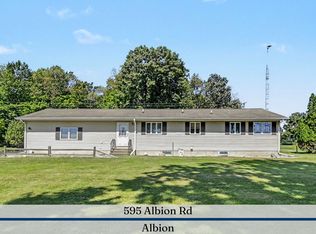
 MLS ID #26047877, Penn | Ewing Real Estate, Real Estate One Inc. MichRIC
 - $308,5005 bd2 ba2.1k sqft25160 F Dr N, Albion, MI 49224For Sale
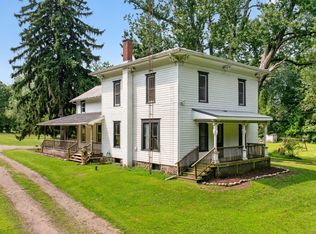 MLS ID #26042229, McKenzie Scholtus, Century 21 Affiliated - Jackson. MichRIC
 - $195,0002 bd1 ba2k sqft813 Barnes St, Albion, MI 49224For SaleMLS ID #26039058, Robert G Conat, EXP Realty LLC. MichRIC
- $299,9002 bd2 ba1.9k sqft11641 22 Mile Rd, Marshall, MI 49068For SaleMLS ID #26053855, Christie M Plemmons, Christie Plemmons Realty. MichRIC
- $249,9004 bd3 ba1.9k sqft130 S Concord St, Concord, MI 49237For SaleMLS ID #26051026, Kassandra Plemmons, Christie Plemmons Realty. MichRIC
- $289,9003 bd3 ba2.2k sqft1942 Warren Ave, Jackson, MI 49203For SaleMLS ID #26054029, Stephanie Bosanac-Mortimer, RE/MAX Mid-Michigan R.E.. MichRIC
- $370,0003 bd2 ba2.4k sqft27445 H Dr S, Albion, MI 49245For SaleMLS ID #26043465, Gavin A Homer, eXp Realty LLC. MichRIC
- $269,9994 bd3 ba2.7k sqft7223 15 1/2 Mile Rd, Marshall, MI 49068For SaleMLS ID #26046248, Carri Foley, Midwestern Realty Group. MichRIC
- $284,9004 bd3 ba2.4k sqft564 Birchwood St, Jackson, MI 49203For SaleMLS ID #26034785, Jaimie Mercer, The Brokerage House. MichRIC
- $265,0005 bd5 ba4.2k sqft202 3rd St, Jackson, MI 49201For SaleMLS ID #26041842, Daniel DeCapua, RE/MAX Platinum. MichRIC
- $234,0003 bd2 ba2.5k sqft3124 Earl Dr, Spring Arbor, MI 49283For SaleMLS ID #26046809, SARAH HARMON, ERA REARDON REALTY, L.L.C.. MichRIC
- $255,0003 bd2 ba2k sqft5366 Folks Rd, Horton, MI 49246For SaleMLS ID #26040856, Blake Wyant, The Charles Reinhart Company. MichRIC
- $229,9004 bd2 ba1.9k sqft865 Winifred St, Jackson, MI 49202For SaleMLS ID #26049584, Mary Jane Whitson, Exit Realty 1st LLC. MichRIC
