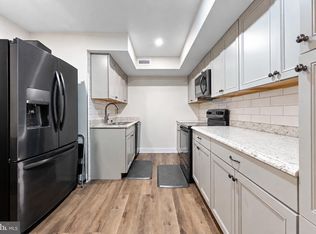
Enjoy easy living in this FIRST FLOOR, END UNIT condo in one of the most affordable communities, Watergate! This is one of the larger homes in the development with over 1200 sq ft and offers 1.5 bathrooms. Being on the end provides more privacy and also a generously sized backyard area with no other buildings immediately behind so offering more of a scenic setting. With everything being included in the association fee (heat, hot water, water, sewer, lawn maintenance, exterior building maintenance, snow removal and more), you only have to pay for electricity and whatever cable/internet service you choose, so less expenses! The association also has an inground pool and a club house (you can rent rooms) with a little library. More Description Coming Soon!
For sale
$245,000
115 E Kings Hwy Unit 239, Maple Shade, NJ 08052
2beds
1,216sqft
Condominium
Built in 1972
-- sqft lot
$-- Zestimate®
$201/sqft
$485/mo HOA
What's special
Generously sized backyard area
- --
- on Zillow
- 60
- views
- 1
- save
Zillow last checked:
Listing updated:
Listed by:
Jennifer D'Alesandro 609-320-3122,
Keller Williams Realty - Moorestown
Source: Bright MLS,MLS#: NJBL2124520
Facts & features
Interior
Bedrooms & bathrooms
- Bedrooms: 2
- Bathrooms: 2
- Full bathrooms: 1
- 1/2 bathrooms: 1
- Main level bathrooms: 2
- Main level bedrooms: 2
Basement
- Area: 0
Heating
- Central
Cooling
- Ceiling Fan(s), Central Air, Electric
Appliances
- Included: Dishwasher, Disposal, Dryer, Self Cleaning Oven, Refrigerator, Stainless Steel Appliance(s), Washer, Water Heater
- Laundry: Main Level, Washer In Unit, Dryer In Unit, In Unit
Features
- Bathroom - Stall Shower, Bathroom - Walk-In Shower, Breakfast Area, Ceiling Fan(s), Combination Dining/Living, Combination Kitchen/Dining, Dining Area, Entry Level Bedroom, Family Room Off Kitchen, Open Floorplan, Eat-in Kitchen, Formal/Separate Dining Room, Kitchen - Table Space, Pantry, Primary Bath(s), Recessed Lighting, Walk-In Closet(s)
- Flooring: Carpet, Laminate, Tile/Brick, Wood
- Has basement: No
- Has fireplace: No
Interior area
- Total structure area: 1,216
- Total interior livable area: 1,216 sqft
- Finished area above ground: 1,216
- Finished area below ground: 0
Property
Parking
- Parking features: Assigned, Lighted, Paved, Parking Lot
- Details: Assigned Parking, Assigned Space #: 1
Accessibility
- Accessibility features: Accessible Entrance
Features
- Levels: One
- Stories: 1
- Patio & porch: Patio
- Exterior features: Lighting, Lawn Sprinkler, Sidewalks, Street Lights
- Pool features: Community
Lot
- Features: Backs - Open Common Area, Front Yard, Rear Yard, Private
Details
- Additional structures: Above Grade, Below Grade
- Parcel number: 1900172 0300001CU239
- Zoning:
- Special conditions: Standard
Construction
Type & style
- Home type: Condo
- Property subtype: Condominium
- Attached to another structure: Yes
Materials
- Brick
Condition
- Excellent
- New construction: No
- Year built: 1972
Utilities & green energy
- Sewer: Public Sewer
- Water: Public
Community & HOA
Community
- Features: Pool
- Condo and coop fee: $485 monthly
- Subdivision: Watergate
HOA
- Has HOA: No
- Amenities included: Clubhouse, Common Grounds, Library, Pool, Party Room
- Services included: All Ground Fee, Common Area Maintenance, Maintenance Structure, Heat, Lawn Care Front, Lawn Care Rear, Lawn Care Side, Maintenance Grounds, Management, Pool(s), Recreation Facility, Sewer, Snow Removal, Trash, Water
- HOA name: Watergate Condo Association / Associa Mid-atlantic
Location
- Region: Maple Shade
- Municipality: MAPLE SHADE TWP
Financial & listing details
- Price per square foot: $201/sqft
- Tax assessed value: $112,200
- Annual tax amount: $4,628
- Date on market: 11/17/2026
- Listing agreement: Exclusive Right To Sell
- Listing terms: Cash,Conventional,FHA,VA Loan
- Inclusions: Refrigerator, Washer, Dryer, Attached Lighting & Ceiling Fans, Window Blinds
- Ownership: Condominium
Estimated market value
Not available
Estimated sales range
Not available
Not available
Price history
Price history is unavailable.
Public tax history
Tax history is unavailable.
Monthly payment
Est. payment
Payment breakdown
Explore the cost of this home by adjusting the details. Changes won't be saved.Climate risks
Neighborhood: 08052
Nearby schools
Schools provided by the listing agent
- District: Maple Shade Township Public Schools
Source: Bright MLS. This data may not be complete. We recommend contacting the local school district to confirm school assignments for this home.
- $225,0002 bd1 ba1.1k sqft115 E Kings Hwy UNIT 140, Maple Shade, NJ 08052Pending
- $228,0002 bd1 ba1.1k sqft115 E Kings Hwy UNIT 252, Maple Shade, NJ 08052Sold

- $239,0002 bd1 ba1.1k sqft115 E Kings Hwy UNIT 286, Maple Shade, NJ 08052Sold
- $245,0002 bd2 ba1.2k sqft115 E Kings Hwy UNIT 198, Maple Shade, NJ 08052Sold
Similar homes
- $229,9002 bd1 ba1.1k sqft115 E Kings Hwy Unit 218, Maple Shade, NJ 08052For Sale
 MLS ID #NJBL2117096, Larry Sarlo, Tesla Realty Group LLC. Bright MLS
- $299,0003 bd2 ba1.2k sqft356 Crawford Ave, Maple Shade, NJ 08052For Sale
 MLS ID #NJBL2124348, Adam Wright, Keller Williams Realty - Moorestown. Bright MLS
- $235,0001 bd1 ba1.1k sqft115 E Kings Hwy Unit 421, Maple Shade, NJ 08052For Sale
 MLS ID #NJBL2124270, Anthony Wilson, Agent06 LLC. Bright MLS
- $200,0002 bd1 ba1.1k sqft115 E Kings Hwy Unit 144, Maple Shade, NJ 08052For Sale
 MLS ID #NJBL2119832, Andrea Previte, Weichert Realtors - Moorestown. Bright MLS
- $339,0003 bd2 ba1.3k sqft281 S Lenola Rd, Moorestown, NJ 08057For SaleMLS ID #NJBL2124458, Robert Greenblatt, Weichert Realtors - Moorestown. Bright MLS
- $300,0002 bd2 ba1.2k sqft105 Kings Hwy E, Haddonfield, NJ 08033For SaleMLS ID #NJCD2130428, John Rinick, Prime Realty Partners. Bright MLS
- $239,9002 bd2 ba1.1k sqft706 Cypress Point Cir #B, Mount Laurel, NJ 08054For SaleMLS ID #NJBL2122266, Linda Wilhelm, BHHS Fox & Roach-Medford. Bright MLS
- $290,0003 bd2 ba960 sqft203 Bailey Ave, Maple Shade, NJ 08052For SaleMLS ID #NJBL2117470, Haider Chughtai, EXP Realty, LLC. Bright MLS
- $273,0002 bd1 ba1.1k sqft99 W Bluebell Ln, Mount Laurel, NJ 08054For SaleMLS ID #NJBL2123322, Ms. Joanna Melo, Weichert Realtors-Medford. Bright MLS
- $279,9003 bd1 ba876 sqft528 S Maple Ave, Maple Shade, NJ 08052For SaleMLS ID #NJBL2119658, Jim Large, RE/MAX at Home. Bright MLS
- $240,0002 bd2 ba1k sqftChestnut Place, Cherry Hill, NJ 08002For SaleMLS ID #NJCD2125670, Daxa Parmar, Weichert Realtors-Medford. Bright MLS
- $249,0002 bd1 ba946 sqft16 E Daisy Ln #B, Mount Laurel, NJ 08054For SaleMLS ID #NJBL2119498, Jack Yao, Realmart Realty, LLC. Bright MLS
- $300,0003 bd1 ba1k sqft508 Estate Rd, Maple Shade, NJ 08052For SaleMLS ID #NJBL2120678, Len Antonelli, Real Broker, LLC. Bright MLS
- $279,8002 bd2 ba1.1k sqft148 Birchfield Ct, Mount Laurel, NJ 08054For SaleMLS ID #NJBL2123514, Julie Twomey, Keller Williams Realty - Washington Township. Bright MLS
- $174,9003 bd2 ba1.1k sqftNone Available, Maple Shade, NJ 08052For SaleMLS ID #NJBL2094652, Chuck Thomas, Thomas Realty Inc.. Bright MLS
- $220,0001 bd1 ba884 sqft504A Mulberry Cv, Mount Laurel, NJ 08054For SaleMLS ID #NJBL2123404, Ginger Versaggi, RE/MAX Preferred - Medford. Bright MLS
- $235,0002 bd2 ba940 sqft1402 Woodhollow Dr, Marlton, NJ 08053For SaleMLS ID #NJBL2123706, JD Butler, Century 21 Alliance - Ship Bottom. Bright MLS
- $239,7772 bd2 ba940 sqft105 Woodhollow Dr, Evesham, NJ 08053For SaleMLS ID #NJBL2123150, Brandon Landolf, Prime Realty Partners. Bright MLS
