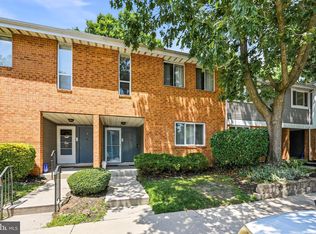
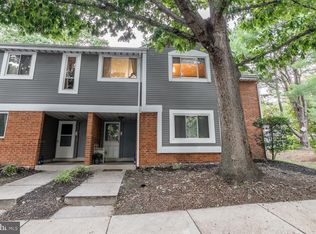
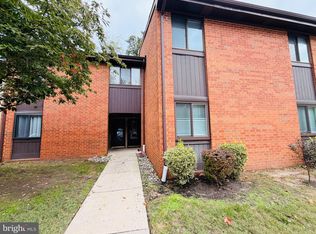
Another Great Opportunity to own a First Floor Condo in the desirable Treehouses II of Ramblewood! Updated and renovated in 2024, this very well maintained unit is Move In Ready. Private Parking Space just steps from your front door and a big lot for your Guests to park. The Open Floor Plan flows seamlessly and provides plenty of space for Relaxing and Entertaining! Luxury Vinyl Plank flooring throughout. Spacious Galley Kitchen features Granite Counters, loads of Cabinets, premium Backsplash, full Pantry and Stainless Steel Appliances. Conveniently located Laundry Room houses the Full Sized Washer and Dryer and offers space for storage. The oversized Slider Door off the Dining Area provides access to your Private Rear Patio, perfect to enjoy the Sounds of Nature and your favorite beverage. The Renovated Bath hosts a Huge Linen Closet which gives way to your own Private Dressing Room that flows directly into the Oversized Bedroom! There is plenty of Closets and Storage throughout, including a useful attached Storage Shed outside. Condo Association fees includes snow and trash removal, lawn care, and exterior maintenance. No Stairs, no lawns to mow, and no snow to shovel!! Minutes away from Rte. 70, 73, 38, 295 and the NJ Turnpike. Low maintenance and conveniently located. Don’t miss out on this Great Opportunity offered at a Great Price!
For sale
$220,000
504A Mulberry Cv, Mount Laurel, NJ 08054
1beds
884sqft
Condominium
Built in 1984
-- sqft lot
$-- Zestimate®
$249/sqft
$217/mo HOA
What's special
Spacious galley kitchenRenovated bathHuge linen closetOversized bedroomPrivate rear patioPrivate dressing roomStainless steel appliances
- 3 days
- 116
- 23
Zillow last checked:
Listing updated:
Listed by:
Ginger Versaggi 609-760-7791,
RE/MAX Preferred - Medford
Source: Bright MLS,MLS#: NJBL2123404
Facts & features
Interior
Bedrooms & bathrooms
- Bedrooms: 1
- Bathrooms: 1
- Full bathrooms: 1
- Main level bathrooms: 1
- Main level bedrooms: 1
Basement
- Area: 0
Heating
- Heat Pump, Electric
Cooling
- Central Air, Electric
Appliances
- Included: Microwave, Dishwasher, Dryer, Refrigerator, Washer, Electric Water Heater
- Laundry: In Unit
Features
- Dining Area, Entry Level Bedroom
- Has basement: No
- Number of fireplaces: 1
- Fireplace features: Wood Burning
Interior area
- Total structure area: 884
- Total interior livable area: 884 sqft
- Finished area above ground: 884
- Finished area below ground: 0
Property
Parking
- Parking features: Parking Lot
Accessibility
- Accessibility features: None
Features
- Levels: One
- Stories: 1
- Pool features: None
Details
- Additional structures: Above Grade, Below Grade
- Parcel number: 2401102 0600021 01C5041
- Zoning: RESIDENTIAL
- Special conditions: Standard
Construction
Type & style
- Home type: Condo
- Architectural style: Colonial
- Property subtype: Condominium
- Attached to another structure: Yes
Materials
- Aluminum Siding, Brick
Condition
- New construction: No
- Year built: 1984
- Major remodel year: 2024
Utilities & green energy
- Sewer: Public Sewer
- Water: Public
Community & HOA
Community
- Subdivision: Treehouses Ii Of R
HOA
- Has HOA: Yes
- Amenities included: None
- Services included: Common Area Maintenance, Maintenance Structure, Maintenance Grounds, Snow Removal, Trash
- HOA fee: $217 monthly
- HOA name: CORNER PROPERTY MANAGEMENT
Location
- Region: Mount Laurel
- Municipality: MOUNT LAUREL TWP
Financial & listing details
- Price per square foot: $249/sqft
- Tax assessed value: $99,600
- Annual tax amount: $3,347
- Date on market: 11/13/2026
- Listing agreement: Exclusive Agency
- Listing terms: Cash,Conventional,FHA
- Inclusions: Refrigerator, Dishwasher, Stove, Washer, Dryer, Ceiling Fan
- Ownership: Condominium
Estimated market value
Not available
Estimated sales range
Not available
Not available
Price history
| Date | Event | Price |
|---|---|---|
| 11/13/2026 | Listed for sale | $220,000+47.7%$249/sqft |
Source:  Bright MLS #NJBL2123404 Report a problem | ||
| 3/5/2022 | Listing removed | -- |
Source:  Weichert Pro Report a problem | ||
| 2/3/2022 | Pending sale | $149,000$169/sqft |
Source: Weichert Pro #NJBL2016908 Report a problem | ||
| 1/27/2022 | Listed for sale | $149,000$169/sqft |
Source: Weichert Pro #NJBL2016908 Report a problem | ||
Public tax history
Tax history is unavailable.
Monthly payment
Est. payment
Payment breakdown
Explore the cost of this home by adjusting the details. Changes won't be saved.Climate risks
Neighborhood: Ramblewood
Nearby schools
Schools provided by the listing agent
- District: Lenape Regional High
Source: Bright MLS. This data may not be complete. We recommend contacting the local school district to confirm school assignments for this home.


Similar homes
- $219,9001 bd1 ba884 sqft306 Kelly Cv #3G, Mount Laurel, NJ 08054For Sale
 MLS ID #NJBL2122386, Barb Cona, Coastal Living Real Estate Group. Bright MLS
- $239,9002 bd2 ba1.1k sqft706 Cypress Point Cir #B, Mount Laurel, NJ 08054For Sale
 MLS ID #NJBL2122266, Linda Wilhelm, BHHS Fox & Roach-Medford. Bright MLS
- $236,0002 bd2 ba1.1k sqft844 Woodchuck Dr, Mount Laurel, NJ 08054For Sale
 MLS ID #NJBL2124408, Anna Alves, Keller Williams Realty - Moorestown. Bright MLS
- $235,0002 bd2 ba1k sqft207 Kelly Cv, Mount Laurel, NJ 08054For Sale
 MLS ID #NJBL2122442, Jeannette Gasper, EXP Realty, LLC. Bright MLS
- $225,0002 bd2 ba1.1k sqft3633 Adelaide Dr, Mount Laurel, NJ 08054For SaleMLS ID #NJBL2109268, Mr. Naoji Moriuchi, Compass New Jersey, LLC - Moorestown. Bright MLS
- $273,0002 bd1 ba1.1k sqft99 W Bluebell Ln, Mount Laurel, NJ 08054For SaleMLS ID #NJBL2123322, Ms. Joanna Melo, Weichert Realtors-Medford. Bright MLS
- $279,0002 bd2 ba1.3k sqft501 Mulberry Cv, Mount Laurel, NJ 08054For SaleMLS ID #NJBL2120730, Drew Higgins, Real Broker, LLC. Bright MLS
- $249,0002 bd1 ba946 sqft16 E Daisy Ln #B, Mount Laurel, NJ 08054For SaleMLS ID #NJBL2119498, Jack Yao, Realmart Realty, LLC. Bright MLS
- $214,9002 bd1 ba946 sqft11 E Daisy Ln #B, Mount Laurel, NJ 08054For SaleMLS ID #NJBL2120250, Steve Jones, Keller Williams Realty - Cherry Hill. Bright MLS
- $229,9002 bd2 ba1.1k sqft516 Willow Turn #B, Mount Laurel, NJ 08054For SaleMLS ID #NJBL2122592, Sabrina Chell, REMAX Welcome Home. Bright MLS
- $189,9001 bd1 ba760 sqft402 A Delancey Pl, Mount Laurel, NJ 08054For SaleMLS ID #NJBL2124292, Glen Ellen Carpino, Weichert Realtors - Moorestown. Bright MLS
- $230,0002 bd1 ba1k sqft5012B Dunbarton Rd, Mount Laurel, NJ 08054For SaleMLS ID #NJBL2116478, Michaela Hartery, Peze & Associates. Bright MLS
- $279,8002 bd2 ba1.1k sqft148 Birchfield Ct, Mount Laurel, NJ 08054For SaleMLS ID #NJBL2123514, Julie Twomey, Keller Williams Realty - Washington Township. Bright MLS
- $235,0002 bd2 ba940 sqft1402 Woodhollow Dr, Marlton, NJ 08053For SaleMLS ID #NJBL2123706, JD Butler, Century 21 Alliance - Ship Bottom. Bright MLS
- $250,0002 bd2 ba1k sqft2411 Durham Ct, Mount Laurel, NJ 08054For SaleMLS ID #NJBL2123268, Ronni Vetro, Connection Property Management. Bright MLS
- $230,0002 bd2 ba1.1k sqft991 Scotswood Ct #B, Mount Laurel, NJ 08054For SaleMLS ID #NJBL2119800, Kimberlee McClellan, Ai Brokers LLC. Bright MLS
- $269,9002 bd1 ba1.1k sqft130 Birchfield Ct, Mount Laurel, NJ 08054For SaleMLS ID #NJBL2118514, Bob Ieradi, EXP Realty, LLC. Bright MLS
- $225,0002 bd2 ba1.1k sqft81 Eaves Mill Rd, Medford, NJ 08055For SaleMLS ID #NJBL2124336, Lakesha White, Keller Williams Prime Realty. Bright MLS
- $219,9002 bd1 ba928 sqft1566 Thornwood Dr, Mount Laurel, NJ 08054For SaleMLS ID #NJBL2122504, Kristine Bowe, BHHS Fox & Roach-Mullica Hill South. Bright MLS
